
Linda Sarmiento
Berkshire Hathaway HomeServices Michigan Real Estate
(989) 484-9859
426 Total Sales
22 in Midland
$127K - $1.3M Price Range
Estimated Value: $319,071
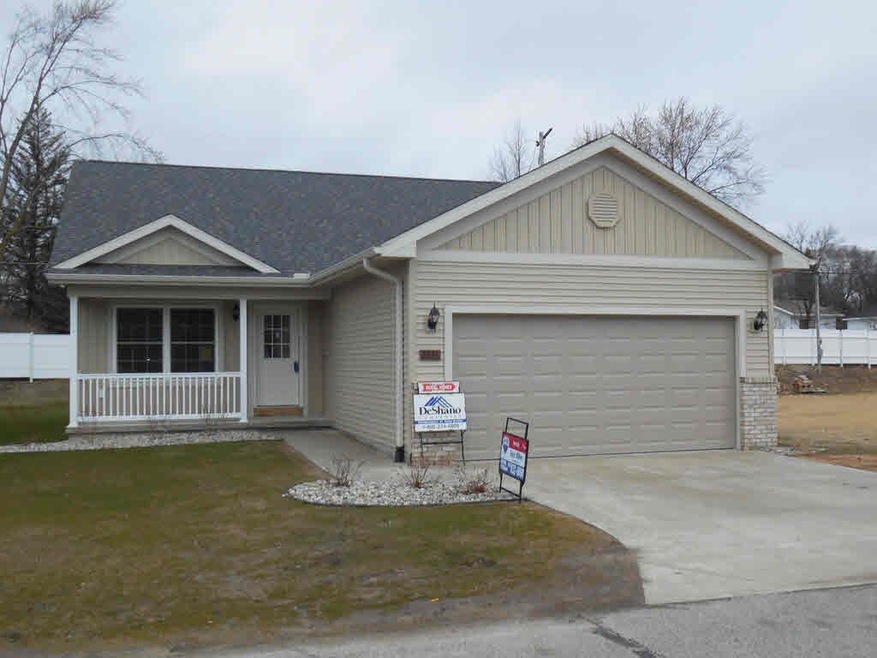
NEW 2 bedroom, 2 bath freestanding condo in Carolina Cove. Open floor plan with vaulted ceilings and gas fireplace in living room. Master bedroom with full bath and walk-in closet, full basement with egress window, plumbed for bath, main floor laundry room. $2,500 appliance allowance. The Hartford floor plan. Condo fees are $175.00 per month.
Last Agent to Sell the Property
Dave Miller
RE/MAX of Midland License #MBR-6502137453 Listed on: 09/15/2016
Last Buyer's Agent
Dave Miller
RE/MAX of Midland License #MBR-6502137453 Listed on: 09/15/2016
We collect this data history from publicly available records. To have your information removed, we recommend requesting removal directly through your county’s website.
Linda Sarmiento
Berkshire Hathaway HomeServices Michigan Real Estate
(989) 484-9859
426 Total Sales
22 in Midland
$127K - $1.3M Price Range
Diyonn Fahlman
AVANT GARDE REALTY
(989) 444-5831
63 Total Sales
1 in Midland
$300,000 Price
David Zamarron
CENTRAL REAL ESTATE MT PLEASANT, INC.
(989) 546-4180
113 Total Sales
1 in Midland
$87,000 Price
Mo Bringard
NextHome Park Place Homes Group
(989) 625-9938
139 Total Sales
65 in Midland
$58K - $560K Price Range
Tia Williams-Pung
FIVE STAR REAL ESTATE - MT. PLEASANT
(989) 567-3130
150 Total Sales
2 in Midland
$100K - $129K Price Range
Joshua Moore
Berkshire Hathaway HomeServices
(989) 607-0321
221 Total Sales
8 in Midland
$80K - $290K Price Range
We collect this data history from publicly available records. To have your information removed, we recommend requesting removal directly through your county’s website.
| Date | Buyer | Sale Price | Title Company |
|---|---|---|---|
| $179,500 | None Available |
We collect this data history from publicly available records. To have your information removed, we recommend requesting removal directly through your county’s website.
| Date | Event | Price | List to Sale | Price per Sq Ft |
|---|---|---|---|---|
| 07/28/2017 07/28/17 | Sold | $179,500 | -2.4% | $130 / Sq Ft |
| 06/30/2017 06/30/17 | Pending | -- | -- | -- |
| 09/15/2016 09/15/16 | For Sale | $183,900 | -- | $134 / Sq Ft |
We collect this data history from publicly available records. To have your information removed, we recommend requesting removal directly through your county’s website.
| Year | Tax Paid | Tax Assessment Tax Assessment Total Assessment is a certain percentage of the fair market value that is determined by local assessors to be the total taxable value of land and additions on the property. | Land | Improvement |
|---|---|---|---|---|
| 2026 | $4,238 | $156,200 | $0 | $0 |
| 2025 | $4,194 | $145,600 | $0 | $0 |
| 2024 | $3,261 | $127,100 | $0 | $0 |
| 2023 | $3,108 | $113,700 | $0 | $0 |
| 2022 | $3,815 | $106,600 | $0 | $0 |
| 2021 | $3,678 | $96,300 | $0 | $0 |
| 2020 | $3,716 | $92,800 | $0 | $0 |
| 2019 | $3,630 | $87,600 | $11,000 | $76,600 |
| 2018 | $3,892 | $113,100 | $11,000 | $102,100 |
| 2017 | $0 | $90,700 | $11,000 | $79,700 |
| 2012 | -- | $11,800 | $11,800 | $0 |
DM
Seller's Agent in 2017
Dave Miller
RE/MAX Michigan
Source: Midland Board of REALTORS®
MLS Number: 162042
APN: 14-14-70-622
Disclaimer: Certain information contained herein is derived from information provided by parties other than Homes.com. All information provided is deemed reliable, but is not guaranteed to be accurate and should be independently verified.
IDX information is provided exclusively for personal, non-commercial use, and may not be used for any purpose other than to identify prospective properties consumers may be interested in purchasing. Information is deemed reliable but not guaranteed.
Ask me questions while you tour the home.