
Lenny Maiocco
RE/MAX Alliance - Lafayette
(720) 583-9347
67 Total Sales
2 in North Boulder
$900,000 Price Range
Estimated Value: $735,891
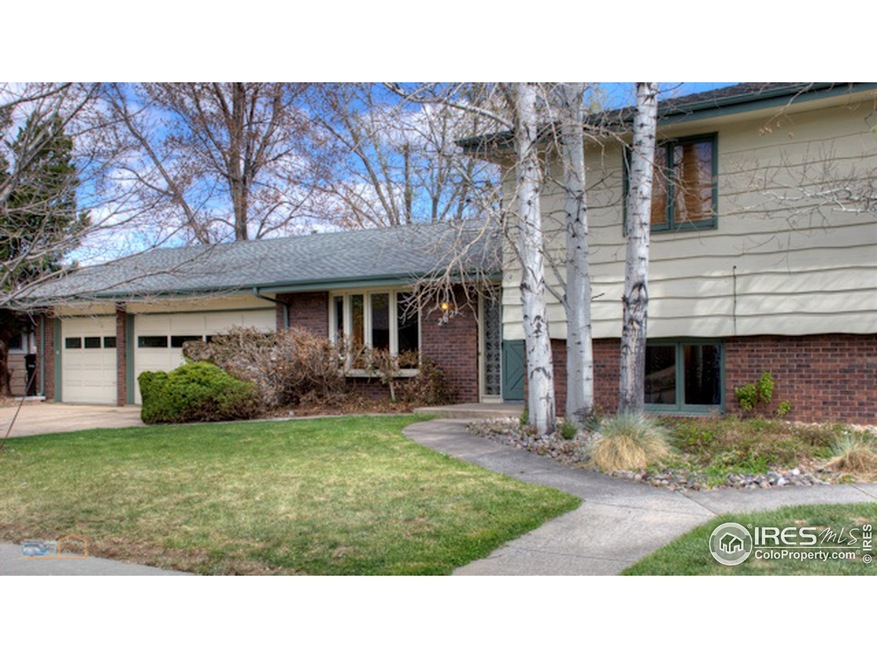
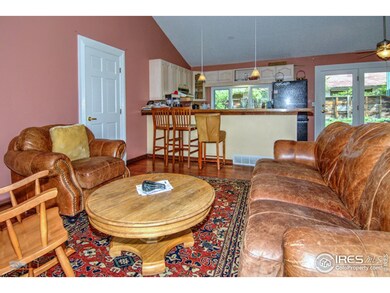
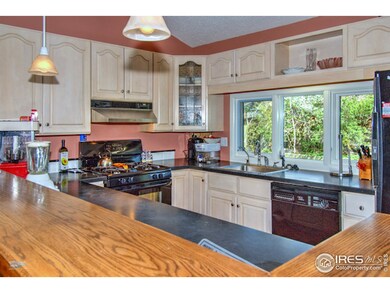
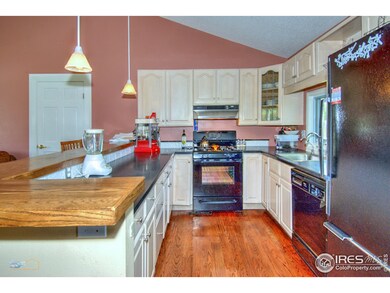
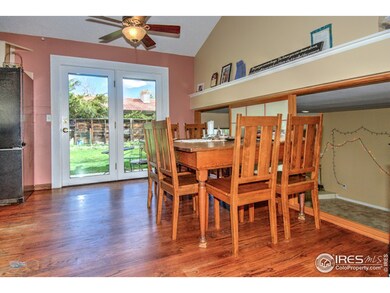
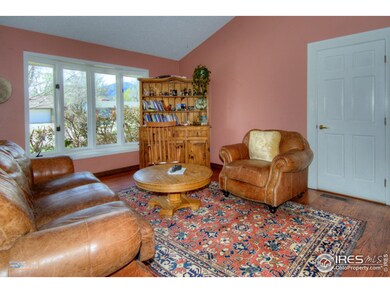
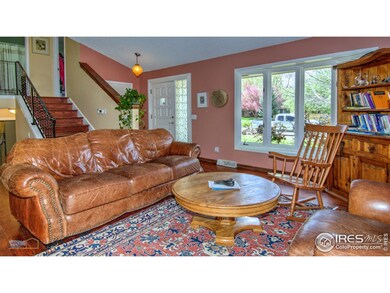
Rare Opportunity...condominiumized half duplex on a 12,500 sq ft lot shared with only one other owner and no HOA fees...lives like a single family residence. Open floor plan, vaulted ceilings, wood floors, fireplace, oversized garage, large fenced back yard, nice Flatiron/Foothills views, quiet cul de sac location close to restaurants, shopping and a sweet little park. A little dated with loads of potential.
Last Agent to Sell the Property
WK Real Estate License #1314454 Listed on: 05/02/2014
We collect this data history from publicly available records. To have your information removed, we recommend requesting removal directly through your county’s website.
Lenny Maiocco
RE/MAX Alliance - Lafayette
(720) 583-9347
67 Total Sales
2 in North Boulder
$900,000 Price Range
Lisa Harrell
eXp Realty, LLC
(737) 255-7401
70 Total Sales
1 in North Boulder
$720,000 Price
Andrea Meneghel
(970) 486-1160
18 Total Sales
1 in North Boulder
$1,000,000 Price
Kollin Skattum
Real
(720) 605-2996
143 Total Sales
1 in North Boulder
$905,000 Price
Jon Schaefer
Thrive Real Estate Group
(866) 476-5677
58 Total Sales
1 in North Boulder
$1,125,000 Price
Michelle Clifford
eXp Realty LLC
(844) 722-1891
189 Total Sales
5 in North Boulder
$430K - $2.6M Price Range
We collect this data history from publicly available records. To have your information removed, we recommend requesting removal directly through your county’s website.
| Date | Buyer | Sale Price | Title Company |
|---|---|---|---|
| $447,000 | Heritage Title | ||
| Davis Judith A | $321,000 | Brt | |
| Saia Helen C | -- | First Colorado Title | |
| Clauder Helen Mary | $219,000 | -- | |
| Maybee Hilary J | $154,000 | Land Title | |
| Melaina Marc W | $90,000 | -- |
We collect this data history from publicly available records. To have your information removed, we recommend requesting removal directly through your county’s website.
| Date | Status | Borrower | Loan Amount |
|---|---|---|---|
| Open | $230,000 | ||
| Open | Melaina Marc W | $402,300 | |
| Previous Owner | Davis Judith A | $224,700 | |
| Previous Owner | Saia Helen C | $159,000 |
We collect this data history from publicly available records. To have your information removed, we recommend requesting removal directly through your county’s website.
| Date | Event | Price | List to Sale | Price per Sq Ft |
|---|---|---|---|---|
| 01/28/2019 01/28/19 | Off Market | $447,000 | -- | -- |
| 07/09/2014 07/09/14 | Sold | $447,000 | -0.4% | $279 / Sq Ft |
| 06/09/2014 06/09/14 | Pending | -- | -- | -- |
| 05/02/2014 05/02/14 | For Sale | $449,000 | -- | $281 / Sq Ft |
We collect this data history from publicly available records. To have your information removed, we recommend requesting removal directly through your county’s website.
| Year | Tax Paid | Tax Assessment Tax Assessment Total Assessment is a certain percentage of the fair market value that is determined by local assessors to be the total taxable value of land and additions on the property. | Land | Improvement |
|---|---|---|---|---|
| 2026 | $3,841 | $39,443 | $39,443 | |
| 2025 | $3,841 | $43,826 | $43,826 | |
| 2024 | $3,214 | $40,281 | $40,281 | |
| 2023 | $3,158 | $36,567 | $40,252 | |
| 2022 | $3,314 | $35,688 | $0 | $35,688 |
| 2021 | $3,160 | $36,715 | $0 | $36,715 |
| 2020 | $3,095 | $35,557 | $0 | $35,557 |
| 2019 | $3,048 | $35,557 | $0 | $35,557 |
| 2018 | $2,988 | $34,466 | $0 | $34,466 |
| 2017 | $2,895 | $38,105 | $0 | $38,105 |
| 2016 | $2,951 | $34,093 | $0 | $34,093 |
| 2015 | $2,795 | $26,650 | $0 | $26,650 |
| 2014 | $2,241 | $26,650 | $0 | $26,650 |
Seller's Agent in 2014
Bruce Drogsvold
WK Real Estate
(303) 579-1627
1 in this area
21 Total Sales
Source: IRES MLS
MLS Number: IRE734552
APN: 1463202-41-002
Disclaimer: Certain information contained herein is derived from information provided by parties other than Homes.com. All information provided is deemed reliable, but is not guaranteed to be accurate and should be independently verified.
Information source: Information and Real Estate Services, LLC. Provided for limited non-commercial use only under IRES Rules © Copyright IRES.
Based on information submitted to the MLS GRID. All data is obtained from various sources and may not have been verified by broker or MLS GRID. Supplied Open House Information is subject to change without notice. All information should be independently reviewed and verified for accuracy. Properties may or may not be listed by the office/agent presenting the information. Some IDX listings have been excluded from this website. Listing information is provided exclusively for consumers' personal, non-commercial use and may not be used for any purpose other than to identify prospective properties consumers may be interested in purchasing.
Information deemed reliable but not guaranteed by the MLS.
Based on information submitted to the MLS GRID
Listings courtesy of IRES MLS as distributed by MLS GRID
Ask me questions while you tour the home.