NOT LISTED FOR SALE

Estimated Value: $843,000 - $946,310

4 Beds
2.5 Baths
3,288 Sq Ft
$272/Sq Ft Est. Value

Sale Details

Date Sold: December 30, 2025

Last sale price $850,000 $259 Per Sq Ft

Est. 5% increase in value since last sale

Current estimated payment $6,161 / mo

76 Days on Market

Highlights

  • Seasonal Waterfront
  • View of Trees or Woods
  • Deck
  • Sunset Primary School Rated A
  • Heated Floors
  • Wooded Lot

About This Home

As of December 2025

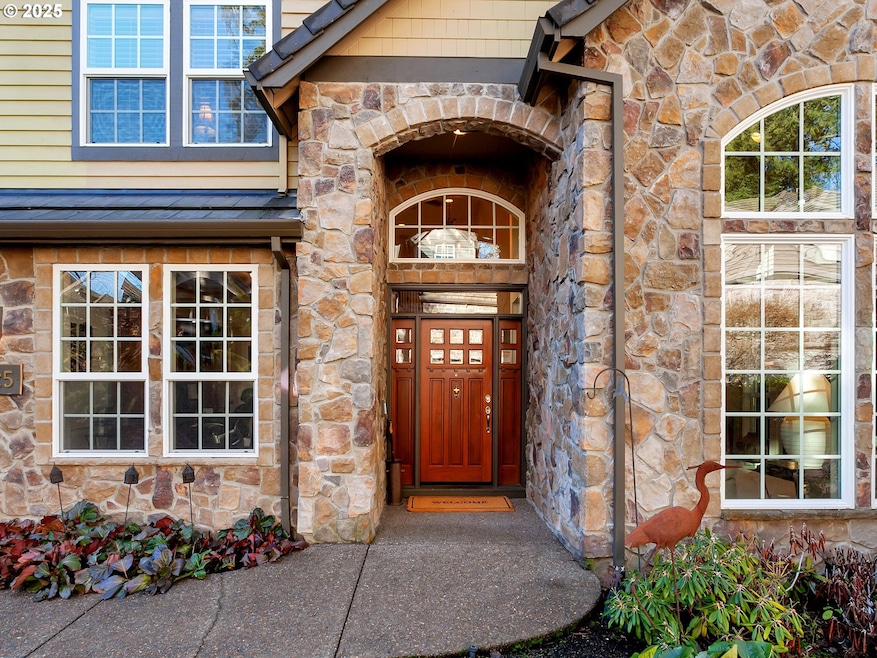
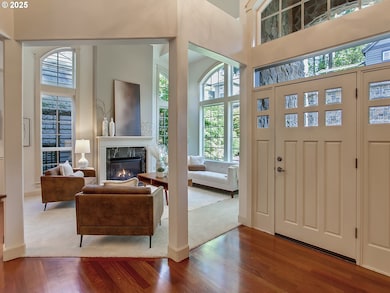
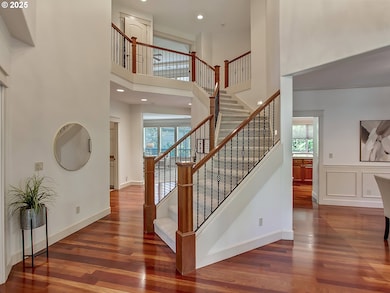
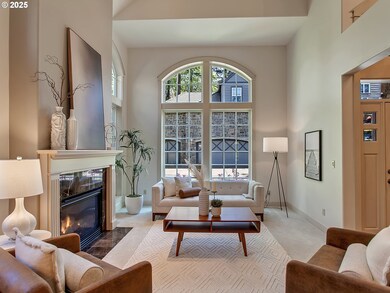
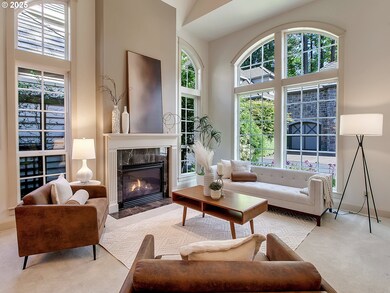
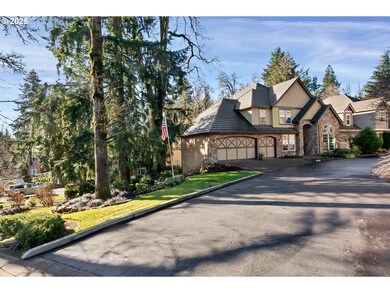
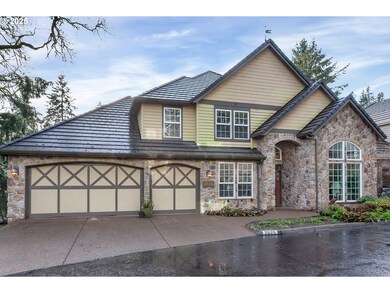
Instant equity priced at $75,000 below appraisal and effortless living in this beautifully updated West Linn home. Designed for comfort and flexibility, the main level features a chef-inspired kitchen with an oversized quartz island and custom wine closet, plus a den ideal for work or guests. Upstairs, the bonus room easily functions as a 4th bedroom, office, or media space.The primary suite offers a spa-like retreat with heated bath floors and thoughtful upgrades throughout.Step outside to a large Trex deck backing to peaceful greenspace—the perfect spot to relax or entertain with zero yard maintenance.A 3-car garage, abundant storage, and an outstanding location near Tanner Creek Trail, parks, shopping, and dining complete this standout home.

Last Agent to Sell the Property

Sandy Fogle

Windermere Realty Trust Brokerage Email: sandyfogle@windermere.com License #200707187 Listed on: 10/02/2025

Windermere Realty Trust

Last Buyer's Agent

Megan Borg

Thoroughbred Real Estate Group Inc License #201245697

Range of Values:

--
Value Increase
--
Percent Increase
--
Adjusted for Inflation
Collateral Analytics

Collateral Analytics Collateral Analytics AVMs (Automated Valuation Model) employ a number of statistical approaches combined with neighborhood-specific comparable selection guarantees the most up-to-date and precise valuations.

Not Available

Collateral Analytics does not have data for the current month. Please view the chart for historical values.

ICE

ICE Mortgage Technology ICE Mortgage Technology’s AVM (Automated Valuation Model) is a state-of-the-art online residential property valuation tool that provides a quick and accurate estimate of the value of almost any home in the U.S.

Not Available

ICE Mortgage Technology does not have data for the current month. Please view the chart for historical values.

First American

First American First American Data & Analytics’ next-generation AVM combines unrivaled data assets with a blended ensemble of valuation models to produce highly accurate, reliable valuations you can trust.

Not Available

First American does not have data for the current month. Please view the chart for historical values.

Quantarium

Quantarium Quantarium’s valuation service, repeatedly proven the industry’s most accurate and comprehensive, is supercharged with a self-learning and auto-tuning AI engine that continually becomes smarter and more accurate as it processes daily inputs from the industry’s leading RE data lake.

Not Available

Quantarium does not have data for the current month. Please view the chart for historical values.

Average Value
Not Available
List Price
Sold Price
Create a Home Valuation Report for This Property
The Home Valuation Report is an in-depth analysis detailing your home's value as well as a comparison with similar homes in the area

Home Details

Home Type

  • Single Family

Est. Annual Taxes

  • $13,551

Year Built

  • Built in 2003 | Remodeled

Lot Details

  • Seasonal Waterfront
  • Adjacent to Greenbelt
  • Fenced
  • Sprinkler System
  • Wooded Lot
  • Landscaped with Trees
  • Private Yard

HOA Fees

  • $95 Monthly HOA Fees

Parking

  • 3 Car Attached Garage
  • Driveway
  • On-Street Parking

Home Design

  • Traditional Architecture
  • Tile Roof
  • Stone Siding
  • Concrete Perimeter Foundation
  • Cedar

Interior Spaces

  • 3,288 Sq Ft Home
  • 2-Story Property
  • Central Vacuum
  • Sound System
  • Wainscoting
  • High Ceiling
  • Ceiling Fan
  • 2 Fireplaces
  • Gas Fireplace
  • Family Room
  • Living Room
  • Dining Room
  • Den
  • Views of Woods
  • Crawl Space

Kitchen

  • Built-In Oven
  • Stove
  • Down Draft Cooktop
  • Microwave
  • Dishwasher
  • Stainless Steel Appliances
  • Cooking Island
  • Quartz Countertops
  • Trash Compactor
  • Disposal

Flooring

  • Wood
  • Wall to Wall Carpet
  • Heated Floors
  • Tile

Bedrooms and Bathrooms

  • 4 Bedrooms
  • Hydromassage or Jetted Bathtub

Laundry

  • Laundry Room
  • Washer and Dryer

Outdoor Features

  • Deck

Schools

  • Sunset Elementary School
  • Rosemont Ridge Middle School
  • West Linn High School

Utilities

  • Forced Air Heating and Cooling System
  • Heating System Uses Gas
  • Gas Water Heater

Listing and Financial Details

  • Home warranty included in the sale of the property
  • Assessor Parcel Number 05004958

Community Details

Overview

  • On-Site Maintenance
  • Greenbelt

Security

  • On-Site Manager or Management

Home Details

Home Type

Single Family

Est. Annual Taxes

$13,551

Year Built

Built in 2003 | Remodeled

Lot Details

0 Sq Ft Lot

HOA Fees

$95 per month

Parking

3

Listing Details

  • Standard Status: Closed
  • MLS Status: Sold
  • Property Type: Residential
  • Stories: 2
  • Warranty: HomeWarranty
  • Year Built: 2003
  • Property Condition: UpdatedRemodeled
  • Property Sub Type: SingleFamilyResidence
  • Architectural Style: Stories2, Traditional
  • New Construction: No
  • Property Attached Yn: No
  • Current Price For Status: 850000.0
  • Open House: No
  • Room 10 Features: CentralVacuum,Fireplace,SoundSystem
  • Room 11 Features: Bookcases,GasAppliances,GourmetKitchen,HardwoodFloors,Island,Microwave,Nook,Pantry,TrashCompactor
  • Room 12 Features: Fireplace,Formal
  • Room 13 Features: CeilingFan,ClosetOrganizer,DressingRoom
  • Room 7 Features: CeilingFan,ClosetOrganizer
  • Room 8 Features: CeilingFan,ClosetOrganizer
  • Room 9 Features: Formal,HardwoodFloors
  • Special Features: VirtualTour

Interior Features

  • Total Bathrooms: 2.1
  • Fireplaces: 2
  • Interior Amenities: CeilingFan, CentralVacuum, Granite, HardwoodFloors, HeatedTileFloor, HighCeilings, JettedTub, Laundry, Quartz, SoakingTub, SoundSystem, TileFloor, Wainscoting, WalltoWallCarpet, WasherDryer
  • Room 4 Description: _4thBedroom
  • Room 4 Features: CeilingFan,ClosetOrganizer
  • Room 4 Level: Upper
  • Room 5 Description: Den
  • Room 5 Level: Main
  • Room 6 Description: Nook
  • Room 6 Features: Deck,ExteriorEntry,HardwoodFloors
  • Room 6 Level: Main
  • Basement: CrawlSpace
  • Appliances: BuiltinOven, CookIsland, Cooktop, Dishwasher, Disposal, DownDraft, FreeStandingRefrigerator, GasAppliances, Microwave, Pantry, Quartz, StainlessSteelAppliance, TrashCompactor
  • Full Bathrooms: 2
  • Half Bathrooms: 1
  • Total Bedrooms: 4
  • Fireplace Features: Gas
  • Fireplace: Yes
  • BathroomsFullUpperLevel: 2
  • BathroomsPartialMainLevel: 1
  • BathroomsTotalLowerLevel: 0.0
  • BathroomsTotalMainLevel: 0.1
  • BathroomsTotalUpperLevel: 2.0
  • Lot Size Range: SqFt7000to9999
  • Additional Room 10 Level: Main
  • Room 11 Level: Main
  • Room 12 Level: Main
  • Room 13 Level: Upper
  • Room 7 Description: _2ndBedroom
  • Additional Room 7 Level: Upper
  • Room 8 Description: _3rdBedroom
  • Additional Room 8 Level: Upper
  • Room 9 Description: DiningRoom
  • Additional Room 9 Level: Main

Exterior Features

  • Exterior Description: Cedar,Stone
  • Exterior Features: Deck, Fenced, Sprinkler, Yard
  • Lot Size: 7,000 to 9,999 SqFt
  • Waterfront: Yes
  • Foundation Details: ConcretePerimeter
  • View: Yes
  • Lot Features: GreenBelt, Trees, Wooded
  • Road Surface Type: Paved
  • Waterfront Features: Seasonal
  • Disclosures: Exempt
  • Home Warranty: Yes
  • Roof: Tile
  • View: TreesWoods

Garage/Parking

  • Garage Type: Attached
  • Parking Description: Driveway, OnStreet
  • Attached Garage: Yes
  • Garage Spaces: 3.0
  • Total Parking Spaces: 3.0

Utilities

  • Fuel Description: Gas
  • Hot Water: Gas
  • Cooling: CentralAir
  • Cooling Y N: Yes
  • Heating: ForcedAir, GasStove
  • Heating Yn: Yes
  • Sewer: PublicSewer
  • Water Source: PublicWater

Condo/Co-op/Association

  • Association Amenities: MaintenanceGrounds, Management, RoadMaintenance
  • Senior Community: No
  • Association Fee: 284.0
  • Association Fee Frequency: Quarterly
  • Association: Yes

Association/Amenities

  • AssociationAddress: 2105 SE 9th Portland, OR 97214
  • AssociationPendingLitigationYN: Unknown
  • AssociationStatus: Active

Schools

  • Elementary School: Sunset
  • High School: West Linn
  • Middle Or Junior School: Rosemont Ridge

Lot Info

  • Farm: No
  • Land Lease: No
  • Parcel #: 05004958

Green Features

  • Green Certification: No

Tax Info

  • Tax Year: 2025
  • Tax Annual Amount: 13550.54

Ownership History

We collect this data history from publicly available records. To have your information removed, we recommend requesting removal directly through your county’s website.

Date Name Owned For Owner Type

Purchase Details

Listed on
Oct 2, 2025
Closed on
Dec 29, 2025
Sold by
Lukas Carole Lee and Mendel Family Trust
Bought by
Seller's Agent
Sandy Fogle
Windermere Realty Trust
Buyer's Agent
Megan Borg
Thoroughbred Real Estate Group Inc
List Price
$1,049,000
Sold Price
$850,000
Premium/Discount to List
-$199,000
-18.97%
Views
81
Current Estimated Value
$894,770

Home Financials for this Owner

Home Financials are based on the most recent Mortgage that was taken out on this home.
Estimated Appreciation
$44,770
Avg. Annual Appreciation
7.84%

Purchase Details

Closed on
Mar 22, 2022
Sold by
Mendel Mary Ann S
Bought by
Mendel Family Trust

Purchase Details

Closed on
Sep 3, 2004
Sold by
Mendel Robert S and Mendel Mary Ann S
Bought by
Mendel Robert Steven and Mendel Mary Ann Sarah

Purchase Details

Closed on
Jul 2, 2004
Sold by
Quality Home Builders
Bought by
Mendel Robert S and Mendel Mary Ann S

Home Financials for this Owner

Home Financials are based on the most recent Mortgage that was taken out on this home.
Original Mortgage
$150,000
Interest Rate
5.69%
Mortgage Type
Purchase Money Mortgage

Purchase Details

Closed on
Oct 3, 2002
Sold by
Qhb Llc
Bought by
Quality Home Builders Corp

Home Financials for this Owner

Home Financials are based on the most recent Mortgage that was taken out on this home.
Original Mortgage
$236,250
Interest Rate
6.22%
Mortgage Type
Construction
Source: Public Records

Home Values in the Area

Source: Public Records

Average Home Value in this Area


Source: Public Records

Agents Specializing in Sunset, OR

See All Agents

Purchase History

We collect this data history from publicly available records. To have your information removed, we recommend requesting removal directly through your county’s website.

Date Buyer Sale Price Title Company
$850,000 Wfg National Title
Mendel Family Trust -- Law Office Of Karen B Dawson P
Mendel Robert Steven -- --
Mendel Robert S $555,000 Pacific Nw Title
Quality Home Builders Corp -- Pacific Nw Title
Source: Public Records

Mortgage History

We collect this data history from publicly available records. To have your information removed, we recommend requesting removal directly through your county’s website.

Date Status Borrower Loan Amount
Previous Owner $150,000
Previous Owner Quality Home Builders Corp $236,250
Source: Public Records

Property History

We collect this data history from publicly available records. To have your information removed, we recommend requesting removal directly through your county’s website.

Date Event Price List to Sale Price per Sq Ft
12/30/2025 12/30/25 Sold $850,000 -5.4% $259 / Sq Ft
12/17/2025 12/17/25 Pending -- -- --
12/03/2025 12/03/25 Price Changed $898,900 -0.8% $273 / Sq Ft
11/06/2025 11/06/25 Price Changed $905,900 -0.5% $276 / Sq Ft
10/31/2025 10/31/25 Price Changed $910,900 -13.2% $277 / Sq Ft
10/02/2025 10/02/25 For Sale $1,049,000 -- $319 / Sq Ft
Source: Regional Multiple Listing Service (RMLS)

Tax History

We collect this data history from publicly available records. To have your information removed, we recommend requesting removal directly through your county’s website.

Year Tax Paid Tax Assessment Tax Assessment Total Assessment is a certain percentage of the fair market value that is determined by local assessors to be the total taxable value of land and additions on the property. Land Improvement
2025 $13,551 $703,135
2024 $13,043 $682,656
2023 $13,043 $662,773 $0 $0
2022 $12,296 $643,469 $0 $0
2021 $11,094 $624,728 $0 $0
2020 $11,034 $606,533 $0 $0
2019 $10,541 $588,867 $0 $0
2018 $10,047 $571,716 $0 $0
2017 $9,699 $555,064 $0 $0
2016 $9,313 $538,897 $0 $0
2015 $8,912 $523,201 $0 $0
2014 $8,598 $507,962 $0 $0
Source: Public Records

Agents Affiliated with this Home

  • Section Image
  • Section Image
See All Agents

Map

Source: Regional Multiple Listing Service (RMLS)

MLS Number: 199575646

Regional Multiple Listing Service (RMLS)

APN: 05004958

Your Personal Tour Guide

Ask me questions while you tour the home.