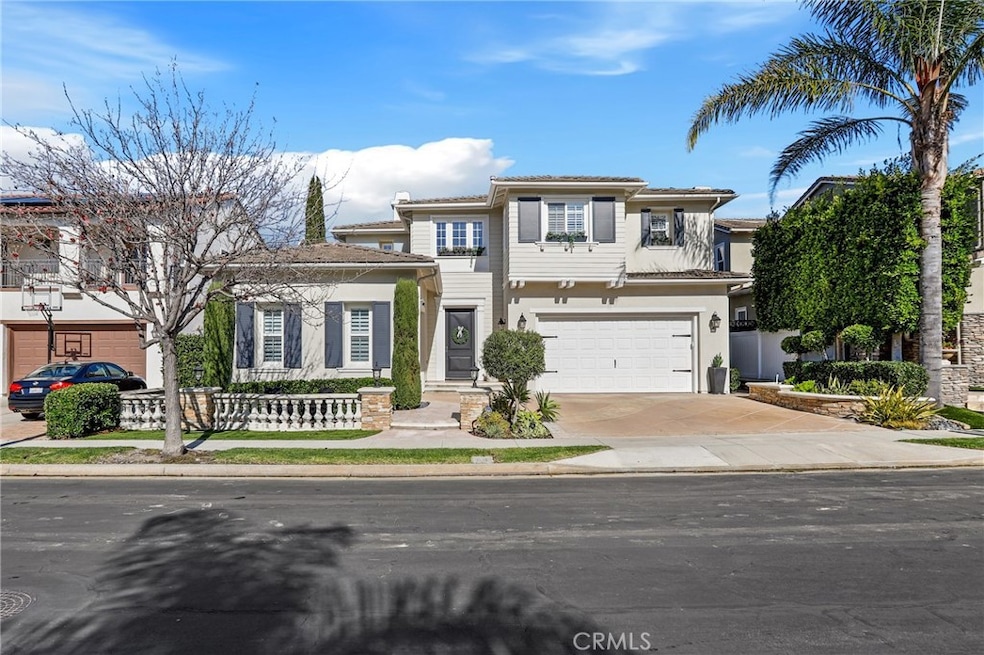
NOT LISTED FOR SALE

Estimated Value: $2,184,000 - $2,656,000

5 Beds
4.5 Baths
3,528 Sq Ft
$705/Sq Ft Est. Value

Sale Details

Date Sold: July 12, 2024

Last sale price $2,227,500 $631 Per Sq Ft

Est. 12% increase in value since last sale

Current estimated payment $15,105 / mo

32 Days on Market

Highlights

  • Filtered Pool
  • Primary Bedroom Suite
  • Peek-A-Boo Views
  • Truman Benedict Elementary School Rated A
  • Gated Community
  • Clubhouse

About This Home

As of July 2024

Welcome to 2625 Canto Rompeolas, nestled within the highly sought after gated community of The Reserve East. This single family home boasts a luminous and airy ambiance, adorned with crown molding and recessed lighting. A grand formal entryway sets the tone, adorned with a captivating chandelier. This leads you effortlessly into the inviting living space, complete with a cozy fireplace and seamless flow into the dining area and chef's kitchen. The culinary enthusiast will revel in the kitchen's delights, featuring pristine white cabinetry with underlighting, quartz countertops with grey subway tile backsplash, sparkling stainless steel appliances, and a sizable island, complemented by a ceiling fan. There is a sliding glass door to the outside. Towards the front of the home, an additional dining area, adorned with an ornate marble fireplace, and a family room, also graced with a fireplace, provide ample space for gatherings.

A bedroom and bathroom on the lower level offer versatility and convenience.

While ascending the spiral iron staircase , you will find the generously sized bedrooms, including the primary suite—a true sanctuary boasting an en-suite bathroom and a cozy sitting area. The spa-like primary bathroom boasts double sinks, a spacious vanity, a luxurious soaking tub, two closets, and a shower!

Outside, an entertainer's paradise awaits, featuring a sparkling art-deco pool with cascading waterfalls and a raised spa, complemented by a fireplace, unique marble and wrought iron gazebo, and outdoor kitchen with BBQ—perfect for hosting gatherings and creating lasting memories.

Residents of this prestigious community enjoy an array of exclusive amenities, including a sparkling pool and spa, clubhouse, sports field and more. Additional features such as a 3 car garage, paid solar, E/V charger in garage, dual A/C units, and bespoke Art Deco designs throughout add to the allure of this coastal retreat.

Nestled on a serene street with views of the hills and ocean, this home epitomizes luxury coastal living, offering easy access to pristine beaches and the vibrant heart of San Clemente.

Last Agent to Sell the Property

Ginger Huetsch

Redfin Brokerage Phone: 949-874-5225 License #01901143 Listed on: 05/15/2024

Last Buyer's Agent

Liz Carlson

Coldwell Banker Realty License #02035164

Coldwell Banker Realty

Home Details

Home Type

  • Single Family

Year Built

  • Built in 2003 | Remodeled

Lot Details

  • 6,811 Sq Ft Lot
  • Block Wall Fence
  • Fence is in good condition
  • Landscaped
  • Level Lot
  • Private Yard
  • Lawn
  • Back and Front Yard
  • Density is up to 1 Unit/Acre

HOA Fees

  • $310 Monthly HOA Fees

Parking

  • 3 Car Direct Access Garage
  • 2 Open Parking Spaces
  • Electric Vehicle Home Charger
  • Parking Available
  • Front Facing Garage
  • Side Facing Garage
  • Single Garage Door
  • Garage Door Opener
  • Combination Of Materials Used In The Driveway

Property Views

  • Peek-A-Boo
  • Hills
  • Neighborhood

Home Design

  • Entry on the 1st floor
  • Interior Block Wall
  • Tile Roof
  • Copper Plumbing

Interior Spaces

  • 3,528 Sq Ft Home
  • 2-Story Property
  • Wired For Sound
  • Chair Railings
  • Crown Molding
  • Coffered Ceiling
  • Tray Ceiling
  • Two Story Ceilings
  • Ceiling Fan
  • Recessed Lighting
  • Two Way Fireplace
  • Raised Hearth
  • Gas Fireplace
  • Formal Entry
  • Family Room with Fireplace
  • Family Room Off Kitchen
  • Living Room with Fireplace
  • Dining Room with Fireplace

Kitchen

  • Open to Family Room
  • Walk-In Pantry
  • Double Self-Cleaning Convection Oven
  • Electric Oven
  • Gas Cooktop
  • Microwave
  • Water Line To Refrigerator
  • Dishwasher
  • Kitchen Island
  • Quartz Countertops
  • Tile Countertops
  • Pots and Pans Drawers

Flooring

  • Wood
  • Carpet
  • Tile

Bedrooms and Bathrooms

  • 5 Bedrooms | 1 Main Level Bedroom
  • Primary Bedroom Suite
  • Walk-In Closet
  • Bathroom on Main Level
  • Quartz Bathroom Countertops
  • Makeup or Vanity Space
  • Dual Vanity Sinks in Primary Bathroom
  • Low Flow Toliet
  • Hydromassage or Jetted Bathtub
  • Bathtub with Shower
  • Walk-in Shower
  • Exhaust Fan In Bathroom
  • Linen Closet In Bathroom

Laundry

  • Laundry Room
  • Laundry on upper level
  • Dryer
  • Washer

Pool

  • Filtered Pool
  • Heated In Ground Pool
  • Heated Spa
  • Gas Heated Pool
  • Gunite Pool
  • Gunite Spa
  • Waterfall Pool Feature
  • Fence Around Pool

Outdoor Features

  • Patio
  • Outdoor Fireplace
  • Exterior Lighting
  • Gazebo
  • Outdoor Grill

Utilities

  • Two cooling system units
  • Central Heating and Cooling System
  • Heating System Uses Natural Gas
  • ENERGY STAR Qualified Water Heater
  • Gas Water Heater

Additional Features

  • Solar Heating System
  • Suburban Location

Listing and Financial Details

  • Tax Lot 64
  • Tax Tract Number 16212
  • Assessor Parcel Number 67924334
  • $1,043 per year additional tax assessments

Community Details

Overview

  • The Reserve Association, Phone Number (949) 861-1366
  • Keystone HOA
  • Reserve East Subdivision
  • Maintained Community

Amenities

  • Outdoor Cooking Area
  • Community Barbecue Grill
  • Picnic Area
  • Clubhouse
  • Banquet Facilities
  • Meeting Room

Recreation

  • Community Playground
  • Community Pool
  • Community Spa
  • Hiking Trails
  • Jogging Track

Security

  • Gated Community

Home Details

Home Type

Single Family

Year Built

Built in 2003 | Remodeled

Lot Details

6,811 Sq Ft Lot

HOA Fees

$310 per month

Parking

3

Listing Details

  • Structure Type: House
  • Assessments: Yes
  • Inclusions: fridge, washer, dryer, owned solar
  • Property Attached: No
  • Security: Gated Community
  • Subdivision Name Other: Reserve East (RESE)
  • View: Yes
  • Property Condition: Updated/Remodeled
  • Property Sub Type: Single Family Residence
  • Property Type: Residential
  • Parcel Number: 67924334
  • Year Built: 2003
  • Special Features: None

Interior Features

  • Fireplace: Yes
  • Living Area: 3528.00 Square Feet
  • Interior Amenities: Block Walls, Ceiling Fan(s), Chair Railings, Coffered Ceiling(s), Copper Plumbing Full, Crown Molding, High Ceilings, Pantry, Quartz Counters, Recessed Lighting, Stone Counters, Tile Counters, Tray Ceiling(s), Two Story Ceilings, Wired for Sound
  • Stories: 2
  • Common Walls: No Common Walls
  • Flooring: Carpet, Tile, Wood
  • Appliances: Yes
  • Full Bathrooms: 2
  • Half Bathrooms: 1
  • Three Quarter Bathrooms: 2
  • Total Bedrooms: 5
  • Entry Level: 1
  • Fireplace Features: Dining Room, Family Room, Living Room, Outside, Gas, Raised Hearth, Two Way
  • Levels: Two
  • Main Level Bathrooms: 1
  • Main Level Bedrooms: 1
  • Price Per Square Foot: 631.38
  • Room Type: Entry, Family Room, Formal Entry, Foyer, Kitchen, Living Room, Main Floor Bedroom, Primary Suite, Walk-In Closet, Walk-In Pantry
  • Spa Features: Private, Association, Community, Gunite, Heated
  • Bathroom Features: Bathtub, Low Flow Toilet(s), Shower, Shower In Tub, Double Sinks In Bath(s), Double Sinks In Primary Bath, Exhaust Fan(s), Jetted Tub, Linen Closet/Storage, Main Floor Full Bath, Quartz Counters, Soaking Tub, Vanity Area, Walk-In Shower
  • Room Kitchen Features: Kitchen Island, Kitchen Open To Family Room, Pots & Pan Drawers, Quartz Counters, Walk-In Pantry

Exterior Features

  • Patio: Yes
  • Other Structures: Gazebo
  • View: Hills, Neighborhood, Peek-A-Boo
  • Fence: Yes
  • Fencing: Block, Good Condition
  • Patio And Porch Features: Patio
  • Pool Features: Private, Association, Community, Fenced, Filtered, Gunite, Heated, Gas Heat, In Ground, Waterfall
  • Pool Private: Yes
  • Roof: Tile
  • Spa: Yes

Garage/Parking

  • Attached Garage: Yes
  • Garage Spaces: 3.00
  • Parking: Yes
  • Parking Features: Direct Garage Access, Driveway, Driveway - Combination, Concrete, Electric Vehicle Charging Station(s), Garage, Garage Faces Front, Garage Faces Side, Garage - Single Door, Garage Door Opener
  • Total Parking Spaces: 5.00
  • Uncovered Spaces: 2.00

Utilities

  • Heating: Yes
  • Laundry: Yes
  • Appliances: Barbecue, Convection Oven, Dishwasher, Double Oven, Electric Oven, ENERGY STAR Qualified Water Heater, Gas Cooktop, Gas Water Heater, High Efficiency Water Heater, Microwave, Refrigerator, Self Cleaning Oven, Water Line to Refrigerator
  • Heating Type: Central, Natural Gas, Solar
  • Laundry Features: Dryer Included, Gas Dryer Hookup, Individual Room, Inside, Upper Level, Washer Hookup, Washer Included
  • Sewer: Public Sewer
  • Water Source: Public
  • Cooling: Central Air, Dual
  • Cooling: Yes

Condo/Co-op/Association

  • Association: Yes
  • Amenities: Pool, Spa/Hot Tub, Barbecue, Outdoor Cooking Area, Picnic Area, Playground, Jogging Track, Clubhouse, Banquet Facilities, Meeting Room, Maintenance Grounds, Pet Rules
  • Association Fee: 310.00
  • Association Fee Frequency: Monthly
  • Association Name: The Reserve
  • Phone: 9498611366
  • Senior Community: No
  • Community Features: Curbs, Hiking, Sidewalks, Storm Drains, Street Lights, Suburban
  • Association Management: Keystone

Lot Info

  • Additional Parcels: No
  • Land Lease: No
  • Lot Features: 0-1 Unit/Acre, Back Yard, Front Yard, Landscaped, Lawn, Level, Yard
  • Lot Size Sq Ft: 6811.00
  • Lot Size Acres: 0.1564
  • Latitude Manual: 33.45766400

Multi Family

  • Lease Considered: No
  • Lot Size Area: 6811.0000 Square Feet
  • Number Of Units In Community: 300
  • Number Of Units Total: 1

Tax Info

  • Tax Census Tract: 421.12
  • Tax Lot: 64
  • Tax Tract Number: 16212
  • TaxOtherAnnualAssessmentAmount: 1043.00

Ownership History

We collect this data history from publicly available records. To have your information removed, we recommend requesting removal directly through your county’s website.

Date Name Owned For Owner Type

Purchase Details

Listed on
May 15, 2024
Closed on
Jul 9, 2024
Sold by
Bought by
Seller's Agent
Ginger Huetsch
Redfin
Buyer's Agent
Liz Carlson
Coldwell Banker Realty
List Price
$2,249,900
Sold Price
$2,227,500
Premium/Discount to List
-$22,400
-1%
Views
30
Current Estimated Value
$2,488,405

Home Financials for this Owner

Home Financials are based on the most recent Mortgage that was taken out on this home.
Estimated Appreciation
$260,905
Avg. Annual Appreciation
5.69%
Original Mortgage
$900,000
Interest Rate
0.0703%
Mortgage Type
New Conventional

Purchase Details

Listed on
May 15, 2024
Closed on
Jul 3, 2024
Sold by
Bought by
Seller's Agent
Ginger Huetsch
Redfin
Buyer's Agent
Liz Carlson
Coldwell Banker Realty
List Price
$2,249,900
Sold Price
$2,227,500
Premium/Discount to List
-$22,400
-1%
Views
30

Home Financials for this Owner

Home Financials are based on the most recent Mortgage that was taken out on this home.
Original Mortgage
$900,000
Interest Rate
0.0703%
Mortgage Type
New Conventional

Purchase Details

Closed on
Aug 4, 2021
Sold by
Bought by

Home Financials for this Owner

Home Financials are based on the most recent Mortgage that was taken out on this home.
Original Mortgage
$548,250
Interest Rate
0.03%
Mortgage Type
New Conventional

Purchase Details

Listed on
Jul 28, 2017
Closed on
Aug 25, 2017
Sold by
Bought by
Seller's Agent
Suzan Nasr
Pacific Banker & Realty
Buyer's Agent
Trish Ragland
Coldwell Banker Realty
List Price
$1,375,000
Sold Price
$1,265,000
Premium/Discount to List
-$110,000
-8%

Home Financials for this Owner

Home Financials are based on the most recent Mortgage that was taken out on this home.
Avg. Annual Appreciation
7.94%

Purchase Details

Closed on
Feb 14, 2017
Sold by
Bought by

Purchase Details

Closed on
Jul 7, 2005
Sold by
Bought by

Home Financials for this Owner

Home Financials are based on the most recent Mortgage that was taken out on this home.
Original Mortgage
$120,000
Interest Rate
0.0551%
Mortgage Type
Credit Line Revolving

Purchase Details

Closed on
May 19, 2005
Sold by
Bought by

Home Financials for this Owner

Home Financials are based on the most recent Mortgage that was taken out on this home.
Original Mortgage
$120,000
Interest Rate
0.0551%
Mortgage Type
Credit Line Revolving

Purchase Details

Closed on
Jul 12, 2004
Sold by
Bought by

Home Financials for this Owner

Home Financials are based on the most recent Mortgage that was taken out on this home.
Original Mortgage
$618,750
Interest Rate
0.0627%
Mortgage Type
Purchase Money Mortgage

Purchase Details

Closed on
May 20, 2004
Sold by
Bought by

Home Financials for this Owner

Home Financials are based on the most recent Mortgage that was taken out on this home.
Original Mortgage
$618,750
Interest Rate
0.0627%
Mortgage Type
Purchase Money Mortgage
Source: Public Records

Range of Values:

--
Value Increase
--
Percent Increase
--
Adjusted for Inflation
Collateral Analytics

Collateral Analytics Collateral Analytics AVMs (Automated Valuation Model) employ a number of statistical approaches combined with neighborhood-specific comparable selection guarantees the most up-to-date and precise valuations.

Not Available

Collateral Analytics does not have data for the current month. Please view the chart for historical values.

ICE

ICE Mortgage Technology ICE Mortgage Technology’s AVM (Automated Valuation Model) is a state-of-the-art online residential property valuation tool that provides a quick and accurate estimate of the value of almost any home in the U.S.

Not Available

ICE Mortgage Technology does not have data for the current month. Please view the chart for historical values.

First American

First American First American Data & Analytics’ next-generation AVM combines unrivaled data assets with a blended ensemble of valuation models to produce highly accurate, reliable valuations you can trust.

Not Available

First American does not have data for the current month. Please view the chart for historical values.

Quantarium

Quantarium Quantarium’s valuation service, repeatedly proven the industry’s most accurate and comprehensive, is supercharged with a self-learning and auto-tuning AI engine that continually becomes smarter and more accurate as it processes daily inputs from the industry’s leading RE data lake.

Not Available

Quantarium does not have data for the current month. Please view the chart for historical values.

Average Value
Not Available
List Price
Sold Price
Create a Home Valuation Report for This Property
The Home Valuation Report is an in-depth analysis detailing your home's value as well as a comparison with similar homes in the area

Home Values in the Area

Source: Public Records

Average Home Value in this Area


Source: Public Records

Purchase History

We collect this data history from publicly available records. To have your information removed, we recommend requesting removal directly through your county’s website.

Date Buyer Sale Price Title Company
-- None Listed On Document
$2,227,500 Lawyers Title
-- Equity Title Company
-- Accommodation
$1,265,000 First American Title Ins Co
-- None Available
-- First American Title Co
$1,200,000 First American Title Co
-- First American Title Co
$825,000 First American Title Co
Source: Public Records

Mortgage History

We collect this data history from publicly available records. To have your information removed, we recommend requesting removal directly through your county’s website.

Date Status Borrower Loan Amount
Open $900,000
Previous Owner $548,250
Previous Owner $351,850
Previous Owner $998,000
Previous Owner $120,000
Previous Owner $960,000
Previous Owner $618,750
Source: Public Records

Property History

We collect this data history from publicly available records. To have your information removed, we recommend requesting removal directly through your county’s website.

Date Event Price List to Sale Price per Sq Ft Prior Sale
07/12/2024 07/12/24 Sold $2,227,500 -1.0% $631 / Sq Ft
05/15/2024 05/15/24 For Sale $2,249,900 +77.9% $638 / Sq Ft
09/05/2017 09/05/17 Sold $1,265,000 -2.3% $359 / Sq Ft View Prior Sale
08/23/2017 08/23/17 Pending -- -- --
08/19/2017 08/19/17 Price Changed $1,295,000 -4.0% $367 / Sq Ft
08/10/2017 08/10/17 Price Changed $1,349,000 -1.9% $382 / Sq Ft
07/28/2017 07/28/17 For Sale $1,375,000 -- $390 / Sq Ft
Source: California Regional Multiple Listing Service (CRMLS)

Tax History

We collect this data history from publicly available records. To have your information removed, we recommend requesting removal directly through your county’s website.

Year Tax Paid Tax Assessment Tax Assessment Total Assessment is a certain percentage of the fair market value that is determined by local assessors to be the total taxable value of land and additions on the property. Land Improvement
2025 $15,316 $2,227,500 $1,345,037 $882,463
2024 $15,316 $1,411,129 $747,529 $663,600
2023 $15,014 $1,383,460 $732,871 $650,589
2022 $14,745 $1,356,334 $718,501 $637,833
2021 $14,482 $1,329,740 $704,413 $625,327
2020 $14,350 $1,316,106 $697,190 $618,916
2019 $14,088 $1,290,300 $683,519 $606,781
2018 $13,842 $1,265,000 $670,116 $594,884
2017 $15,910 $1,476,480 $820,441 $656,039
2016 $15,621 $1,447,530 $804,354 $643,176
2015 $13,596 $1,227,000 $658,706 $568,294
2014 $12,427 $1,111,000 $542,706 $568,294
Source: Public Records

Agents Affiliated with this Home

  • Section Image
  • Section Image
  • Section Image
  • Section Image
See All Agents

Map

Source: California Regional Multiple Listing Service (CRMLS)

MLS Number: OC24098527

California Regional Multiple Listing Service (CRMLS)

APN: 679-243-34

Your Personal Tour Guide

Ask me questions while you tour the home.