LB
Lauren Bogan
DeFrantz Insur. & Realty Agcy
(844) 929-0814
17 Total Sales
1 in Plainfield
$214,900 Price


Estimated Value: $380,242
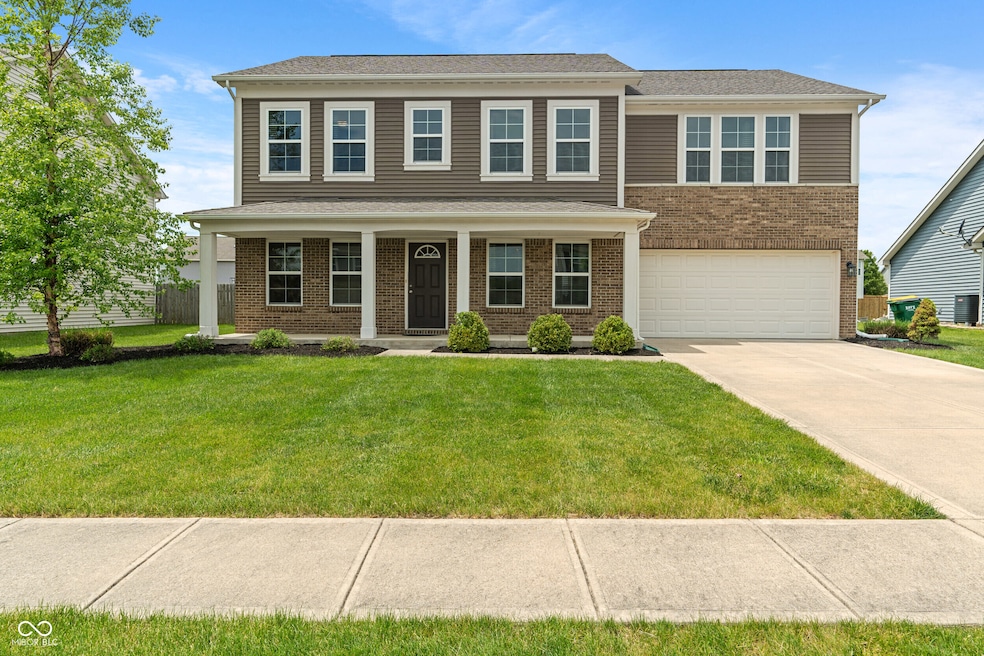
Are you ready to FALL IN LOVE with your next home? This stunning residence offers over 3,000 square feet of thoughtfully designed living space, complete with a beautifully manicured, fully fenced backyard-perfect for relaxing, entertaining, or playing under the open sky. Pride of ownership shines throughout, with tasteful upgrades that elevate everyday living. From updated flooring and stylish backsplashes to premium faucets, water softener, brand new electric stove and a reverse osmosis water system, every detail has been carefully considered. The highly desired MAIN-LEVEL BEDROOM AND FULL BATH offer a convenient and private retreat for guests or multigenerational living. The heart of the home features a rare formal dining room, ideal for hosting dinners or holiday gatherings. Upstairs, you'll find a massive loft that serves as a flexible space for lounging, movie nights, study sessions, or even a home library. All bedrooms are generously sized-no compromises here-and the spacious primary suite easily accommodates a full furniture set with room to spare. Enjoy the perks of a vibrant neighborhood with access to a community pool, tennis courts, and playgrounds-just steps from your door. Located minutes from The Shops at Perry Crossing, Target, Chick-fil-A, and the heart of Avon, you'll enjoy shopping, dining, and entertainment at your fingertips. And with the Indianapolis International Airport just 14 minutes away, travel couldn't be more convenient. Topped off by top-rated Avon schools and an unbeatable location, this home truly has it all. Don't miss your chance to make it yours-schedule your tour today!
Last Agent to Sell the Property
Real Results, Inc. License #RB20000138 Listed on: 05/21/2025
Last Buyer's Agent
Lora Reynolds
Weichert, REALTORS - Success!

We collect this data history from publicly available records. To have your information removed, we recommend requesting removal directly through your county’s website.
LB
Lauren Bogan
DeFrantz Insur. & Realty Agcy
(844) 929-0814
17 Total Sales
1 in Plainfield
$214,900 Price
Elizabeth Ewbank
Highgarden Real Estate
(877) 960-2526
124 Total Sales
2 in Plainfield
$320K - $375K Price Range
Suzanne Drollinger
Hoosier, REALTORS®
(844) 640-0346
34 Total Sales
2 in Plainfield
$195K - $215K Price Range
Leslie Luebcke
Pursuit Realty, LLC
(855) 841-5139
60 Total Sales
2 in Plainfield
$312K - $550K Price Range
Scott Harmeyer
F.C. Tucker Company
(765) 613-3412
121 Total Sales
7 in Plainfield
$170K - $480K Price Range
Tyler Carmichael
eXp Realty, LLC
(888) 703-3613
63 Total Sales
3 in Plainfield
$395K - $485K Price Range
We collect this data history from publicly available records. To have your information removed, we recommend requesting removal directly through your county’s website.
| Date | Buyer | Sale Price | Title Company |
|---|---|---|---|
| -- | None Listed On Document | ||
| Egunyomi Olusola | -- | Homestead Title | |
| Fischer Homes Indianapolis Lp | -- | -- |
We collect this data history from publicly available records. To have your information removed, we recommend requesting removal directly through your county’s website.
| Date | Status | Borrower | Loan Amount |
|---|---|---|---|
| Open | $373,018 |
We collect this data history from publicly available records. To have your information removed, we recommend requesting removal directly through your county’s website.
| Date | Event | Price | List to Sale | Price per Sq Ft |
|---|---|---|---|---|
| 07/14/2025 07/14/25 | Sold | $379,900 | 0.0% | $127 / Sq Ft |
| 05/31/2025 05/31/25 | Pending | -- | -- | -- |
| 05/21/2025 05/21/25 | For Sale | $379,900 | -- | $127 / Sq Ft |
We collect this data history from publicly available records. To have your information removed, we recommend requesting removal directly through your county’s website.
| Year | Tax Paid | Tax Assessment Tax Assessment Total Assessment is a certain percentage of the fair market value that is determined by local assessors to be the total taxable value of land and additions on the property. | Land | Improvement |
|---|---|---|---|---|
| 2025 | $4,067 | $375,700 | $51,800 | $323,900 |
| 2024 | $3,953 | $350,000 | $51,800 | $298,200 |
| 2023 | $3,572 | $318,300 | $46,700 | $271,600 |
| 2022 | $3,297 | $291,900 | $42,400 | $249,500 |
| 2021 | $2,867 | $253,600 | $35,900 | $217,700 |
| 2020 | $2,647 | $232,600 | $35,900 | $196,700 |
| 2019 | $2,550 | $221,500 | $33,700 | $187,800 |
| 2018 | $2,488 | $212,600 | $33,700 | $178,900 |
| 2017 | $2,035 | $203,500 | $32,400 | $171,100 |
| 2016 | $9 | $600 | $600 | $0 |
Seller's Agent in 2025
Karr Hill
Real Results, Inc.
(317) 750-2539
150 Total Sales
LR
Buyer's Agent in 2025
Lora Reynolds
Weichert, REALTORS - Success!
JC
Buyer Co-Listing Agent in 2025
Jennifer Crouch
Keller Williams Indy Metro S
Source: MIBOR Broker Listing Cooperative®
MLS Number: 22039913
APN: 32-10-24-365-006.000-031
Disclaimer: Certain information contained herein is derived from information provided by parties other than Homes.com. All information provided is deemed reliable, but is not guaranteed to be accurate and should be independently verified.
All data is obtained from various sources and may not have been verified by broker or MLS GRID. Supplied Open House Information is subject to change without notice. All information should be independently reviewed and verified for accuracy. Properties may or may not be listed by the office/agent presenting the information. Some IDX listings have been excluded from this website.
Listings courtesy of MIBOR Broker Listing Cooperative® as distributed by MLS GRID.
Based on information submitted to the MLS GRID
Ask me questions while you tour the home.