
Pablo Pereyra
901, REALTORS
(901) 979-6330
119 Total Sales
1 in Pleasant Hill
$506,000 Price
Estimated Value: $321,188
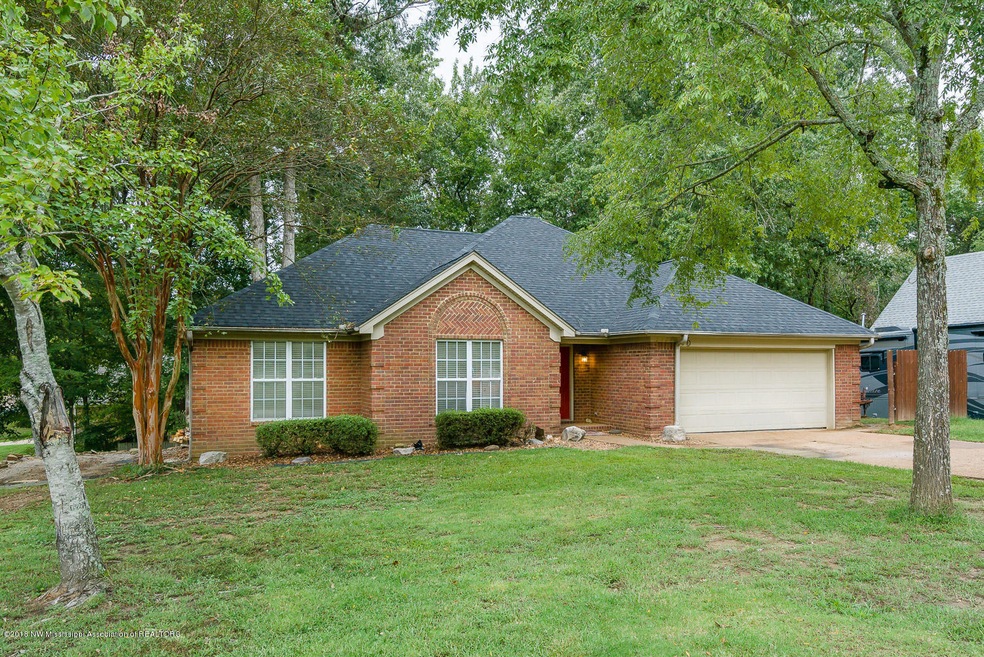
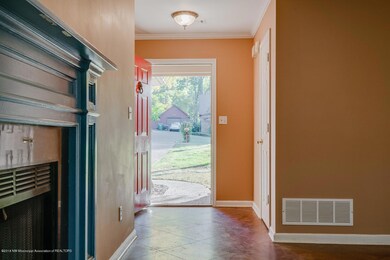
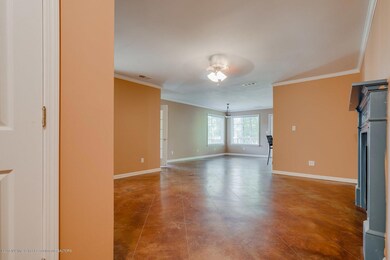
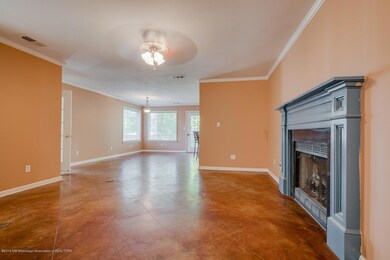
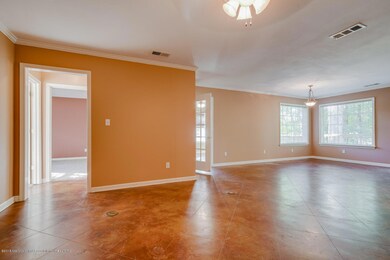
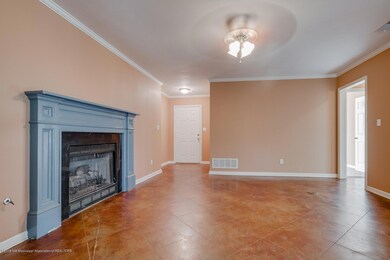
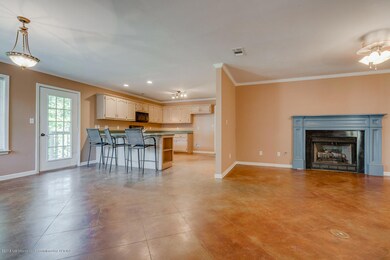
You do not want to miss out on this spacious 3 bedroom, 2 bathroom home in the Lewisburg School District! The great room boasts a charming fireplace and mantle, detailed crown molding, and beautiful, stained concrete flooring. The kitchen provides recessed lighting, a wealth of cabinet and counter space, and a breakfast bar. The master bedroom includes an attached master bathroom and french doors leading out onto the private deck. There are 2 additional large bedrooms and another spacious bathroom all on the main level. The backyard offers a large deck and plenty of privacy for you to relax and enjoy nature. Don't let this home slip away. Call today to set up your own private showing.
Last Agent to Sell the Property
Keller Williams Realty - MS License #22126 Listed on: 10/25/2018
Last Buyer's Agent
DEANNA WARDLAW
Keller Williams Realty
We collect this data history from publicly available records. To have your information removed, we recommend requesting removal directly through your county’s website.
Pablo Pereyra
901, REALTORS
(901) 979-6330
119 Total Sales
1 in Pleasant Hill
$506,000 Price
Bang Nguyen
Re/Max Experts
(901) 370-1653
116 Total Sales
4 in Pleasant Hill
$285K - $426K Price Range
Beverly Hyter
KAIZEN Realty, LLC
(901) 422-8781
75 Total Sales
5 in Pleasant Hill
$309K - $365K Price Range
Richard Floyd
Regency Realty, LLC
(901) 546-4766
146 Total Sales
35 in Pleasant Hill
$305K - $471K Price Range
Amy Anderson
Crye-Leike, Inc., REALTORS
(901) 666-6838
32 Total Sales
2 in Pleasant Hill
$315K - $430K Price Range
Edwin Scruggs
BHHS Taliesyn Realty
(901) 641-0982
110 Total Sales
2 in Pleasant Hill
$335K - $339K Price Range
We collect this data history from publicly available records. To have your information removed, we recommend requesting removal directly through your county’s website.
| Date | Buyer | Sale Price | Title Company |
|---|---|---|---|
| -- | None Available | ||
| Brandonisio Alisha | -- | None Available | |
| Staggs Aaron | -- | -- | |
| Staggs Aaron M | -- | None Available | |
| Secretary Of Veterans Affairs | $134,398 | None Available |
We collect this data history from publicly available records. To have your information removed, we recommend requesting removal directly through your county’s website.
| Date | Status | Borrower | Loan Amount |
|---|---|---|---|
| Open | $25,000 | ||
| Open | Bishop James R | $208,050 | |
| Previous Owner | Brandonisio Alisha | $174,800 | |
| Previous Owner | Staggs Aaron M | $600,000 | |
| Previous Owner | Staggs Aaron M | $117,098 |
We collect this data history from publicly available records. To have your information removed, we recommend requesting removal directly through your county’s website.
| Date | Event | Price | List to Sale | Price per Sq Ft |
|---|---|---|---|---|
| 12/03/2018 12/03/18 | Sold | -- | -- | -- |
| 11/02/2018 11/02/18 | Pending | -- | -- | -- |
| 10/25/2018 10/25/18 | For Sale | $190,000 | -- | $101 / Sq Ft |
We collect this data history from publicly available records. To have your information removed, we recommend requesting removal directly through your county’s website.
| Year | Tax Paid | Tax Assessment Tax Assessment Total Assessment is a certain percentage of the fair market value that is determined by local assessors to be the total taxable value of land and additions on the property. | Land | Improvement |
|---|---|---|---|---|
| 2025 | $1,188 | $18,033 | $2,000 | $16,033 |
| 2024 | $1,013 | $13,132 | $2,000 | $11,132 |
| 2023 | $1,013 | $13,132 | $0 | $0 |
| 2022 | $1,013 | $13,132 | $2,000 | $11,132 |
| 2021 | $1,013 | $13,132 | $2,000 | $11,132 |
| 2020 | $924 | $12,242 | $2,000 | $10,242 |
| 2019 | $924 | $12,242 | $2,000 | $10,242 |
| 2017 | $897 | $21,774 | $11,887 | $9,887 |
| 2016 | $897 | $11,887 | $2,000 | $9,887 |
| 2015 | $1,197 | $21,774 | $11,887 | $9,887 |
| 2014 | $897 | $11,887 | $0 | $0 |
| 2013 | $1,197 | $11,887 | $0 | $0 |
JL
Seller's Agent in 2018
Justin Lance
Keller Williams Realty - MS
(877) 234-8777
46 in this area
293 Total Sales
DW
Buyer's Agent in 2018
DEANNA WARDLAW
Keller Williams Realty
Source: MLS United
MLS Number: 2319694
APN: 2076230400054400
Disclaimer: Certain information contained herein is derived from information provided by parties other than Homes.com. All information provided is deemed reliable, but is not guaranteed to be accurate and should be independently verified.
Information is deemed to be reliable but not guaranteed. Copyright 2026 MLS United, LLC.
Ask me questions while you tour the home.