
Charlene Bailey
Bespoke Realty
(901) 519-2640
72 Total Sales
1 in Pleasant Hill
$343,900 Price


Estimated Value: $326,000 - $352,000
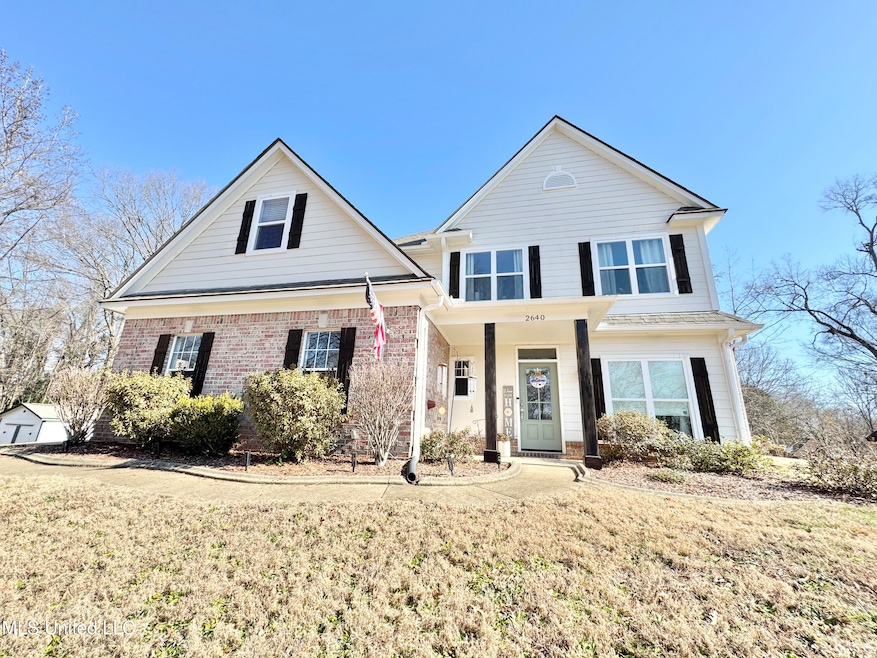
This gorgeous home is located in Bridgetown and was completely renovated 2 years ago! It offers a new roof, new windows, new appliances, new HVAC, new tankless water heater, new paint, all new floors, new kitchen, 2 new bathrooms, and new light fixtures. Downstairs offers a formal dining room, half bath, and a walk in pantry. The kitchen has a large island with a double oven gas stove and vent-a hood, stainless steel appliances, new cabinets, and new countertops. The kitchen opens up to the Den with a fireplace. Upstairs offers all 3 bedrooms, a laundry room, and 2 bathrooms. The master suite is large with a walk in tiled shower and double vanity. There is also a jack and jill bathroom between the 2 bedrooms. Outside offers a flat back yard, 2 car garage, and a shed. There are no city taxes. Make an appointment to see this stunning home today!
Last Agent to Sell the Property
Crye-Leike Hernando License #B-21478 Listed on: 01/15/2025
We collect this data history from publicly available records. To have your information removed, we recommend requesting removal directly through your county’s website.
Charlene Bailey
Bespoke Realty
(901) 519-2640
72 Total Sales
1 in Pleasant Hill
$343,900 Price
Rasheedah Jones
Dreamteam Realty Co
(901) 509-9429
40 Total Sales
1 in Pleasant Hill
$279,999 Price
Amy Woods
Crye-Leike, Inc., REALTORS
(901) 295-3319
97 Total Sales
9 in Pleasant Hill
$321K - $675K Price Range
Michele Johnston
Marx-Bensdorf, REALTORS
(662) 863-2952
240 Total Sales
57 in Pleasant Hill
$230K - $580K Price Range
Pablo Pereyra
901, REALTORS
(901) 979-6330
127 Total Sales
1 in Pleasant Hill
$506,000 Price
Bang Nguyen
Re/Max Experts
(901) 370-1653
120 Total Sales
4 in Pleasant Hill
$285K - $426K Price Range
We collect this data history from publicly available records. To have your information removed, we recommend requesting removal directly through your county’s website.
| Date | Buyer | Sale Price | Title Company |
|---|---|---|---|
| -- | Realty Title | ||
| -- | Realty Title & Escrow Co Inc | ||
| -- | Realty Title & Escrow Co | ||
| -- | Dabar Melissa | ||
| -- | None Available | ||
| -- | None Available | ||
| -- | None Available | ||
| -- | None Available |
We collect this data history from publicly available records. To have your information removed, we recommend requesting removal directly through your county’s website.
| Date | Status | Borrower | Loan Amount |
|---|---|---|---|
| Open | $350,000 | ||
| Previous Owner | $266,000 | ||
| Previous Owner | $252,525 | ||
| Previous Owner | $175,802 | ||
| Previous Owner | $137,260 | ||
| Previous Owner | $165,000 | ||
| Previous Owner | $168,396 |
We collect this data history from publicly available records. To have your information removed, we recommend requesting removal directly through your county’s website.
| Date | Event | Price | List to Sale | Price per Sq Ft | Prior Sale |
|---|---|---|---|---|---|
| 07/01/2025 07/01/25 | Sold | -- | -- | -- | |
| 04/22/2025 04/22/25 | Pending | -- | -- | -- | |
| 03/16/2025 03/16/25 | Price Changed | $354,900 | -1.4% | $179 / Sq Ft | |
| 01/25/2025 01/25/25 | Price Changed | $359,900 | -4.0% | $181 / Sq Ft | |
| 01/15/2025 01/15/25 | For Sale | $374,900 | +36.3% | $189 / Sq Ft | |
| 12/17/2021 12/17/21 | Sold | -- | -- | -- | View Prior Sale |
| 11/13/2021 11/13/21 | Pending | -- | -- | -- | |
| 11/11/2021 11/11/21 | For Sale | $275,000 | +12.3% | $141 / Sq Ft | |
| 05/27/2021 05/27/21 | Sold | -- | -- | -- | View Prior Sale |
| 04/06/2021 04/06/21 | Pending | -- | -- | -- | |
| 04/05/2021 04/05/21 | For Sale | $244,900 | +53.1% | $125 / Sq Ft | |
| 04/25/2014 04/25/14 | Sold | -- | -- | -- | View Prior Sale |
| 03/31/2014 03/31/14 | Pending | -- | -- | -- | |
| 01/29/2014 01/29/14 | For Sale | $160,000 | -- | $82 / Sq Ft |
We collect this data history from publicly available records. To have your information removed, we recommend requesting removal directly through your county’s website.
| Year | Tax Paid | Tax Assessment Tax Assessment Total Assessment is a certain percentage of the fair market value that is determined by local assessors to be the total taxable value of land and additions on the property. | Land | Improvement |
|---|---|---|---|---|
| 2025 | $1,482 | $17,971 | $2,000 | $15,971 |
| 2024 | $1,303 | $13,030 | $2,000 | $11,030 |
| 2023 | $1,303 | $13,030 | $0 | $0 |
| 2022 | $1,303 | $13,030 | $2,000 | $11,030 |
| 2021 | $1,303 | $13,030 | $2,000 | $11,030 |
| 2020 | $1,206 | $12,064 | $2,000 | $10,064 |
| 2019 | $1,206 | $12,064 | $2,000 | $10,064 |
| 2017 | $1,195 | $21,736 | $11,868 | $9,868 |
| 2016 | $895 | $11,868 | $2,000 | $9,868 |
| 2015 | $1,195 | $21,736 | $11,868 | $9,868 |
| 2014 | $1,195 | $11,868 | $0 | $0 |
| 2013 | $895 | $11,868 | $0 | $0 |
Seller's Agent in 2025
Lisa Utterback
Crye-Leike Hernando
(901) 493-5196
20 in this area
182 Total Sales
Seller Co-Listing Agent in 2025
Bill Murdock
Crye-Leike Hernando
(901) 301-1288
20 in this area
187 Total Sales
L
Buyer's Agent in 2025
LaDonna Edwards
Crye-Leike Hernando
(770) 893-7537
2 in this area
23 Total Sales
P
Seller's Agent in 2021
Paige Kimberlin
John Green & Company, Realtors
(901) 270-8263
10 in this area
57 Total Sales
A
Seller's Agent in 2021
Addison Sevier
Dream Maker Realty
(662) 893-3232
7 in this area
30 Total Sales
Buyer's Agent in 2021
Mike Allgeier
Turn Key Realty Group LLC
(901) 412-6829
7 in this area
30 Total Sales
Source: MLS United
MLS Number: 4101069
APN: 2076230400052800
Disclaimer: Certain information contained herein is derived from information provided by parties other than Homes.com. All information provided is deemed reliable, but is not guaranteed to be accurate and should be independently verified.
Information is deemed to be reliable but not guaranteed. Copyright 2026 MLS United, LLC.
Ask me questions while you tour the home.