
Kathy Renaud
Coldwell Banker Realty - Gundaker
(314) 916-3084
306 Total Sales
4 in Old Town Saint Charles
$305K - $508K Price Range
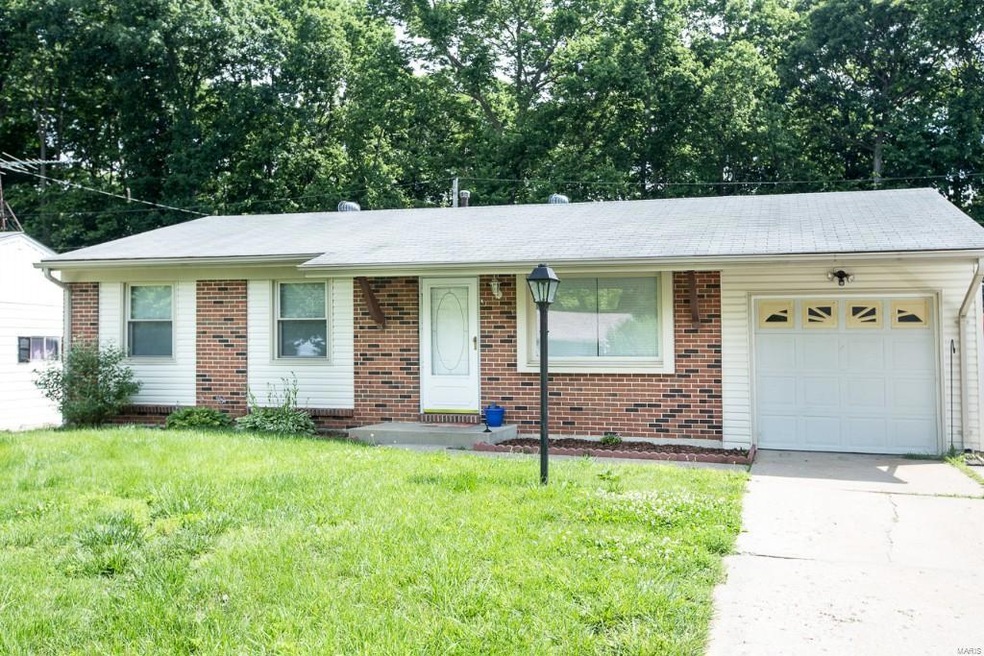

Estimated Value: $247,296
This home is located at 2628 Kelsey Ln, Saint Charles, MO 63301 since 12 June 2015 and is currently estimated at $247,296, approximately $286 per square foot. This property was built in 1964. 2628 Kelsey Ln is a home located in St. Charles County with nearby schools including Monroe Elementary School, Jefferson Intermediate School, and Hardin Middle School.
Last Agent to Sell the Property
Joanna Horstmeier
RE/MAX Results License #1999031946 Listed on: 06/12/2015
We collect this data history from publicly available records. To have your information removed, we recommend requesting removal directly through your county’s website.
Kathy Renaud
Coldwell Banker Realty - Gundaker
(314) 916-3084
306 Total Sales
4 in Old Town Saint Charles
$305K - $508K Price Range
Cindy McReynolds
RE/MAX Results
(314) 208-2201
44 Total Sales
1 in Old Town Saint Charles
$335,000 Price
Angie Harness
Keller Williams Chesterfield
(636) 251-5503
124 Total Sales
4 in Old Town Saint Charles
$55K - $273K Price Range
Roxann Taylor
Worth Clark Realty
(314) 916-6180
79 Total Sales
1 in Old Town Saint Charles
$220,000 Price
Nancy Harrison
Jenah Realty Group
(314) 310-3655
145 Total Sales
1 in Old Town Saint Charles
$287,500 Price
Dexter Wuller
RE/MAX Preferred
(618) 726-9634
148 Total Sales
1 in Old Town Saint Charles
$774,900 Price
We collect this data history from publicly available records. To have your information removed, we recommend requesting removal directly through your county’s website.
| Date | Buyer | Sale Price | Title Company |
|---|---|---|---|
| -- | None Available | ||
| Commer Paul | -- | None Available |
We collect this data history from publicly available records. To have your information removed, we recommend requesting removal directly through your county’s website.
| Date | Status | Borrower | Loan Amount |
|---|---|---|---|
| Open | $125,500 | ||
| Closed | Commerer Tony L | $119,600 | |
| Closed | Commerer Tony L | $119,600 | |
| Closed | Commerer Tony L | $115,490 | |
| Closed | Commerer Tony L | $93,000 | |
| Closed | Commer Paul | $80,800 |
We collect this data history from publicly available records. To have your information removed, we recommend requesting removal directly through your county’s website.
| Year | Tax Paid | Tax Assessment Tax Assessment Total Assessment is a certain percentage of the fair market value that is determined by local assessors to be the total taxable value of land and additions on the property. | Land | Improvement |
|---|---|---|---|---|
| 2026 | $2,514 | $38,929 | ||
| 2025 | $2,397 | $38,929 | ||
| 2023 | $2,392 | $36,220 | $0 | $0 |
| 2022 | $2,155 | $30,314 | $0 | $0 |
| 2021 | $2,151 | $30,314 | $0 | $0 |
| 2020 | $1,919 | $26,320 | $0 | $0 |
| 2019 | $1,903 | $26,320 | $0 | $0 |
| 2018 | $1,731 | $22,912 | $0 | $0 |
| 2017 | $1,722 | $22,912 | $0 | $0 |
| 2016 | $1,737 | $23,121 | $0 | $0 |
| 2015 | $1,734 | $23,121 | $0 | $0 |
| 2014 | $1,593 | $20,946 | $0 | $0 |
JH
Seller's Agent in 2015
Joanna Horstmeier
RE/MAX
Buyer's Agent in 2015
Kate Harris
Coldwell Banker Realty - Gundaker West Regional
(636) 262-0864
16 Total Sales
Source: MARIS MLS
MLS Number: MIS15033872
APN: 6-0005-4183-00-0472.0000000
Disclaimer: Certain information contained herein is derived from information provided by parties other than Homes.com. All information provided is deemed reliable, but is not guaranteed to be accurate and should be independently verified.
All data is obtained from various sources and may not have been verified by broker or MLS GRID. Supplied Open House Information is subject to change without notice. All information should be independently reviewed and verified for accuracy. Properties may or may not be listed by the office/agent presenting the information. Some IDX listings have been excluded from this website.
Listings courtesy of MARIS MLS as distributed by MLS GRID.
Based on information submitted to the MLS GRID
Ask me questions while you tour the home.