
Gina Spiese
Crown Homes Real Estate
(484) 233-6052
34 Total Sales
3 in Pike Creek
$220K - $605K Price Range
Estimated Value: $415,000 - $442,000
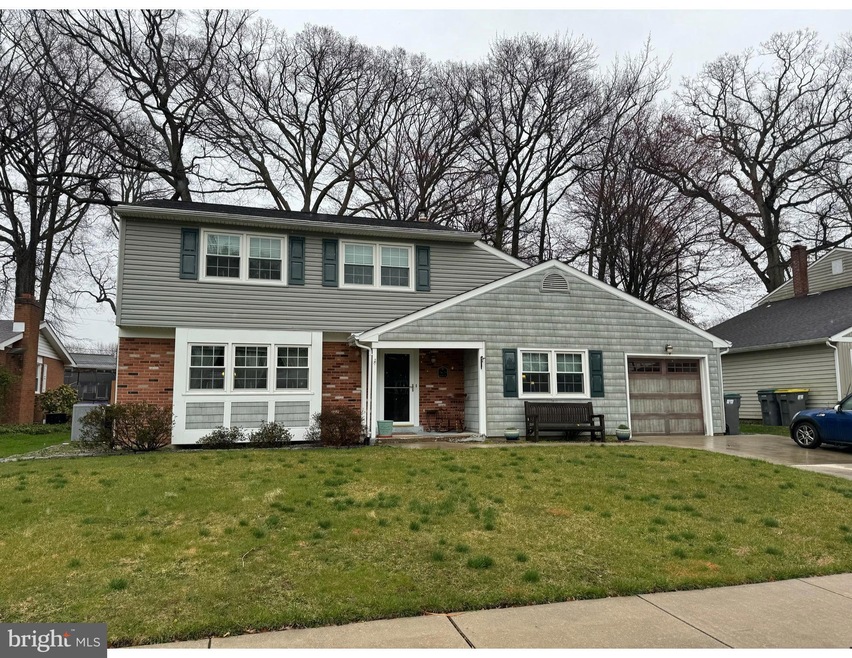
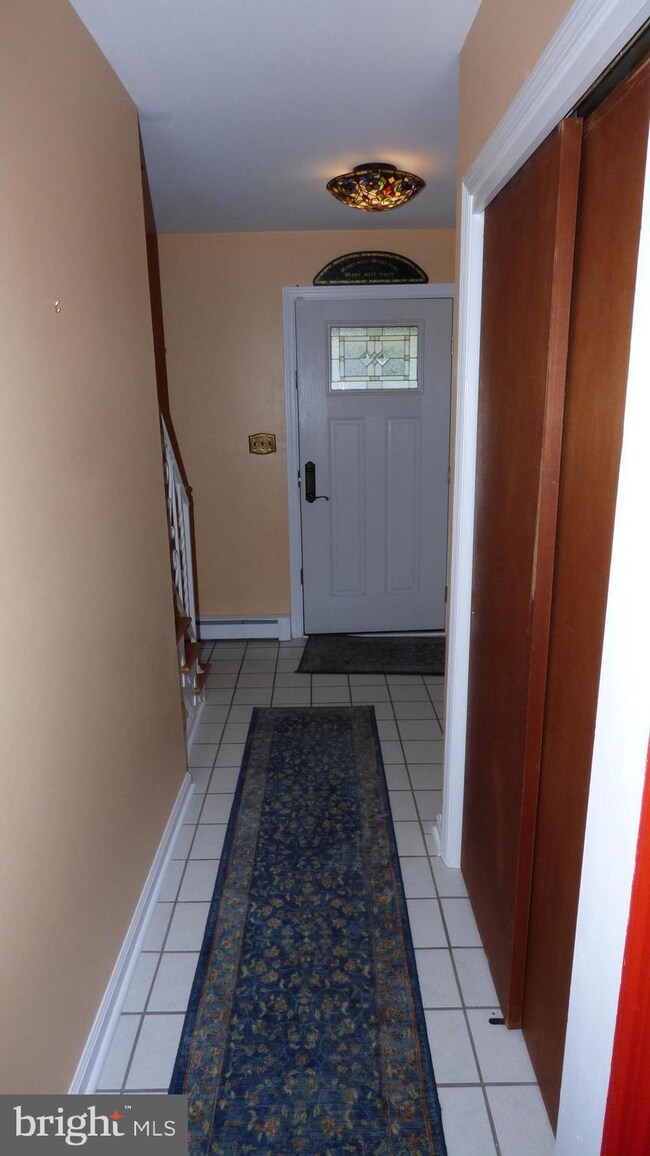
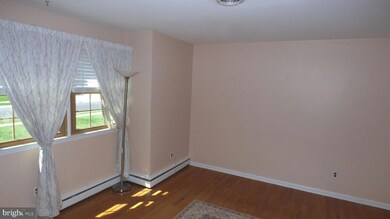
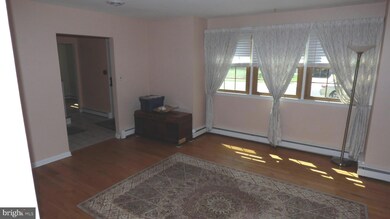
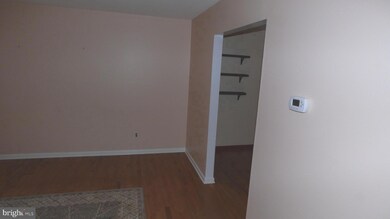
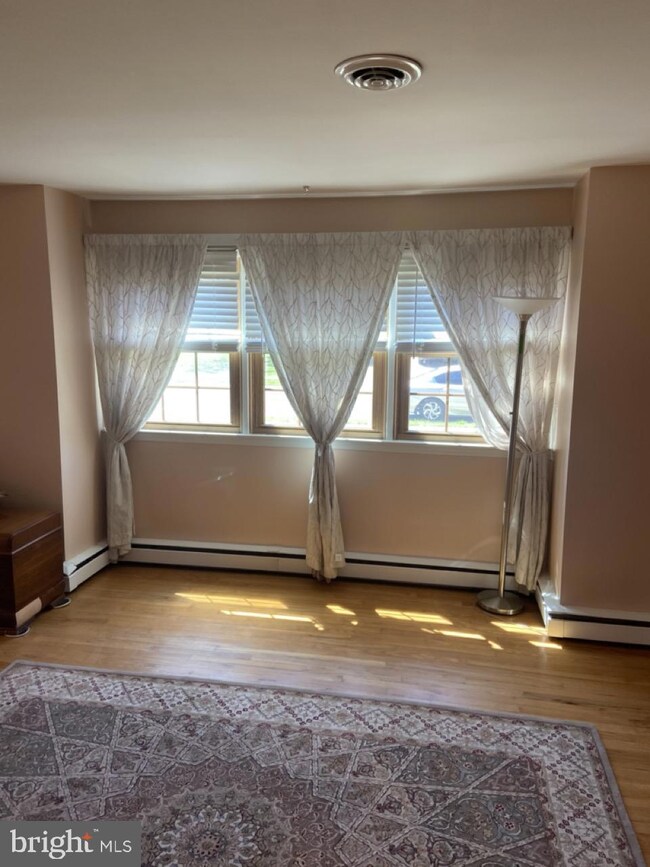
Well maintained 4 bedroom two and 1/2 bath in Heritage Park. Home has had newer siding and
newer windows in 2005, oil tank and central air replaced in 2014. Furnace and AC regularly serviced. Roof replaced in 2008 with 50 year shingles with transferable warranty. LR, family room and large eat in country kitchen.
Last Agent to Sell the Property
(302) 741-4545 admin@ivrepremier.com Iron Valley Real Estate Premier Listed on: 04/23/2024
We collect this data history from publicly available records. To have your information removed, we recommend requesting removal directly through your county’s website.
Gina Spiese
Crown Homes Real Estate
(484) 233-6052
34 Total Sales
3 in Pike Creek
$220K - $605K Price Range
Shannon Barisa
Concord Realty Group
(302) 599-7511
34 Total Sales
1 in Pike Creek
$340,000 Price
Michael Milligan
Century 21 Emerald
(856) 276-0704
55 Total Sales
4 in Pike Creek
$315K - $750K Price Range
Ping Xu
RE/MAX Edge
(856) 276-5384
167 Total Sales
18 in Pike Creek
$130K - $735K Price Range
Dustin Oldfather
Compass
(302) 393-2276
1,397 Total Sales
4 in Pike Creek
$187K - $228K Price Range
Candice Santoro
CR Realty
(610) 708-1799
76 Total Sales
4 in Pike Creek
$207K - $428K Price Range
We collect this data history from publicly available records. To have your information removed, we recommend requesting removal directly through your county’s website.
| Date | Buyer | Sale Price | Title Company |
|---|---|---|---|
| -- | None Listed On Document | ||
| $180,000 | -- |
We collect this data history from publicly available records. To have your information removed, we recommend requesting removal directly through your county’s website.
| Date | Status | Borrower | Loan Amount |
|---|---|---|---|
| Open | $377,290 | ||
| Closed | $366,300 | ||
| Previous Owner | $179,234 | ||
| Previous Owner | $200,000 | ||
| Previous Owner | $25,000 | ||
| Previous Owner | $144,000 |
We collect this data history from publicly available records. To have your information removed, we recommend requesting removal directly through your county’s website.
| Date | Event | Price | List to Sale | Price per Sq Ft |
|---|---|---|---|---|
| 05/31/2024 05/31/24 | Sold | $400,000 | -2.4% | $225 / Sq Ft |
| 04/29/2024 04/29/24 | Pending | -- | -- | -- |
| 04/23/2024 04/23/24 | For Sale | $410,000 | -- | $231 / Sq Ft |
We collect this data history from publicly available records. To have your information removed, we recommend requesting removal directly through your county’s website.
| Year | Tax Paid | Tax Assessment Tax Assessment Total Assessment is a certain percentage of the fair market value that is determined by local assessors to be the total taxable value of land and additions on the property. | Land | Improvement |
|---|---|---|---|---|
| 2025 | $3,226 | $407,400 | $77,300 | $330,100 |
| 2024 | $2,579 | $69,800 | $13,800 | $56,000 |
| 2023 | $2,275 | $69,800 | $13,800 | $56,000 |
| 2022 | $2,302 | $69,800 | $13,800 | $56,000 |
| 2021 | $2,302 | $69,800 | $13,800 | $56,000 |
| 2020 | $2,310 | $69,800 | $13,800 | $56,000 |
| 2019 | $2,615 | $69,800 | $13,800 | $56,000 |
| 2018 | $2,260 | $69,800 | $13,800 | $56,000 |
| 2017 | $2,232 | $69,800 | $13,800 | $56,000 |
| 2016 | $2,132 | $69,800 | $13,800 | $56,000 |
| 2015 | $1,998 | $69,800 | $13,800 | $56,000 |
| 2014 | $1,849 | $69,800 | $13,800 | $56,000 |
Seller's Agent in 2024
Tom Horne
Iron Valley Real Estate Premier
(302) 373-8156
39 Total Sales
Buyer's Agent in 2024
Andrea Harrington
Compass
(302) 383-8360
650 Total Sales
Buyer Co-Listing Agent in 2024
Devon Saracco
Compass
(484) 919-4222
27 Total Sales
Source: Bright MLS
MLS Number: DENC2058770
APN: 08-043.40-106
Disclaimer: Certain information contained herein is derived from information provided by parties other than Homes.com. All information provided is deemed reliable, but is not guaranteed to be accurate and should be independently verified.
The data relating to real estate for sale on this website appears in part through the BRIGHT Internet Data Exchange program, a voluntary cooperative exchange of property listing data between licensed real estate brokerage firms, and is provided by BRIGHT through a licensing agreement.
Listing information is from various brokers who participate in the Bright MLS IDX program and not all listings may be visible on the site.
The property information being provided on or through the website is for the personal, non-commercial use of consumers and such information may not be used for any purpose other than to identify prospective properties consumers may be interested in purchasing.
Some properties which appear for sale on the website may no longer be available because they are for instance, under contract, sold or are no longer being offered for sale.
Property information displayed is deemed reliable but is not guaranteed.
Copyright 2026 Bright MLS, Inc.
Ask me questions while you tour the home.