
Bethany Pombar
Responds Quickly
KW Vermont - Barre
(802) 778-0442
67 Total Sales
1 in Rutland
$333,500 Price
Estimated Value: $300,259
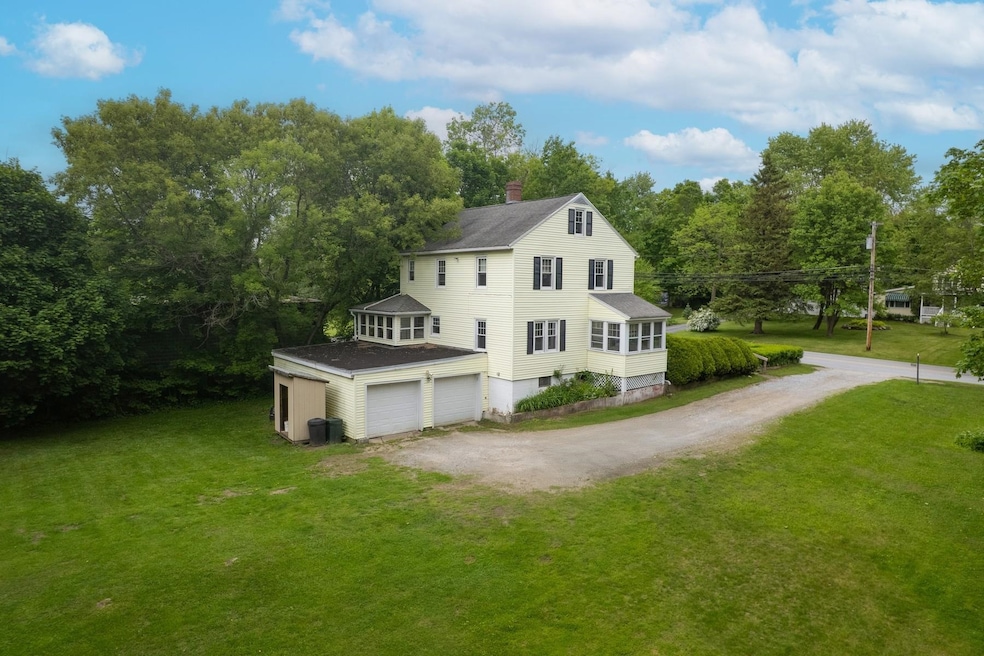
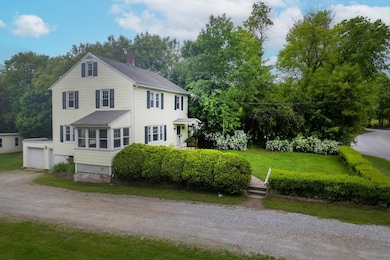
OPEN HOUSE SATURDAY AUG 23rd from 2pm-330pm Amazing added development opportunity on this large, double lot property. Live in the existing home while building a new house to sell or rent for more income. Offered at an incredible value, this classic home is nestled on a rare half-acre / Double Lot in the city-an exceptional find! Owned and cherished by the same family since 1979, this property offers solid bones and endless potential...Ideal first home with expansion possibilities on .50 acres. City home but feels like country
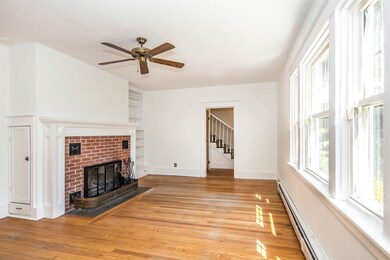
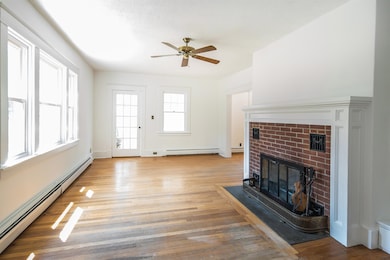
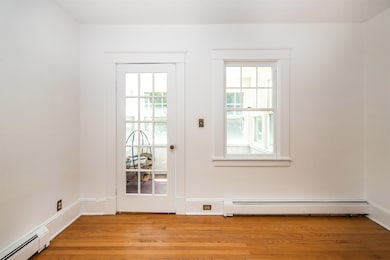
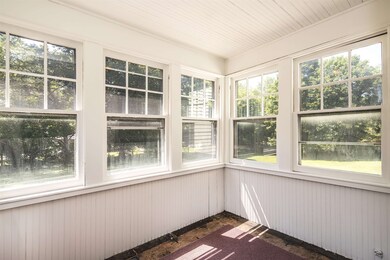
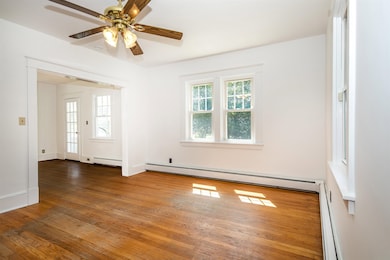
The main level features a true Vermont essential-a mudroom-along with a spacious kitchen, formal dining room, living room, sunroom, and a convenient half bath. Upstairs, you’ll find four comfortable bedrooms and a full bathroom. The dry, spacious basement provides a great workshop space as well as direct access to the garage, adding practicality and storage options. A detached shed is perfect for storing lawn equipment and tools. Don't miss this chance to bring your vision to life and build equity in a well-located home with a generous lot and so much to offer! Ideal situation for an ADU/multi generational homestead
Last Agent to Sell the Property
Four Seasons Sotheby's Int'l Realty License #081.0101415 Listed on: 06/12/2025
We collect this data history from publicly available records. To have your information removed, we recommend requesting removal directly through your county’s website.
Bethany Pombar
KW Vermont - Barre
(802) 778-0442
67 Total Sales
1 in Rutland
$333,500 Price
Jacob Barnes
EXP Realty
(802) 755-3173
95 Total Sales
8 in Rutland
$173K - $416K Price Range
KC Gandee
Real Broker LLC
(802) 499-2169
25 Total Sales
4 in Rutland
$288K - $335K Price Range
Amey Ryan
IPJ Real Estate
(802) 771-2713
231 Total Sales
1 in Rutland
$45,000 Price
Beth Stanway
IPJ Real Estate
(802) 898-8669
147 Total Sales
1 in Rutland
$240,000 Price
Gail Beardmore
Engel & Völkers Okemo
(802) 797-7068
78 Total Sales
1 in Rutland
$87,500 Price
We collect this data history from publicly available records. To have your information removed, we recommend requesting removal directly through your county’s website.
| Date | Buyer | Sale Price | Title Company |
|---|---|---|---|
| $287,500 | -- |
We collect this data history from publicly available records. To have your information removed, we recommend requesting removal directly through your county’s website.
| Date | Event | Price | List to Sale | Price per Sq Ft |
|---|---|---|---|---|
| 11/14/2025 11/14/25 | Sold | $287,500 | -5.7% | $184 / Sq Ft |
| 10/16/2025 10/16/25 | For Sale | $305,000 | +6.1% | $196 / Sq Ft |
| 10/01/2025 10/01/25 | Off Market | $287,500 | -- | -- |
| 06/25/2025 06/25/25 | Price Changed | $305,000 | -9.0% | $196 / Sq Ft |
| 06/12/2025 06/12/25 | For Sale | $335,000 | -- | $215 / Sq Ft |
We collect this data history from publicly available records. To have your information removed, we recommend requesting removal directly through your county’s website.
| Year | Tax Paid | Tax Assessment Tax Assessment Total Assessment is a certain percentage of the fair market value that is determined by local assessors to be the total taxable value of land and additions on the property. | Land | Improvement |
|---|---|---|---|---|
| 2025 | $1,403 | $127,400 | $42,000 | $85,400 |
| 2024 | -- | $127,400 | $42,000 | $85,400 |
| 2023 | -- | $127,400 | $42,000 | $85,400 |
| 2022 | $2,944 | $127,400 | $42,000 | $85,400 |
| 2021 | $2,981 | $127,400 | $42,000 | $85,400 |
| 2020 | $2,869 | $127,400 | $42,000 | $85,400 |
| 2019 | $0 | $127,400 | $42,000 | $85,400 |
| 2018 | $2,725 | $127,400 | $42,000 | $85,400 |
| 2017 | $2,686 | $127,400 | $42,000 | $85,400 |
| 2016 | $0 | $127,400 | $42,000 | $85,400 |
| 2015 | -- | $874 | $0 | $0 |
| 2014 | -- | $874 | $0 | $0 |
| 2013 | -- | $874 | $0 | $0 |
Seller's Agent in 2025
Susan Bishop
Four Seasons Sotheby's Int'l Realty
(802) 558-2180
188 Total Sales
Buyer's Agent in 2025
Leona Minard
Four Seasons Sotheby's Int'l Realty
(802) 353-2237
62 Total Sales
Source: PrimeMLS
MLS Number: 5046039
APN: 540-170-15942
Disclaimer: Certain information contained herein is derived from information provided by parties other than Homes.com. All information provided is deemed reliable, but is not guaranteed to be accurate and should be independently verified.
Copyright 2026 PrimeMLS, Inc. All rights reserved. This information is deemed reliable, but not guaranteed. The data relating to real estate displayed on this display comes in part from the IDX Program of PrimeMLS. The information being provided is for consumers’ personal, non-commercial use and may not be used for any purpose other than to identify prospective properties consumers may be interested in purchasing.
Ask me questions while you tour the home.