
Kris Conard
Platinum Realty LLC
(913) 914-8681
39 Total Sales
14 in Olathe
$210K - $570K Price Range
Estimated Value: $443,000 - $512,000
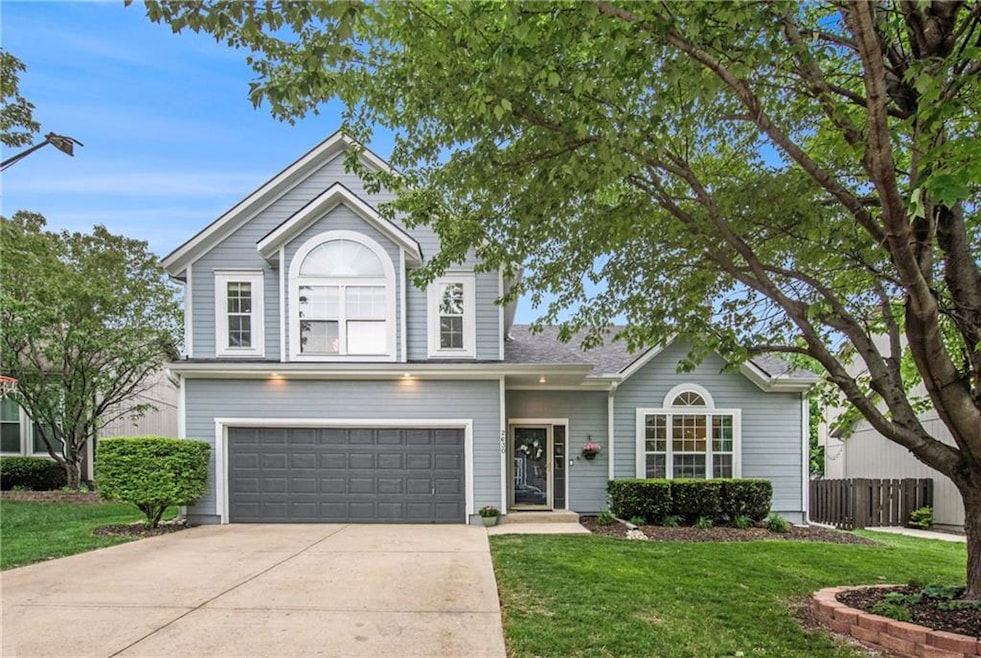
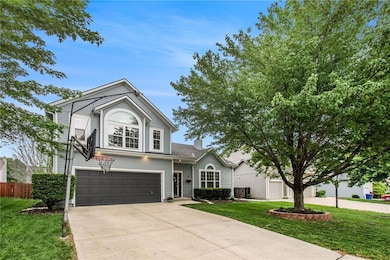
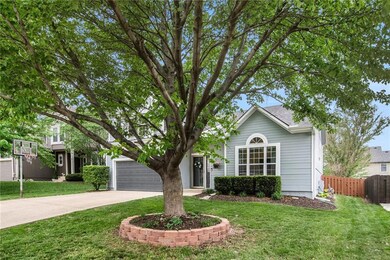

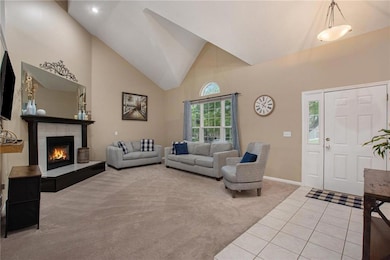
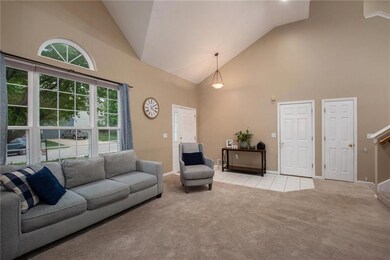
Beautiful, spacious, high ceilings, meticulously cared for California split, with newly remodeled kitchen, custom cabinets, freshly refinished hardwood floors (kitchen) granite countertops with waterfall feature, huge main bedroom, main closet and fully remodeled primary bathroom with quartz counter, new tile floor, and new enlarged tile shower with seat! The property also offers a 3 year old roof, recently exterior paint, covered deck, and fenced yard. Located in the highly desirable Bridlewood Downs with easy access to restaurants, shops, trails, and elementary, middle and high school.
Last Agent to Sell the Property
Shanan Group
Keller Williams Realty Partners Inc. Listed on: 05/01/2023
We collect this data history from publicly available records. To have your information removed, we recommend requesting removal directly through your county’s website.
Kris Conard
Platinum Realty LLC
(913) 914-8681
39 Total Sales
14 in Olathe
$210K - $570K Price Range
BM
Bobby R Mitchem
Essential One RE Services Inc
(913) 752-9001
48 Total Sales
14 in Olathe
$260K - $762K Price Range
Laura Miller
ReeceNichols - Leawood
(855) 649-0709
111 Total Sales
5 in Olathe
$405K - $540K Price Range
Lauren Pierce
BG & Associates LLC
(681) 248-5266
83 Total Sales
1 in Olathe
$399,000 Price
Jolene Martens
EXP Realty LLC
(913) 270-3369
26 Total Sales
1 in Olathe
$470,000 Price
Heather Thompson
Realty ONE Group Metro Home Pros
(913) 490-0515
64 Total Sales
7 in Olathe
$327K - $699K Price Range
We collect this data history from publicly available records. To have your information removed, we recommend requesting removal directly through your county’s website.
| Date | Buyer | Sale Price | Title Company |
|---|---|---|---|
| -- | Secured Title Of Kansas City | ||
| -- | Firt American Title |
We collect this data history from publicly available records. To have your information removed, we recommend requesting removal directly through your county’s website.
| Date | Status | Borrower | Loan Amount |
|---|---|---|---|
| Open | $346,500 | ||
| Previous Owner | $191,958 |
We collect this data history from publicly available records. To have your information removed, we recommend requesting removal directly through your county’s website.
| Date | Event | Price | List to Sale | Price per Sq Ft | Prior Sale |
|---|---|---|---|---|---|
| 06/28/2023 06/28/23 | Sold | -- | -- | -- | |
| 05/18/2023 05/18/23 | Pending | -- | -- | -- | |
| 05/16/2023 05/16/23 | Price Changed | $385,000 | -3.8% | $152 / Sq Ft | |
| 05/11/2023 05/11/23 | For Sale | $400,000 | +90.5% | $158 / Sq Ft | |
| 05/22/2013 05/22/13 | Sold | -- | -- | -- | View Prior Sale |
| 02/12/2013 02/12/13 | Pending | -- | -- | -- | |
| 11/09/2012 11/09/12 | For Sale | $210,000 | -- | $83 / Sq Ft |
We collect this data history from publicly available records. To have your information removed, we recommend requesting removal directly through your county’s website.
| Year | Tax Paid | Tax Assessment Tax Assessment Total Assessment is a certain percentage of the fair market value that is determined by local assessors to be the total taxable value of land and additions on the property. | Land | Improvement |
|---|---|---|---|---|
| 2025 | $5,300 | $47,599 | $8,601 | $38,998 |
| 2024 | $4,983 | $44,275 | $8,601 | $35,674 |
| 2023 | $4,448 | $38,835 | $7,822 | $31,013 |
| 2022 | $3,993 | $33,948 | $7,112 | $26,836 |
| 2021 | $3,873 | $31,349 | $6,466 | $24,883 |
| 2020 | $3,731 | $29,935 | $5,878 | $24,057 |
| 2019 | $3,708 | $29,555 | $5,878 | $23,677 |
| 2018 | $3,668 | $29,026 | $5,345 | $23,681 |
| 2017 | $3,478 | $27,255 | $5,090 | $22,165 |
| 2016 | $3,080 | $24,783 | $5,090 | $19,693 |
| 2015 | $3,018 | $24,300 | $5,090 | $19,210 |
| 2013 | -- | $22,885 | $4,218 | $18,667 |
S
Seller's Agent in 2023
Shanan Group
Keller Williams Realty Partners Inc.
Seller Co-Listing Agent in 2023
Edder Morales
Keller Williams Realty Partners Inc.
(913) 912-0552
212 Total Sales
Buyer's Agent in 2023
Janice Bleakley
Parkway Real Estate LLC
(913) 636-9619
47 Total Sales
Seller's Agent in 2013
Andy Blake
Real Broker, LLC
(913) 636-5943
250 Total Sales
Buyer's Agent in 2013
Rick Bowers
BHG Kansas City Homes
(913) 491-1550
53 Total Sales
Source: Heartland MLS
MLS Number: 2432305
APN: DP04900000-0021
Disclaimer: Certain information contained herein is derived from information provided by parties other than Homes.com. All information provided is deemed reliable, but is not guaranteed to be accurate and should be independently verified.
All data is obtained from various sources and may not have been verified by broker or MLS GRID. Supplied Open House Information is subject to change without notice. All information should be independently reviewed and verified for accuracy. Properties may or may not be listed by the office/agent presenting the information. Some IDX listings have been excluded from this website. Prices displayed on all Sold listings are the Last Known Listing Price and may not be the actual selling price.
Listings courtesy of Heartland MLS as distributed by MLS GRID.
Based on information submitted to the MLS GRID
Listing Information presented by local MLS brokerage: TEN-X, INC., local REALTOR®- Arlene Richardson - (888) 952-6393
Ask me questions while you tour the home.