
Susan Kullman
Remingo
(833) 916-3385
4 Total Sales
1 in Sloan Lake
$777,600 Price
Estimated Value: $985,787 - $1,068,000
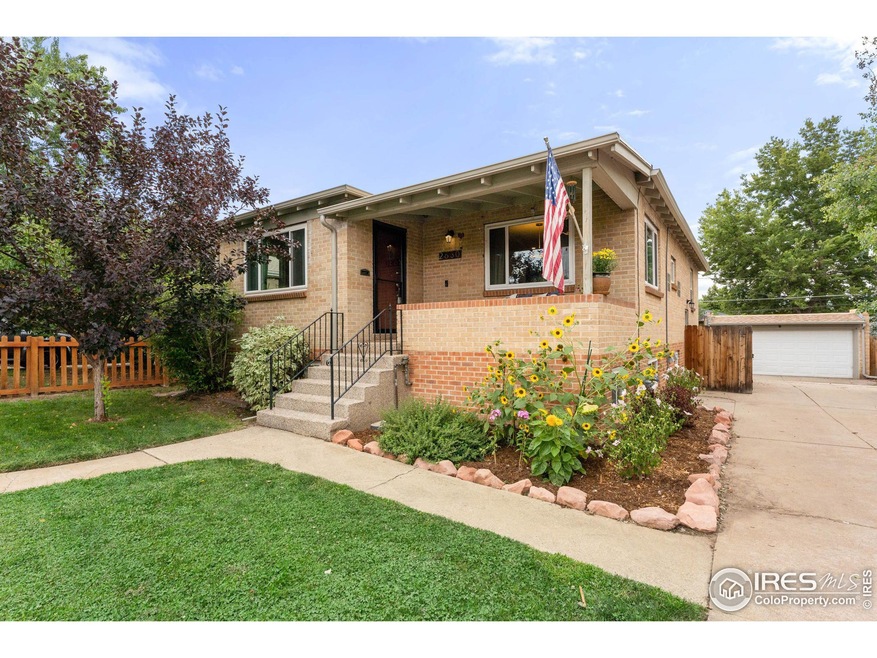

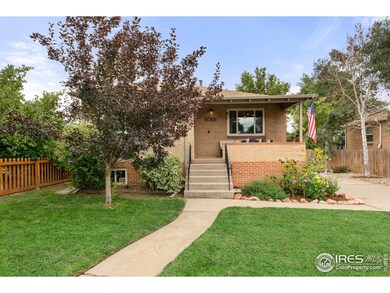
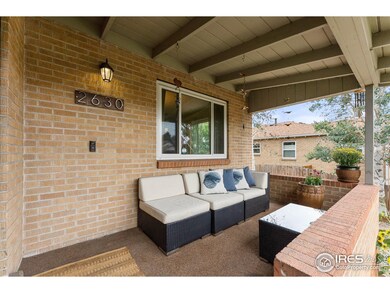
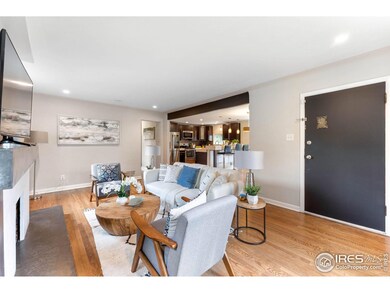
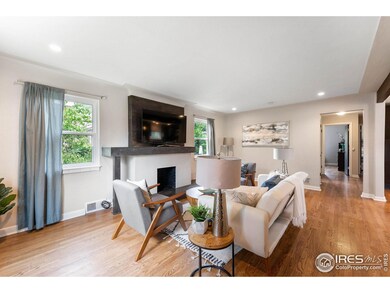
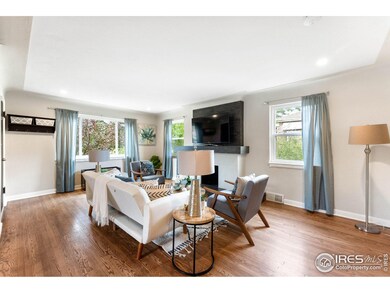
Location, location, location! This stunning 4-bed/2-bath home is truly turnkey. Step inside to find a modern living main level with high-end finishes, bright natural light, and gorgeous hardwood flooring throughout. The eat-in kitchen is equipped with stainless steel appliances, ample cabinetry space, and beautiful concrete countertops. Two large bedrooms & updated full bathroom complete the main level. The basement boasts tall ceilings, two additional bedrooms, an updated bathroom, and a large den with wet bar. Soak up the CO sunshine in your fully fenced, private backyard oasis which connects this gorgeous home to the oversized 2-car garage. New roof in 2017. Participated in Denver Energy Challenge in May 2016 to improve energy efficiency throughout the home including new windows, lighting, attic installation, home sealing, and more. Refrigerator and dishwasher to be replaced with comparable appliances. Just 1.5 blocks from Sloan's Lake and minutes from all that Downtown Denver has to offer. Don't miss out on this incredible opportunity!
Last Agent to Sell the Property
milehimodern - Boulder License #100066878 Listed on: 08/23/2022
Last Buyer's Agent
Non-IRES Agent
Non-IRES
We collect this data history from publicly available records. To have your information removed, we recommend requesting removal directly through your county’s website.
Susan Kullman
Remingo
(833) 916-3385
4 Total Sales
1 in Sloan Lake
$777,600 Price
Jon Schaefer
Thrive Real Estate Group
(866) 476-5677
57 Total Sales
1 in Sloan Lake
$1,125,000 Price
L. Elle Baker
LIV Sotheby's International Realty
(866) 775-5983
26 Total Sales
1 in Sloan Lake
$1,795,000 Price
The Walters Group
Walters & Co.
(720) 704-1357
11 Total Sales
1 in Sloan Lake
$799,000 Price
Rachel Gallegos
Compass - Denver
(720) 807-1348
160 Total Sales
8 in Sloan Lake
$875K - $3.9M Price Range
Carolyn Kenney
HomeSmart
(720) 928-3494
125 Total Sales
2 in Sloan Lake
$1.2M - $3.9M Price Range
We collect this data history from publicly available records. To have your information removed, we recommend requesting removal directly through your county’s website.
| Date | Buyer | Sale Price | Title Company |
|---|---|---|---|
| $995,000 | -- | ||
| Emmons Craig David | $550,000 | Ascendant Title Company | |
| Knopping Hannah | $260,000 | None Available | |
| Federal National Mortgage Association | -- | None Available | |
| Hicks Charles | $355,200 | Landamerica | |
| Raso Bernadette | -- | -- | |
| Raso Elizabeth A | -- | -- | |
| Vallejos Bernadette | -- | -- | |
| Elizabeth A Raso Trust | -- | -- |
We collect this data history from publicly available records. To have your information removed, we recommend requesting removal directly through your county’s website.
| Date | Status | Borrower | Loan Amount |
|---|---|---|---|
| Open | $845,750 | ||
| Previous Owner | Emmons Craig David | $410,300 | |
| Previous Owner | Emmons Craig David | $424,100 | |
| Previous Owner | Emmons Craig David | $440,000 | |
| Previous Owner | Knopping Hannah | $207,500 | |
| Previous Owner | Knopping Hannah | $208,000 | |
| Previous Owner | Knopping Hannah | $208,000 | |
| Previous Owner | Hicks Charles | $337,440 | |
| Previous Owner | Raso Bernadette | $28,000 | |
| Previous Owner | Raso Bernadette | $248,000 | |
| Previous Owner | Vallejos Bernadette | $14,900 | |
| Previous Owner | Vallejos Bernadette | $240,000 | |
| Previous Owner | Vallejos Bernadette | $227,250 | |
| Previous Owner | Vallejos Bernadette | $190,000 | |
| Previous Owner | Vallejos Bernadette | $190,000 |
We collect this data history from publicly available records. To have your information removed, we recommend requesting removal directly through your county’s website.
| Date | Event | Price | List to Sale | Price per Sq Ft |
|---|---|---|---|---|
| 09/23/2022 09/23/22 | Sold | $995,000 | 0.0% | $418 / Sq Ft |
| 08/24/2022 08/24/22 | For Sale | $995,000 | -- | $418 / Sq Ft |
We collect this data history from publicly available records. To have your information removed, we recommend requesting removal directly through your county’s website.
| Year | Tax Paid | Tax Assessment Tax Assessment Total Assessment is a certain percentage of the fair market value that is determined by local assessors to be the total taxable value of land and additions on the property. | Land | Improvement |
|---|---|---|---|---|
| 2025 | $5,619 | $73,450 | $43,550 | $43,550 |
| 2024 | $4,939 | $62,360 | $39,890 | $22,470 |
| 2023 | $4,832 | $62,360 | $39,890 | $22,470 |
| 2022 | $4,101 | $51,570 | $31,640 | $19,930 |
| 2021 | $3,959 | $53,060 | $32,550 | $20,510 |
| 2020 | $3,872 | $52,180 | $30,220 | $21,960 |
| 2019 | $3,763 | $52,180 | $30,220 | $21,960 |
| 2018 | $3,384 | $43,740 | $23,410 | $20,330 |
| 2017 | $3,374 | $43,740 | $23,410 | $20,330 |
| 2016 | $3,285 | $40,280 | $23,291 | $16,989 |
| 2015 | $2,302 | $29,470 | $23,291 | $6,179 |
| 2014 | $1,968 | $23,700 | $15,530 | $8,170 |
Seller's Agent in 2022
Lauren Jensen
milehimodern - Boulder
(303) 868-6445
5 in this area
152 Total Sales
Seller Co-Listing Agent in 2022
Matthew Jensen
WK Real Estate
(303) 819-6494
1 in this area
71 Total Sales
NA
Buyer's Agent in 2022
Non-IRES Agent
CO_IRES
Source: IRES MLS
MLS Number: IRE973970
APN: 2303-24-028
Disclaimer: Certain information contained herein is derived from information provided by parties other than Homes.com. All information provided is deemed reliable, but is not guaranteed to be accurate and should be independently verified.
Information source: Information and Real Estate Services, LLC. Provided for limited non-commercial use only under IRES Rules © Copyright IRES.
Based on information submitted to the MLS GRID. All data is obtained from various sources and may not have been verified by broker or MLS GRID. Supplied Open House Information is subject to change without notice. All information should be independently reviewed and verified for accuracy. Properties may or may not be listed by the office/agent presenting the information. Some IDX listings have been excluded from this website. Listing information is provided exclusively for consumers' personal, non-commercial use and may not be used for any purpose other than to identify prospective properties consumers may be interested in purchasing.
Information deemed reliable but not guaranteed by the MLS.
Based on information submitted to the MLS GRID
Listings courtesy of IRES MLS as distributed by MLS GRID
Ask me questions while you tour the home.