EC
Seller's Agent in 2025
Erin Collins
KB Home Sales-Southern CA Inc
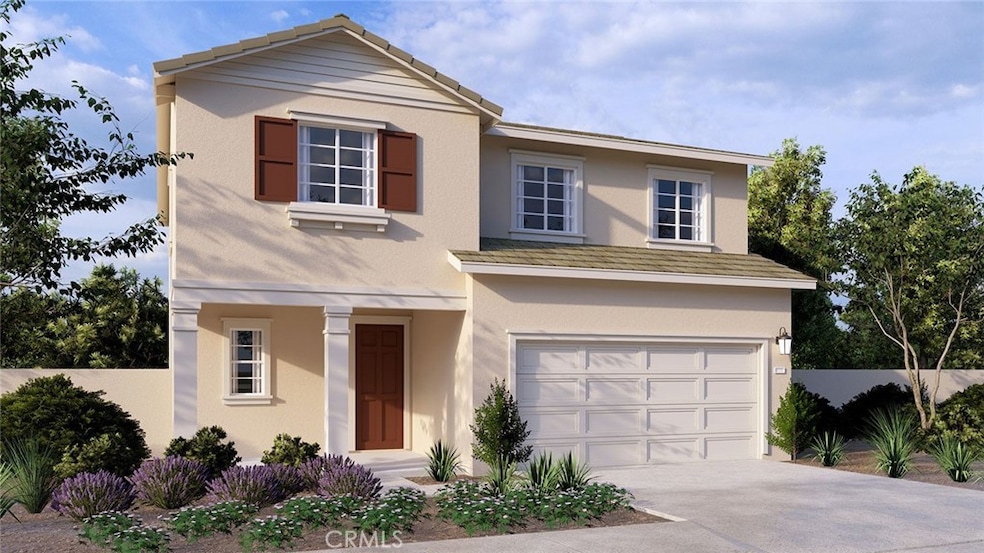
NEW CONSTRUCTION! - This 1983 square foot California Bungalow inspired exterior façade home features a great room living area with an Island Kitchen. The kitchen cabinets are Crisp White shaker styled paired with QUARTZ counter tops, stainless steel built-in appliances. The downstairs common areas have solid surface upgraded flooring. A dining area and powder bathroom complete the first floor. Upstairs you'll find the main bedroom with ensuite bathroom and LARGE walk-in closet, two bedrooms, full bathroom, generous sized LOFT and laundry room. There is a 2-car attached garage with extra storage space and is pre-plumbed for an electric car!. Smart home technology is throughout this home, and IT IS INCLUDED along with a FULLY LANDSCAPED AND IRRIGATED front yard. Homeowners will enjoy easy access to nearby public parks, shopping, dining, and entertainment. This home is ready for your buyers to move into now !! We can't wait to partner with you to welcome your buyer HOME! SOLAR IS INCLUDED IN THIS HOME AND IS INCLUDED IN THE SALES PRICE !!!
Last Agent to Sell the Property
Erin Collins
KB Home Sales-Southern CA Inc Brokerage Phone: 951-833-9736 License #02236061 Listed on: 12/14/2024
Co-Listed By
D R Horton America's Builder Brokerage Phone: 951-833-9736 License #01304901
We collect this data history from publicly available records. To have your information removed, we recommend requesting removal directly through your county’s website.
| Date | Event | Price | List to Sale | Price per Sq Ft |
|---|---|---|---|---|
| 02/27/2025 02/27/25 | Sold | $744,990 | 0.0% | $376 / Sq Ft |
| 01/02/2025 01/02/25 | Pending | -- | -- | -- |
| 01/02/2025 01/02/25 | Off Market | $744,990 | -- | -- |
| 12/14/2024 12/14/24 | For Sale | $759,990 | -- | $383 / Sq Ft |
EC
Seller's Agent in 2025
Erin Collins
KB Home Sales-Southern CA Inc
PX
Seller Co-Listing Agent in 2025
Penelope Xanthakis
D R Horton America's Builder
(951) 751-5438
1,505 Total Sales

Buyer's Agent in 2025
Jannis Wilson
Jannis Wilson Realty
(323) 228-5787
2 Total Sales
Source: California Regional Multiple Listing Service (CRMLS)
MLS Number: SW24249743
Disclaimer: Certain information contained herein is derived from information provided by parties other than Homes.com. All information provided is deemed reliable, but is not guaranteed to be accurate and should be independently verified.
The multiple listing data appearing on this website, or contained in reports produced therefrom, is owned and copyrighted by California Regional Multiple Listing Service, Inc. ("CRMLS") and is protected by all applicable copyright laws. Information provided is for viewer's personal, non-commercial use and may not be used for any purpose other than to identify prospective properties the viewer may be interested in purchasing. All listing data, including but not limited to square footage and lot size is believed to be accurate, but the listing Agent, listing Broker and CRMLS and its affiliates do not warrant or guarantee such accuracy. The viewer should independently verify the listed data prior to making any decisions based on such information by personal inspection and/or contacting a real estate professional.
Based on information from California Regional Multiple Listing Service, Inc. and /or other sources. All data, including all measurements and calculations of area, is obtained from various sources and has not been, and will not be, verified by broker or MLS. All information should be independently reviewed and verified for accuracy. Properties may or may not be listed by the office/agent presenting the information
Ask me questions while you tour the home.