
Debbie Stukel-Podzimek
Responds Quickly
HomeSmart Realty Group
(630) 593-3233
70 Total Sales
3 in North Plainfield
$235K - $516K Price Range


Estimated Value: $794,166
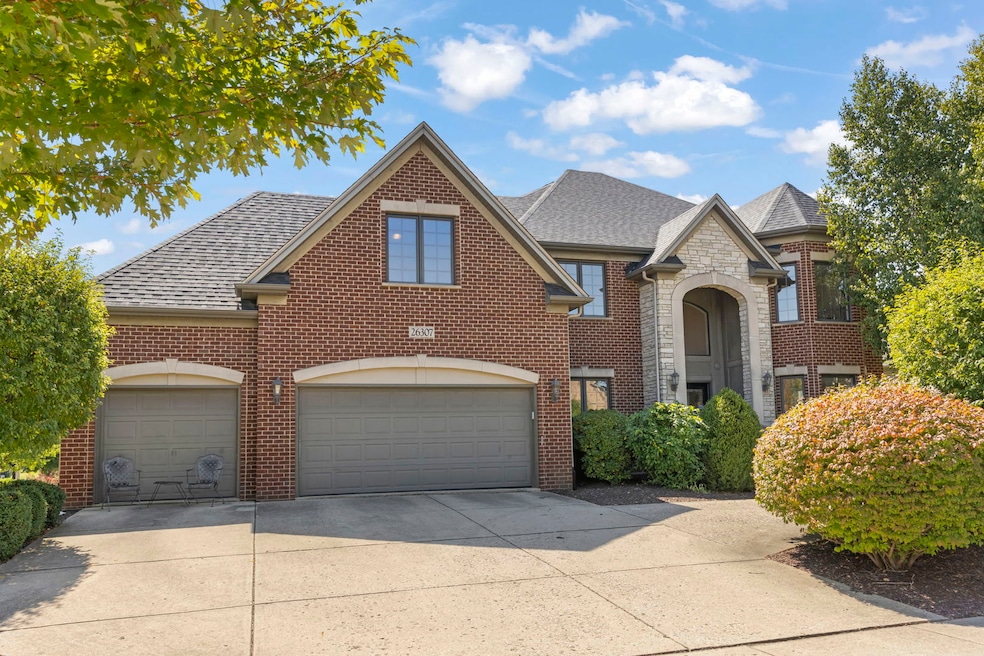
Welcome to this extraordinary custom residence located in the highly sought-after Grande Park community, within the acclaimed 202 School District offering resort-style amenities including a clubhouse, swimming pool, tennis courts, walking trails, and multiple parks. With over 6,500 sq. ft. of living space, this home combines timeless craftsmanship with luxurious modern updates. Beautifully appointed inside and out, the home showcases refinished hardwood floors, intricate millwork, arched entryways, fresh paint, and new carpeting throughout. The impressive two-story foyer opens to a dramatic family room featuring a wall of windows, a two-story stone fireplace, and a catwalk overlook, flooding the space with natural light. The gourmet kitchen is designed for both function and style, complete with granite countertops, custom cabinetry, built-in ovens, a gas cooktop, center island seating, coffee bar, walk-in pantry, and a butler's pantry-all overlooking the paver patio and professionally landscaped backyard. The main level offers exceptional flexibility, including a formal dining room with tray ceiling, a living room framed by bay windows, a private office, a laundry room, and a first-floor in-law suite with private full bath-perfect for guests or multi-generational living. Upstairs, you'll find five spacious bedrooms, highlighted by a luxurious primary suite with double tray ceiling, dual walk-in closets, and a spa-like bath with a jet tub, oversized shower, and dual vanities. The finished basement is an entertainer's dream-featuring a full wet bar with solid-surface countertops and pendant lighting, an expansive recreation area, fitness space, and a full bath with walk-in shower. A brick-and-stone exterior, circular driveway, and three-car garage complete this impressive home. Ideally located near shopping, dining, and top-rated Plainfield North High School, Heritage Grove Middle School and Lincoln Elementary, this property offers the perfect blend of elegance, comfort, and community living.
Last Agent to Sell the Property
Keller Williams Infinity Brokerage Phone: (630) 778-5800 License #471006891 Listed on: 10/09/2025
We collect this data history from publicly available records. To have your information removed, we recommend requesting removal directly through your county’s website.
Debbie Stukel-Podzimek
HomeSmart Realty Group
(630) 593-3233
70 Total Sales
3 in North Plainfield
$235K - $516K Price Range
Ryan Luu
Real People Realty
(708) 859-6910
177 Total Sales
1 in North Plainfield
$465,000 Price
Robin McGinn
RE/MAX IMPACT
(224) 386-3023
101 Total Sales
1 in North Plainfield
$235,000 Price
Jose Cortez
Golden Enterprise Realty Inc
(866) 598-2035
87 Total Sales
1 in North Plainfield
$437,200 Price
Yevhen Hurtovyi
Realta Real Estate
(773) 570-9695
232 Total Sales
4 in North Plainfield
$250K - $371K Price Range
Tiana Key
Redhawk Realty IL
(708) 859-6233
75 Total Sales
1 in North Plainfield
$577,080 Price
We collect this data history from publicly available records. To have your information removed, we recommend requesting removal directly through your county’s website.
| Date | Buyer | Sale Price | Title Company |
|---|---|---|---|
| $750,000 | Chicago Title | ||
| Busch Lisa M | -- | First American Title Insuran | |
| Lawn Gerald | $627,000 | First American Title | |
| Mc Carthy Builders Inc | $134,000 | First American Title |
We collect this data history from publicly available records. To have your information removed, we recommend requesting removal directly through your county’s website.
| Date | Status | Borrower | Loan Amount |
|---|---|---|---|
| Previous Owner | $31,197 | ||
| Previous Owner | Busch Lisa M | $425,000 | |
| Previous Owner | Lawm Gerald | $85,000 | |
| Previous Owner | Lawm Gerald | $40,000 | |
| Previous Owner | Lawn Gerald | $501,255 | |
| Previous Owner | Mc Carthy Builders Inc | $433,600 |
We collect this data history from publicly available records. To have your information removed, we recommend requesting removal directly through your county’s website.
| Date | Event | Price | List to Sale | Price per Sq Ft |
|---|---|---|---|---|
| 11/14/2025 11/14/25 | Sold | $750,000 | -3.7% | $165 / Sq Ft |
| 10/26/2025 10/26/25 | Pending | -- | -- | -- |
| 10/09/2025 10/09/25 | For Sale | $779,000 | -- | $171 / Sq Ft |
We collect this data history from publicly available records. To have your information removed, we recommend requesting removal directly through your county’s website.
| Year | Tax Paid | Tax Assessment Tax Assessment Total Assessment is a certain percentage of the fair market value that is determined by local assessors to be the total taxable value of land and additions on the property. | Land | Improvement |
|---|---|---|---|---|
| 2025 | $18,454 | $260,341 | $41,188 | $219,153 |
| 2024 | $18,454 | $236,782 | $37,461 | $199,321 |
| 2023 | $17,606 | $209,172 | $33,093 | $176,079 |
| 2022 | $15,463 | $188,936 | $31,305 | $157,631 |
| 2021 | $14,966 | $179,939 | $29,814 | $150,125 |
| 2020 | $14,677 | $174,238 | $29,341 | $144,897 |
| 2019 | $14,485 | $169,327 | $28,514 | $140,813 |
| 2018 | $14,989 | $171,383 | $27,887 | $143,496 |
| 2017 | $14,948 | $166,959 | $27,167 | $139,792 |
| 2016 | $15,014 | $163,365 | $26,582 | $136,783 |
| 2015 | $14,424 | $157,082 | $25,560 | $131,522 |
| 2014 | $14,424 | $148,409 | $25,560 | $122,849 |
| 2013 | $14,424 | $148,409 | $25,560 | $122,849 |
Seller's Agent in 2025
Dena Furlow
Keller Williams Infinity
(630) 742-4374
16 in this area
188 Total Sales
Buyer's Agent in 2025
Kate Erickson
Advantage Realty Group
(630) 853-0142
3 in this area
26 Total Sales
Source: Midwest Real Estate Data (MRED)
MLS Number: 12489149
APN: 07-01-31-301-006
Disclaimer: Certain information contained herein is derived from information provided by parties other than Homes.com. All information provided is deemed reliable, but is not guaranteed to be accurate and should be independently verified.
All data is obtained from various sources and may not have been verified by broker or MLS GRID. Supplied Open House Information is subject to change without notice. All information should be independently reviewed and verified for accuracy. Properties may or may not be listed by the office/agent presenting the information. Some IDX listings have been excluded from this website.
Listings courtesy of Midwest Real Estate Data (MRED) as distributed by MLS GRID.
Based on information submitted to the MLS GRID
Ask me questions while you tour the home.