
Susan Lefebvre
HB Real Estate, LLC
(413) 420-5351
54 Total Sales
12 in Wilbraham
$270K - $710K Price Range


Estimated Value: $441,000
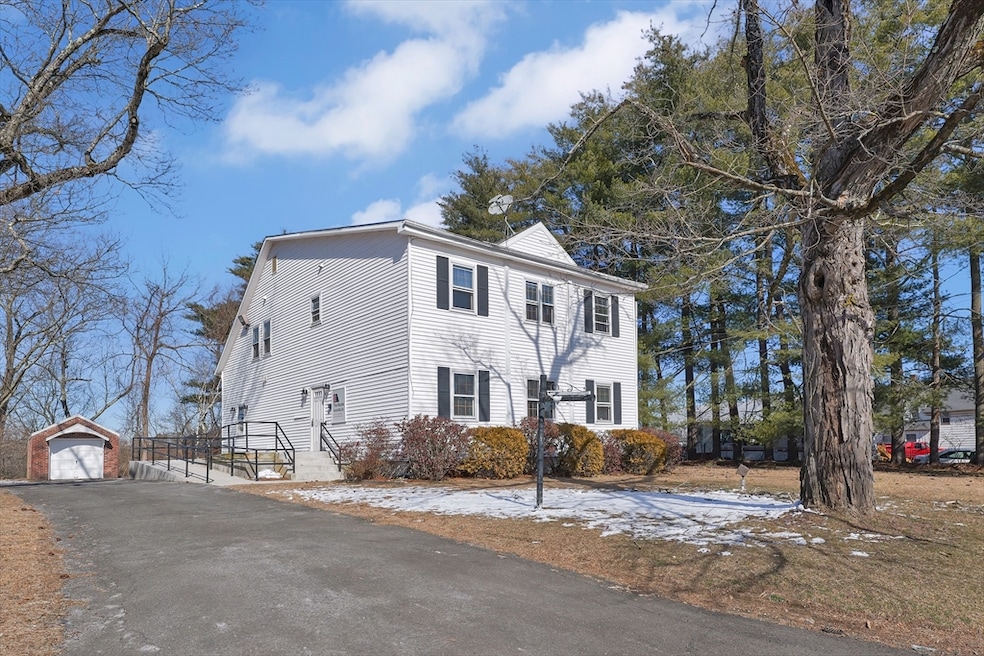
Unlock unparalleled potential with this premier property, offering a unique blend of commercial and residential opportunities on 1.2 ACRES! Strategically situated on a bustling main road with 94,000 weekly drive-bys, this space boasts 11 offices, 2 expansive conference rooms, and ample parking for 15-25 vehicles. Additionally, it presents exciting potential for live-in accommodations, elevating its desirability. The second floor holds promise for owner occupation with significant renovations. As per seller all plumbing and electrical were updated app '90, with a total rehab completed in '87. Featuring storm windows installed in 2021 and replaced heating and central air systems in 2022, this property is ready for immediate occupancy. Attorney's office, laywers, physicians, work stations for rent or medspa? This is a versatile property which offers lot's of space to do many things. Become creative! New Roof w/ 50 yr warranty & gutters all done in 3/2024
Last Buyer's Agent
Brendan Greeley
RJ Greeley Company, Inc.
We collect this data history from publicly available records. To have your information removed, we recommend requesting removal directly through your county’s website.
Susan Lefebvre
HB Real Estate, LLC
(413) 420-5351
54 Total Sales
12 in Wilbraham
$270K - $710K Price Range
Karen Kirby
HB Real Estate, LLC
(860) 831-3977
96 Total Sales
2 in Wilbraham
$526K - $755K Price Range
Kevin Chase
Keller Williams Boston MetroWest
(508) 502-7731
51 Total Sales
1 in Wilbraham
$625,659 Price
Trish Russo
LPT Realty
(860) 791-3720
31 Total Sales
2 in Wilbraham
$325K - $475K Price Range
Carrie Abysalh
RE/MAX Prof Associates
(774) 541-2667
59 Total Sales
1 in Wilbraham
$535,000 Price
Brett Castellano
Real Broker CT, LLC
(508) 665-2091
63 Total Sales
6 in Wilbraham
$373K - $775K Price Range
We collect this data history from publicly available records. To have your information removed, we recommend requesting removal directly through your county’s website.
| Date | Buyer | Sale Price | Title Company |
|---|---|---|---|
| $425,000 | None Available | ||
| Roche Joseph L | $5,000 | -- | |
| Roche Joseph L | $154,000 | -- |
We collect this data history from publicly available records. To have your information removed, we recommend requesting removal directly through your county’s website.
| Date | Status | Borrower | Loan Amount |
|---|---|---|---|
| Open | $1,202,000 | ||
| Closed | 2632 Boston Road Llc | $1,502,500 | |
| Closed | 2632 Boston Road Llc | $1,228,000 | |
| Previous Owner | Roche 3Rd Joseph L | $368,550 | |
| Previous Owner | Roche Joseph L | $150,000 | |
| Previous Owner | Roche Joseph L | $170,000 | |
| Previous Owner | Roche Joseph L | $149,725 |
We collect this data history from publicly available records. To have your information removed, we recommend requesting removal directly through your county’s website.
| Date | Event | Price | List to Sale | Price per Sq Ft |
|---|---|---|---|---|
| 03/12/2025 03/12/25 | Sold | $425,000 | -5.6% | $122 / Sq Ft |
| 09/13/2024 09/13/24 | Pending | -- | -- | -- |
| 05/03/2024 05/03/24 | Price Changed | $450,000 | -5.3% | $129 / Sq Ft |
| 03/13/2024 03/13/24 | For Sale | $475,000 | 0.0% | $136 / Sq Ft |
| 03/03/2024 03/03/24 | Pending | -- | -- | -- |
| 02/16/2024 02/16/24 | For Sale | $475,000 | -- | $136 / Sq Ft |
We collect this data history from publicly available records. To have your information removed, we recommend requesting removal directly through your county’s website.
| Year | Tax Paid | Tax Assessment Tax Assessment Total Assessment is a certain percentage of the fair market value that is determined by local assessors to be the total taxable value of land and additions on the property. | Land | Improvement |
|---|---|---|---|---|
| 2025 | $5,657 | $316,400 | $104,200 | $212,200 |
| 2024 | $5,794 | $313,200 | $104,200 | $209,000 |
| 2023 | $6,596 | $321,700 | $104,200 | $217,500 |
| 2022 | $6,596 | $321,900 | $104,200 | $217,700 |
| 2021 | $7,623 | $332,000 | $131,400 | $200,600 |
| 2020 | $7,430 | $332,000 | $131,400 | $200,600 |
| 2019 | $7,238 | $332,000 | $131,400 | $200,600 |
| 2018 | $7,516 | $332,000 | $131,400 | $200,600 |
| 2017 | $7,304 | $332,000 | $131,400 | $200,600 |
| 2016 | $7,316 | $338,700 | $149,800 | $188,900 |
| 2015 | $7,072 | $338,700 | $149,800 | $188,900 |
Seller's Agent in 2025
Brenda Cuoco
Cuoco & Co. Real Estate
(413) 333-7776
852 Total Sales
Seller Co-Listing Agent in 2025
Sarah Cosby
Cuoco & Co. Real Estate
(413) 519-2254
10 Total Sales
BG
Buyer's Agent in 2025
Brendan Greeley
RJ Greeley Company, Inc.
Source: MLS Property Information Network (MLS PIN)
MLS Number: 73199046
APN: WILB-001150-000340-000629
Disclaimer: Certain information contained herein is derived from information provided by parties other than Homes.com. All information provided is deemed reliable, but is not guaranteed to be accurate and should be independently verified.
The property listing data and information, or the Images, set forth herein were provided to MLS Property Information Network, Inc. from third party sources, including sellers, lessors and public records, and were compiled by MLS Property Information Network, Inc. The property listing data and information, and the Images, are for the personal, non-commercial use of consumers having a good faith interest in purchasing or leasing listed properties of the type displayed to them and may not be used for any purpose other than to identify prospective properties which such consumers may have a good faith interest in purchasing or leasing. MLS Property Information Network, Inc. and its subscribers disclaim any and all representations and warranties as to the accuracy of the property listing data and information, or as to the accuracy of any of the Images, set forth herein.
Ask me questions while you tour the home.