
Hillary Lafferty
Responds Quickly
Charles Rutenberg Realty of IL
(630) 656-9154
132 Total Sales
1 in Springbrook Prairie
$422,000 Price

Estimated Value: $597,811
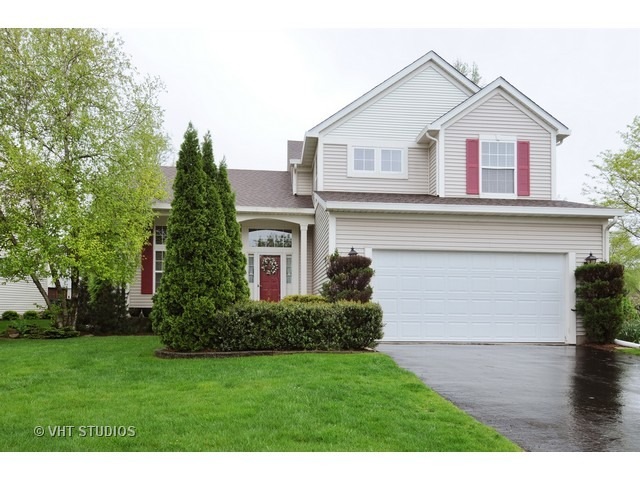
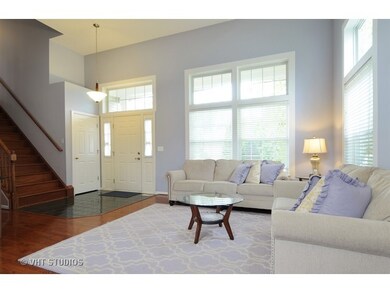
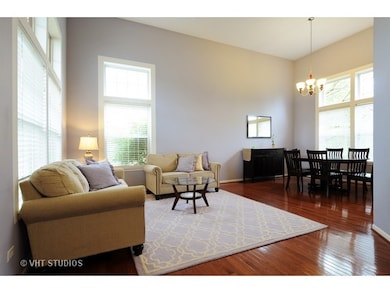
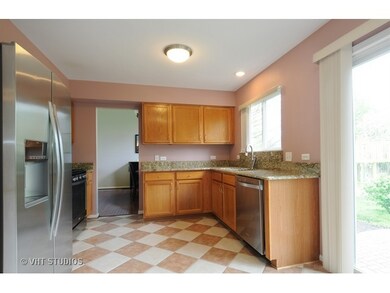
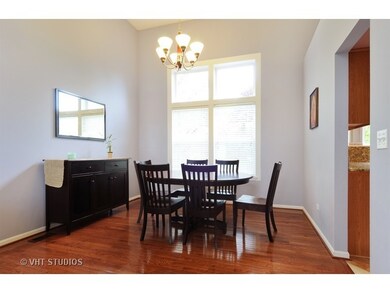
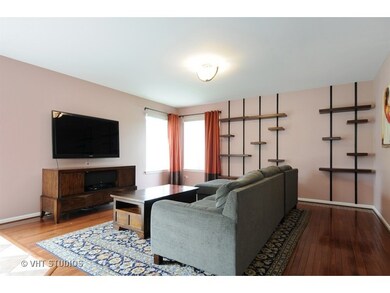
Lovingly maintained home in Mission Oaks subdivision, adjacent Springbrook Prairie Park and Golf Course.. Open concept greets you as you enter this beautiful home. Two story foyer offers a side staircase. Gleaming hardwood throughout the house with tiled foyer and Kitchen. Two story Living Room and Dining Room with double stacked windows for plenty of natural light. Kitchen boasts granite counter tops and SS appliances with a sliding glass door to a spacious brick paver patio. Laundry provides high end Bosch washer/dryer. Second floor offers a large Master Suite, with french doors and vaulted ceiling and two additional bedrooms. All bedrooms have ethernet capabilities. Full basement awaits your finishing touches. Radon system already in place for peace of mind. New roof, sump pump, and newer furnace. A delightful neighborhood; great shopping on Rt 59, Library, YMCA and NEUQUA HIGH School just minutes away. Call now
Last Agent to Sell the Property
Baird & Warner License #475131039 Listed on: 05/12/2016
Last Buyer's Agent
Jennifer Kumar
Redfin Corporation License #475169090
We collect this data history from publicly available records. To have your information removed, we recommend requesting removal directly through your county’s website.
Hillary Lafferty
Charles Rutenberg Realty of IL
(630) 656-9154
132 Total Sales
1 in Springbrook Prairie
$422,000 Price
Kimberly Zahand
Keller Williams North Shore West
(708) 859-7009
390 Total Sales
1 in Springbrook Prairie
$637,000 Price
Lisa Wolf
Keller Williams North Shore West
(224) 332-2538
1,076 Total Sales
1 in Springbrook Prairie
$637,000 Price
Raj Patel
American Star Realty
(224) 412-5984
69 Total Sales
1 in Springbrook Prairie
$465,000 Price
Jaeh Korwitts
Compass
(630) 756-5654
99 Total Sales
2 in Springbrook Prairie
$450K - $575K Price Range
Sabine French-Rolnick
Berkshire Hathaway HomeServices Chicago
(888) 619-3390
111 Total Sales
1 in Springbrook Prairie
$550,000 Price
We collect this data history from publicly available records. To have your information removed, we recommend requesting removal directly through your county’s website.
| Date | Event | Price | List to Sale | Price per Sq Ft |
|---|---|---|---|---|
| 07/15/2016 07/15/16 | Sold | $336,000 | -4.0% | $179 / Sq Ft |
| 05/25/2016 05/25/16 | Pending | -- | -- | -- |
| 05/12/2016 05/12/16 | For Sale | $349,900 | -- | $187 / Sq Ft |
We collect this data history from publicly available records. To have your information removed, we recommend requesting removal directly through your county’s website.
| Year | Tax Paid | Tax Assessment Tax Assessment Total Assessment is a certain percentage of the fair market value that is determined by local assessors to be the total taxable value of land and additions on the property. | Land | Improvement |
|---|---|---|---|---|
| 2024 | $8,408 | $142,708 | $40,165 | $102,543 |
| 2023 | $8,039 | $128,230 | $36,090 | $92,140 |
| 2022 | $7,753 | $119,450 | $33,360 | $86,090 |
| 2021 | $7,506 | $115,190 | $32,170 | $83,020 |
| 2020 | $7,495 | $115,190 | $32,170 | $83,020 |
| 2019 | $7,195 | $109,560 | $30,600 | $78,960 |
| 2018 | $7,571 | $112,960 | $31,860 | $81,100 |
| 2017 | $7,360 | $109,130 | $30,780 | $78,350 |
| 2016 | $7,222 | $104,730 | $29,540 | $75,190 |
| 2015 | $7,150 | $99,440 | $28,050 | $71,390 |
| 2014 | $6,663 | $90,060 | $25,210 | $64,850 |
| 2013 | $6,649 | $90,680 | $25,380 | $65,300 |
Seller's Agent in 2016
Kelley Ann Kunkel
Baird Warner
(630) 803-2571
1 in this area
29 Total Sales
TK
Seller Co-Listing Agent in 2016
Tom Kunkel
Baird Warner
(630) 803-2570
1 in this area
12 Total Sales
JK
Buyer's Agent in 2016
Jennifer Kumar
Redfin Corporation
IS
Seller's Agent in 2014
Irv Scherman
Coldwell Banker Residential
Buyer's Agent in 2014
Jon Svitak
Platinum Partners Realtors
(630) 712-8002
60 Total Sales
Source: Midwest Real Estate Data (MRED)
MLS Number: MRD09224189
APN: 07-34-304-001
Disclaimer: Certain information contained herein is derived from information provided by parties other than Homes.com. All information provided is deemed reliable, but is not guaranteed to be accurate and should be independently verified.
All data is obtained from various sources and may not have been verified by broker or MLS GRID. Supplied Open House Information is subject to change without notice. All information should be independently reviewed and verified for accuracy. Properties may or may not be listed by the office/agent presenting the information. Some IDX listings have been excluded from this website.
Listings courtesy of Midwest Real Estate Data (MRED) as distributed by MLS GRID.
Based on information submitted to the MLS GRID
Ask me questions while you tour the home.