
Jaeh Korwitts
Compass
(630) 756-5654
99 Total Sales
2 in Brook Crossing
$640K - $740K Price Range
Estimated Value: $1,938,191
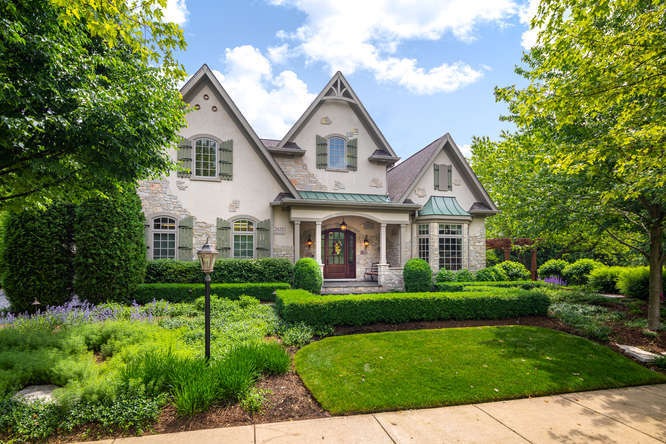
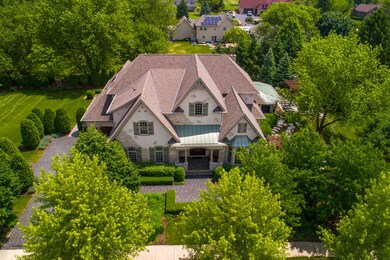
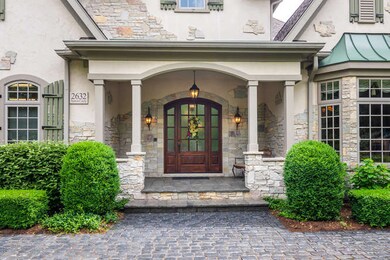
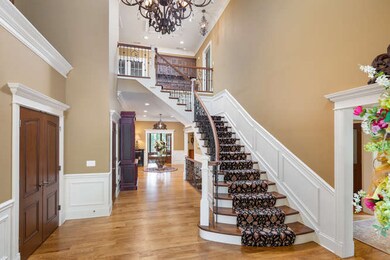

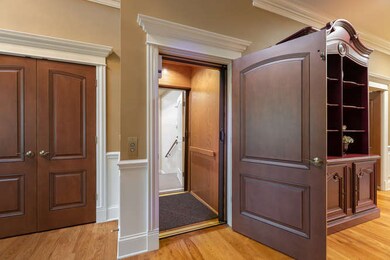
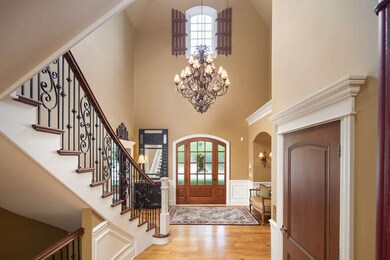
Exquisite, one of a kind, French Country Estate home situated on two lots featuring amenities that you may never see in another Naperville home. Offering 6,600 square feet of elegance from your first step up the inviting front porch through the welcoming front door and extending throughout all three levels with elevator access to each floor and the garage. Wide plank hardwood floors and custom millwork throughout the majority of the first floor which includes highly desired first floor master suite with private luxury bath and exercise room. Large gourmet kitchen is a dream come true with professional grade appliances, huge island with vegetable sink, walk-in pantry and butler's pantry leading to an elegant formal dining room with fountain/pond views that is perfect for entertaining and holiday dinners. Expansive great room with 16' cathedral ceiling, limestone fireplace and big windows as well as French doors leading to fabulous screened porch overlooking the pergola-covered patio with outdoor fireplace and pond view. Warmly appointed home office with built-in bookcase/credenza is perfect for today's work at home executive. Centrally located Family Studio with built-in custom cabinetry and work station with storage galore, and complete laundry facility including hidden clothes hamper that loads directly from the master suite. The second level with elevator access has been designed to accommodate your guests and make them feel at home with a cozy living area, second screened porch, second laundry room and three additional bedrooms, each with its own en-suite bathroom. The luxury continues into the lower level via stairs or elevator, featuring a spacious recreation room with open concept home theatre, second fireplace and walk-behind wet bar with full appliance assemblage that includes an ice machine. The lower level also features a hobby room that could double as au pair quarters with a private full bath across the hall. All of this is wrapped up with a complete smart home electronics package plus radiant heated master bath, garage floor and driveway. This utterly impeccable home was custom built and lovingly cared for by the original owners and could not be duplicated anywhere near this price in today's market. You will now reap the benefits to the highest degree. Be sure to watch the video tour!
Last Agent to Sell the Property
Coldwell Banker Realty License #475133445 Listed on: 03/08/2021
Co-Listed By
Susan Betulius
Coldwell Banker Realty
We collect this data history from publicly available records. To have your information removed, we recommend requesting removal directly through your county’s website.
Jaeh Korwitts
Compass
(630) 756-5654
99 Total Sales
2 in Brook Crossing
$640K - $740K Price Range
Sabine French-Rolnick
Berkshire Hathaway HomeServices Chicago
(888) 619-3390
111 Total Sales
1 in Brook Crossing
$849,000 Price
Evan Peng
Landmark Property Group Realty, LLC
(877) 589-9448
158 Total Sales
1 in Brook Crossing
$430,000 Price
Erin Hill
Coldwell Banker Real Estate Group
(224) 970-3247
173 Total Sales
1 in Brook Crossing
$249,000 Price
Carolyn Alzueta
Charles Rutenberg Realty of IL
(630) 528-2679
148 Total Sales
3 in Brook Crossing
$365K - $519K Price Range
Holly Connors
@properties Christie's International Real Estate
(773) 985-2352
755 Total Sales
1 in Brook Crossing
$535,000 Price
We collect this data history from publicly available records. To have your information removed, we recommend requesting removal directly through your county’s website.
| Date | Buyer | Sale Price | Title Company |
|---|---|---|---|
| $1,649,000 | New Title Company Name | ||
| Trafton Susan A | -- | None Available | |
| Trafton Susan A | -- | Regent Title Ins Agency Llc | |
| Susan A Trafton Trust | $325,000 | Chicago Title Insurance Co |
We collect this data history from publicly available records. To have your information removed, we recommend requesting removal directly through your county’s website.
| Date | Status | Borrower | Loan Amount |
|---|---|---|---|
| Previous Owner | $792,000 | ||
| Previous Owner | Trafton Susan A | $791,629 | |
| Previous Owner | Trafton Susan A | $813,000 | |
| Previous Owner | Trafton Ii Gordon T | $968,000 | |
| Previous Owner | Trafton Susan A | $980,000 | |
| Previous Owner | Susan A Trafton Trust | $1,100,000 |
We collect this data history from publicly available records. To have your information removed, we recommend requesting removal directly through your county’s website.
| Date | Event | Price | List to Sale | Price per Sq Ft |
|---|---|---|---|---|
| 06/25/2021 06/25/21 | Sold | $1,649,000 | -3.0% | $250 / Sq Ft |
| 05/23/2021 05/23/21 | For Sale | -- | -- | -- |
| 05/22/2021 05/22/21 | Pending | -- | -- | -- |
| 03/08/2021 03/08/21 | For Sale | $1,700,000 | -- | $258 / Sq Ft |
We collect this data history from publicly available records. To have your information removed, we recommend requesting removal directly through your county’s website.
| Year | Tax Paid | Tax Assessment Tax Assessment Total Assessment is a certain percentage of the fair market value that is determined by local assessors to be the total taxable value of land and additions on the property. | Land | Improvement |
|---|---|---|---|---|
| 2025 | $39,905 | $640,042 | $151,474 | $488,568 |
| 2024 | $39,905 | $582,121 | $137,766 | $444,355 |
| 2023 | $37,604 | $514,241 | $121,701 | $392,540 |
| 2022 | $31,022 | $434,174 | $115,126 | $319,048 |
| 2021 | $29,683 | $413,499 | $109,644 | $303,855 |
| 2020 | $29,129 | $406,947 | $107,907 | $299,040 |
| 2019 | $28,649 | $395,478 | $104,866 | $290,612 |
| 2018 | $30,623 | $414,802 | $102,559 | $312,243 |
| 2017 | $30,175 | $404,093 | $99,911 | $304,182 |
| 2016 | $30,137 | $395,394 | $97,760 | $297,634 |
| 2015 | $35,727 | $380,187 | $94,000 | $286,187 |
| 2014 | $35,727 | $433,206 | $149,920 | $283,286 |
| 2013 | $35,727 | $433,206 | $149,920 | $283,286 |
Seller's Agent in 2021
Gary Leavenworth
Coldwell Banker Realty
(630) 885-1565
120 Total Sales
SB
Seller Co-Listing Agent in 2021
Susan Betulius
Coldwell Banker Realty
Buyer's Agent in 2021
Keith Dickerson
Y Realty
(331) 210-0390
85 Total Sales
Source: Midwest Real Estate Data (MRED)
MLS Number: 10751530
APN: 07-01-02-302-036
Disclaimer: Certain information contained herein is derived from information provided by parties other than Homes.com. All information provided is deemed reliable, but is not guaranteed to be accurate and should be independently verified.
All data is obtained from various sources and may not have been verified by broker or MLS GRID. Supplied Open House Information is subject to change without notice. All information should be independently reviewed and verified for accuracy. Properties may or may not be listed by the office/agent presenting the information. Some IDX listings have been excluded from this website.
Listings courtesy of Midwest Real Estate Data (MRED) as distributed by MLS GRID.
Based on information submitted to the MLS GRID
Ask me questions while you tour the home.