NOT LISTED FOR SALE

2632 Taylor Ranch Rd Durango, CO 81301

Durango Area

Estimated Value: $774,000 - $980,000

1 Bed
1 Bath
2,280 Sq Ft
$374/Sq Ft Est. Value

Sale Details

Date Sold: December 2, 2024

Last sale price $750,000 $329 Per Sq Ft

Est. 14% increase in value since last sale

Current estimated payment $4,953 / mo

177 Days on Market

Highlights

  • Spa
  • RV Hookup
  • Mountain View
  • Durango High School Rated A-
  • 35 Acre Lot
  • Wooded Lot

About This Home

As of December 2024

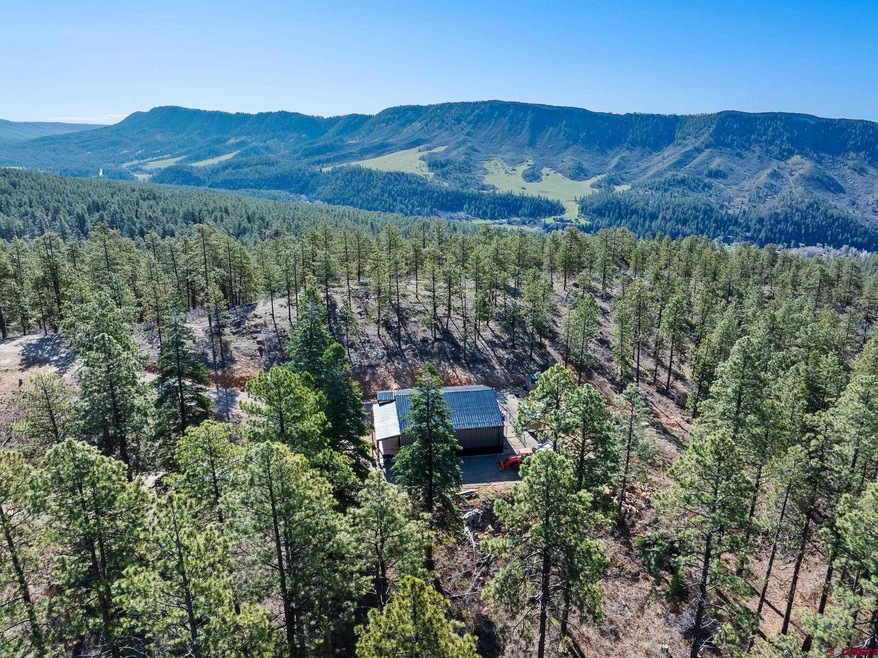
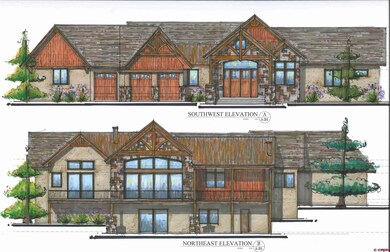
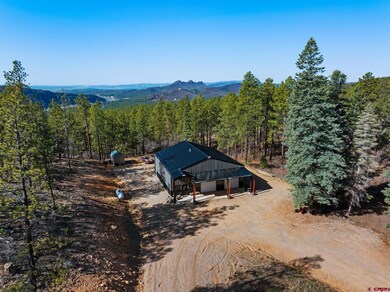
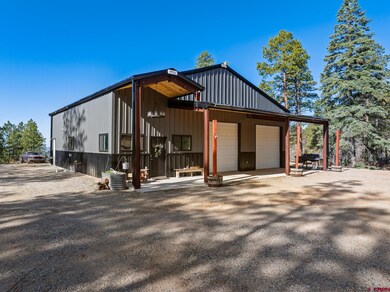
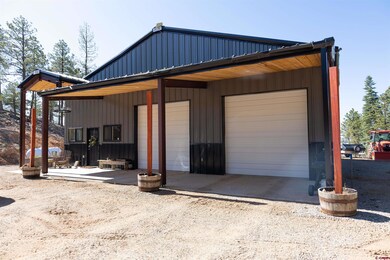
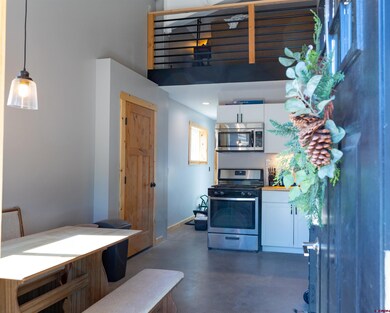
Barndominium guest house on 35 acres with access to the San Juan National Forest just up the road. Deer, elk, and turkey are frequently seen on the property. Owners have cleared out a gorgeous building site for a custom home. Located in the gated mountain community of Taylor Ranch, only 11 miles from downtown Durango. 45' x 45' heated building with the ground floor of the living quarters being 15' x 45', and there's a 30' x 15' loft area for storage. Heated shop is 30' x 45' with two 12' overhead doors. Shop has a floor drain and is permitted with the county to have an additional bedroom built in it. Double insulation in the perimiter walls and the ceiling give this building an R32 insulation rating; however it's lives more like an R38 rating with the interior wall insulation and air space. In floor heat is in the living quarters on it's own unit separate from the shop. 2 minisplits provide a/c to the living quarters and the shop is designed for an additional minisplit unit to be installed. The property has a 4 bedroom engineered septic already installed. 50 amp RV hook-up with water and sewer is on the south side of the building. Located at 8000' elevation. Annual taxes are only $1,779.12 and Road Maintenance Dues are $1,200 a year. The 35 acres consists of mostly mature ponderosa pine trees.

Last Agent to Sell the Property

Justin Osborn

Wells Group Real Estate Listed on: 05/08/2024

Last Buyer's Agent

Jeremiah Aukerman

eXp Realty, LLC

eXp Realty, LLC

Home Details

Home Type

  • Single Family

Est. Annual Taxes

  • $1,779

Year Built

  • Built in 2019

Lot Details

  • 35 Acre Lot
  • Wooded Lot

HOA Fees

  • $100 Monthly HOA Fees

Property Views

  • Mountain
  • Valley

Home Design

  • 2,280 Sq Ft Home
  • Slab Foundation
  • Metal Roof
  • Metal Siding
  • Metal Construction or Metal Frame
  • Stick Built Home

Kitchen

  • Oven or Range
  • Microwave
  • Dishwasher

Flooring

  • Radiant Floor
  • Concrete
  • Vinyl

Bedrooms and Bathrooms

  • 1 Primary Bedroom on Main
  • 1 Full Bathroom

Parking

  • 6 Car Attached Garage
  • Heated Garage
  • Garage Door Opener
  • RV Hookup

Outdoor Features

  • Spa
  • Covered Patio or Porch
  • Shed

Schools

  • Riverview K-5 Elementary School
  • Miller 6-8 Middle School
  • Durango 9-12 High School

Utilities

  • Heating System Powered By Owned Propane
  • Heating System Uses Propane
  • Well
  • Propane Water Heater
  • Water Purifier
  • Septic Tank
  • Septic System
  • Internet Available

Community Details

  • Association fees include road maintenance
  • Taylor Ranch HOA
  • Taylor Ranch Subdivision

Listing and Financial Details

  • Assessor Parcel Number 567105300809

Home Details

Home Type

Single Family

Est. Annual Taxes

$1,779

Year Built

Built in 2019

Lot Details

35 Acres

HOA Fees

$100 per month

Listing Details

  • Appliance Inclusions: Refrigerator, Water Purifier, Dishwasher, Microwave, Range/Oven
  • Estimated Total Acres: 35
  • Class: RESIDENTIAL
  • Em Deposit: 15,000
  • Em Holder: Title Durango
  • Exterior Inclusions: RV Hook Up/Pad, Covered Porch, Hot Tub
  • Fronts: Mountains
  • Interior Inclusions: Garage Door Opener, Heated Garage
  • Legal Lot Block: Subdivision: TAYLOR RANCH Lot: 13 PT LOT 13 TAYLOR RANCH PHASE 1 PARCEL IN 2 TAX DIST SEE ALSO R124679 2632 TAYLOR RANCH RD DURANGO 81301
  • Lot Dimension: See map
  • Lot Size Acreage: 35+
  • Parcel Id Number: 567105300809
  • Price Per Sq Ft: 328.95
  • Property Description: Wooded Lot
  • Real Estate Included: Yes
  • Sale/Rent: For Sale
  • Siding: Metal
  • Sold Price Sq Ft: 328.95
  • Street Descriptionaccess: Gravel, Private Winter Maintenanc
  • Street Designation: Road
  • Zoning: Residential Single Family
  • Type: Stick Built
  • HOA Fees: Yes
  • HOA Transfer Fee: Yes
  • Internet Provider: AlignTec
  • Internet Service: Yes
  • Total Taxes Dollar: 1779.12
  • Year Built: 2019
  • Foreign Owned Y N: No
  • Prop Description Remarks: Barndominium guest house on 35 acres with access to the San Juan National Forest just up the road. Deer, elk, and turkey are frequently seen on the property. Owners have cleared out a gorgeous building site for a custom home. Located in the gated mountain community of Taylor Ranch, only 11 miles from downtown Durango. 45' x 45' heated building with the ground floor of the living quarters being 15' x 45', and there's a 30' x 15' loft area for storage. Heated shop is 30' x 45' with two 12' overhead doors. Shop has a floor drain and is permitted with the county to have an additional bedroom built in it. Double insulation in the perimiter walls and the ceiling give this building an R32 insulation rating; however it's lives more like an R38 rating with the interior wall insulation and air space. In floor heat is in the living quarters on it's own unit separate from the shop. 2 minisplits provide a/c to the living quarters and the shop is designed for an additional minisplit unit to be installed. The property has a 4 bedroom engineered septic already installed. 50 amp RV hook-up with water and sewer is on the south side of the building. Located at 8000' elevation. Annual taxes are only $1,779.12 and Road Maintenance Dues are $1,200 a year. The 35 acres consists of mostly mature ponderosa pine trees.
  • Subdv Name: Taylor Ranch
  • Special Features: None
  • Property Sub Type: Detached

Interior Features

  • Bedrooms: 1
  • Flooring: Stained/Stamped Concrete, Vinyl
  • Estimated Total Sq Ft: 2280
  • Full Bathrooms: 1
  • Half Bathrooms: 0
  • Bathrooms Quarter: 0
  • Bathrooms Three Quarters: 0
  • Total Bathrooms: 1
  • Foundation: Slab
  • Master Bedroom Level: Main Level
  • Total Office Den: 0

Exterior Features

  • Construction Type: Metal Frame
  • Exterior Structures: Shed
  • Roof: Metal
  • Views: Mountains, Valley

Garage/Parking

  • Garage Type: Attached Garage
  • Garage: Yes
  • Garage Capacity: 6

Utilities

  • Utilities: Electric, Propane-Tank Owned, Internet, Phone - Cell Reception
  • Electric Supplier: La Plata Electric Association
  • Gas Supplier: Propane
  • Heating System: Floor Radiant
  • Sewer Supplier: Septic
  • Water Heater: Propane Water Heater
  • Water Supplier: Well
  • Water Well: Yes
  • Well Permit Number: 237561

Condo/Co-op/Association

  • HOA: Yes
  • Hoa Inclusions: Road Maintenance
  • Hoametro Fees: 1200
  • HOA Metro Fees Frequency: Annually
  • Hoa Name: Taylor Ranch

Schools

  • High School: Durango 9-12

Lot Info

  • Geo Subdivision: CO

Rental Info

  • Furnished: Unfurnished

Tax Info

  • Tax Year: 2023

MLS Schools

  • Elementary School: Riverview K-5
  • Middle School: Miller 6-8

Ownership History

We collect this data history from publicly available records. To have your information removed, we recommend requesting removal directly through your county’s website.

Date Name Owned For Owner Type

Purchase Details

Listed on
May 8, 2024
Closed on
Nov 21, 2024
Sold by
Bought by
Seller's Agent
Justin Osborn
Wells Group Real Estate
Buyer's Agent
Jeremiah Aukerman
eXp Realty, LLC
List Price
$899,900
Sold Price
$750,000
Premium/Discount to List
-$149,900
-16.66%
Views
61
Current Estimated Value
$852,181

Home Financials for this Owner

Home Financials are based on the most recent Mortgage that was taken out on this home.
Estimated Appreciation
$102,181
Avg. Annual Appreciation
8.10%
Original Mortgage
$455,000
Outstanding Balance
$446,512
Interest Rate
6.32%
Mortgage Type
New Conventional
Estimated Equity
$405,669

Purchase Details

Closed on
Jun 28, 2019
Sold by
Bought by

Purchase Details

Closed on
Dec 8, 2012
Sold by
Bought by

Purchase Details

Closed on
Jun 19, 2012
Sold by
Bought by

Purchase Details

Closed on
Aug 9, 2006
Sold by
Bought by

Purchase Details

Closed on
Jan 25, 2006
Sold by
Bought by
Source: Public Records

Range of Values:

--
Value Increase
--
Percent Increase
--
Adjusted for Inflation
Collateral Analytics

Collateral Analytics Collateral Analytics AVMs (Automated Valuation Model) employ a number of statistical approaches combined with neighborhood-specific comparable selection guarantees the most up-to-date and precise valuations.

Not Available

Collateral Analytics does not have data for the current month. Please view the chart for historical values.

ICE

ICE Mortgage Technology ICE Mortgage Technology’s AVM (Automated Valuation Model) is a state-of-the-art online residential property valuation tool that provides a quick and accurate estimate of the value of almost any home in the U.S.

Not Available

ICE Mortgage Technology does not have data for the current month. Please view the chart for historical values.

First American

First American First American Data & Analytics’ next-generation AVM combines unrivaled data assets with a blended ensemble of valuation models to produce highly accurate, reliable valuations you can trust.

Not Available

First American does not have data for the current month. Please view the chart for historical values.

Quantarium

Quantarium Quantarium’s valuation service, repeatedly proven the industry’s most accurate and comprehensive, is supercharged with a self-learning and auto-tuning AI engine that continually becomes smarter and more accurate as it processes daily inputs from the industry’s leading RE data lake.

Not Available

Quantarium does not have data for the current month. Please view the chart for historical values.

Average Value
Not Available
List Price
Sold Price
Create a Home Valuation Report for This Property
The Home Valuation Report is an in-depth analysis detailing your home's value as well as a comparison with similar homes in the area

Purchase History

We collect this data history from publicly available records. To have your information removed, we recommend requesting removal directly through your county’s website.

Date Buyer Sale Price Title Company
$750,000 None Listed On Document
-- Colorado Ttl & Closing Svcs
-- None Available
-- None Available
$4,500 Land Title
-- None Available
Source: Public Records

Mortgage History

We collect this data history from publicly available records. To have your information removed, we recommend requesting removal directly through your county’s website.

Date Status Borrower Loan Amount
Open $455,000
Source: Public Records

Property History

We collect this data history from publicly available records. To have your information removed, we recommend requesting removal directly through your county’s website.

Date Event Price List to Sale Price per Sq Ft
12/02/2024 12/02/24 Sold $750,000 -8.5% $329 / Sq Ft
11/01/2024 11/01/24 Pending -- -- --
09/30/2024 09/30/24 Price Changed $819,900 -3.5% $360 / Sq Ft
07/10/2024 07/10/24 Price Changed $849,900 -5.6% $373 / Sq Ft
05/08/2024 05/08/24 For Sale $899,900 -- $395 / Sq Ft
Source: Colorado Real Estate Network (CREN)

Tax History

We collect this data history from publicly available records. To have your information removed, we recommend requesting removal directly through your county’s website.

Year Tax Paid Tax Assessment Tax Assessment Total Assessment is a certain percentage of the fair market value that is determined by local assessors to be the total taxable value of land and additions on the property. Land Improvement
2026 $2,517 $45,400 $23,020 $22,380
2025 $2,079 $46,110 $23,380 $22,730
2024 $1,779 $42,680 $18,770 $23,910
2023 $1,779 $46,190 $20,310 $25,880
2022 $1,203 $47,910 $21,070 $26,840
2021 $1,210 $29,370 $15,680 $13,690
2020 $1,509 $37,780 $22,030 $15,750
2019 $1,617 $42,230 $42,230 $0
2018 $1,592 $41,620 $41,620 $0
2017 $1,488 $39,740 $39,740 $0
2016 $1,572 $45,520 $45,520 $0
2015 $1,579 $43,470 $43,470 $0
2014 $1,579 $46,820 $46,820 $0
2013 -- $44,710 $44,710 $0
Source: Public Records

Agents Affiliated with this Home

  • Section Image
  • Section Image
See All Agents

Map

Source: Colorado Real Estate Network (CREN)

MLS Number: 813366

Colorado Real Estate Network (CREN)

APN: R024679

Your Personal Tour Guide

Ask me questions while you tour the home.