
Kimber Wuerfel
Kimber/Alana Boutique Real Estate
(657) 220-6340
117 Total Sales
3 in Eastside Costa Mesa
$1.2M - $2.4M Price Range
Estimated Value: $2,185,871
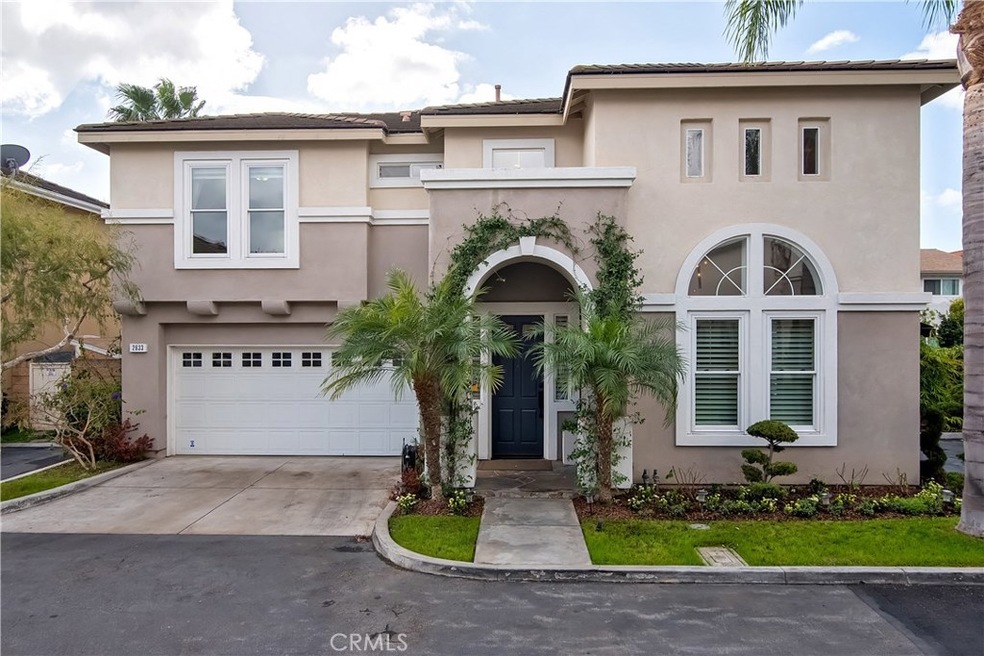
Highly upgraded large (2,563sf) detached single family home on a private street off Orange Ave. 4 bed, 4 bath home has a large 2 car garage and private driveway and was built in 1999. As you walk in the family room showcases custom high-end 20ft Jeld-Wen sliding pocket door glass door that opens up to the outside patio featuring 16ft slate water walls surrounding the backyard, outdoor seating, and an electric retractable awning creating an amazing indoor/outdoor living space. Inside features a grand entrance into downstairs living area with 19' ceilings & formal dining area, which connects to the open kitchen layout & large family room. Some Upgrades, include new double-pane, Anderson maple & cherry windows, Marquis Greenwood Bamboo hardwood floors, designer 2" wrought-iron staircase, solid mahogany carved/glass doors, new kitchen with granite counters, scratch-resistant Blanco sink, 6 burner gas stove w/ dual ovens, new premium appliances, Nest security system and a new water heater. It is in the Newport School district with local schools getting excellent rankings. Conveniently located close to Newport Backbay nature reserve, airport, South Coast Plaza, Fashion Island, Freeways and Beach.
Last Agent to Sell the Property
Coldwell Banker Realty License #01383231 Listed on: 02/14/2018
We collect this data history from publicly available records. To have your information removed, we recommend requesting removal directly through your county’s website.
Kimber Wuerfel
Kimber/Alana Boutique Real Estate
(657) 220-6340
117 Total Sales
3 in Eastside Costa Mesa
$1.2M - $2.4M Price Range
Drew D'Angelo
Kase Real Estate
(949) 867-6319
76 Total Sales
4 in Eastside Costa Mesa
$1.1M - $2.7M Price Range
Selene Hanna
Alt Financial Network Inc
(657) 300-4351
43 Total Sales
1 in Eastside Costa Mesa
$925,000 Price
Paul Daftarian
Luxe Real Estate
(657) 385-8384
246 Total Sales
1 in Eastside Costa Mesa
$1,625,000 Price
Brian Liberto
The Agency
(657) 286-7195
27 Total Sales
2 in Eastside Costa Mesa
$1,425,000 Price Range
James Kezios
Douglas Elliman of California
(949) 867-6909
21 Total Sales
1 in Eastside Costa Mesa
$4,980,000 Price
We collect this data history from publicly available records. To have your information removed, we recommend requesting removal directly through your county’s website.
| Date | Buyer | Sale Price | Title Company |
|---|---|---|---|
| -- | None Available | ||
| -- | None Available | ||
| -- | None Available | ||
| -- | Orange Coast Title Co | ||
| $1,125,000 | Orange Coast Title Co | ||
| -- | Accommodation | ||
| $625,000 | Landsafe | ||
| $605,250 | Landsafe Title | ||
| $665,000 | Chicago Title Company | ||
| $599,000 | Orange Coast Title | ||
| $432,500 | Chicago Title Co | ||
| $1,040,000 | Chicago Title Co |
We collect this data history from publicly available records. To have your information removed, we recommend requesting removal directly through your county’s website.
| Date | Status | Borrower | Loan Amount |
|---|---|---|---|
| Open | $850,000 | ||
| Closed | $843,750 | ||
| Previous Owner | $951,000 | ||
| Previous Owner | $233,750 | ||
| Previous Owner | $437,500 | ||
| Previous Owner | $437,500 | ||
| Previous Owner | $800,000 | ||
| Previous Owner | $100,000 | ||
| Previous Owner | $50,000 | ||
| Previous Owner | $415,000 | ||
| Previous Owner | $452,000 | ||
| Previous Owner | $449,250 | ||
| Previous Owner | $384,500 | ||
| Previous Owner | $346,000 |
We collect this data history from publicly available records. To have your information removed, we recommend requesting removal directly through your county’s website.
| Date | Event | Price | List to Sale | Price per Sq Ft | Prior Sale |
|---|---|---|---|---|---|
| 05/01/2018 05/01/18 | Sold | $1,125,000 | -2.2% | $439 / Sq Ft | |
| 04/02/2018 04/02/18 | Pending | -- | -- | -- | |
| 03/21/2018 03/21/18 | Price Changed | $1,149,900 | -0.9% | $449 / Sq Ft | |
| 03/14/2018 03/14/18 | Price Changed | $1,159,900 | -1.3% | $453 / Sq Ft | |
| 02/14/2018 02/14/18 | For Sale | $1,174,900 | +88.0% | $458 / Sq Ft | |
| 09/06/2012 09/06/12 | Sold | $625,000 | -5.3% | $244 / Sq Ft | View Prior Sale |
| 08/22/2012 08/22/12 | Price Changed | $659,900 | 0.0% | $258 / Sq Ft | |
| 07/07/2012 07/07/12 | Pending | -- | -- | -- | |
| 06/19/2012 06/19/12 | For Sale | $659,900 | -- | $258 / Sq Ft |
We collect this data history from publicly available records. To have your information removed, we recommend requesting removal directly through your county’s website.
| Year | Tax Paid | Tax Assessment Tax Assessment Total Assessment is a certain percentage of the fair market value that is determined by local assessors to be the total taxable value of land and additions on the property. | Land | Improvement |
|---|---|---|---|---|
| 2026 | $13,862 | $1,305,657 | $921,583 | $384,074 |
| 2025 | $13,641 | $1,280,056 | $903,512 | $376,544 |
| 2024 | $13,641 | $1,254,957 | $885,796 | $369,161 |
| 2023 | $13,321 | $1,230,350 | $868,427 | $361,923 |
| 2022 | $13,081 | $1,206,226 | $851,399 | $354,827 |
| 2021 | $12,824 | $1,182,575 | $834,705 | $347,870 |
| 2020 | $12,700 | $1,170,450 | $826,146 | $344,304 |
| 2019 | $12,441 | $1,147,500 | $809,947 | $337,553 |
| 2018 | $7,555 | $676,410 | $359,318 | $317,092 |
| 2017 | $7,424 | $663,148 | $352,273 | $310,875 |
| 2016 | $7,260 | $650,146 | $345,366 | $304,780 |
| 2015 | $7,189 | $640,381 | $340,179 | $300,202 |
| 2014 | $6,985 | $627,837 | $333,515 | $294,322 |
Seller's Agent in 2018
Brian Gibney
Coldwell Banker Realty
(949) 500-1603
6 in this area
66 Total Sales
B
Seller Co-Listing Agent in 2018
Bill Lupis
Coldwell Banker Realty
(949) 644-1600
5 in this area
38 Total Sales
Seller's Agent in 2012
Elia Ceniceros
The L3
(714) 713-0538
45 Total Sales
Buyer's Agent in 2012
Kurt Galitski
Coldwell Banker Realty
(714) 957-6677
3 in this area
58 Total Sales
Source: California Regional Multiple Listing Service (CRMLS)
MLS Number: NP18035369
APN: 439-223-08
Disclaimer: Certain information contained herein is derived from information provided by parties other than Homes.com. All information provided is deemed reliable, but is not guaranteed to be accurate and should be independently verified.
The multiple listing data appearing on this website, or contained in reports produced therefrom, is owned and copyrighted by California Regional Multiple Listing Service, Inc. ("CRMLS") and is protected by all applicable copyright laws. Information provided is for viewer's personal, non-commercial use and may not be used for any purpose other than to identify prospective properties the viewer may be interested in purchasing. All listing data, including but not limited to square footage and lot size is believed to be accurate, but the listing Agent, listing Broker and CRMLS and its affiliates do not warrant or guarantee such accuracy. The viewer should independently verify the listed data prior to making any decisions based on such information by personal inspection and/or contacting a real estate professional.
Based on information from California Regional Multiple Listing Service, Inc. and /or other sources. All data, including all measurements and calculations of area, is obtained from various sources and has not been, and will not be, verified by broker or MLS. All information should be independently reviewed and verified for accuracy. Properties may or may not be listed by the office/agent presenting the information
Ask me questions while you tour the home.