NOT LISTED FOR SALE

2635 N Wright Way Mesa, AZ 85215

Mesa Area
2 Beds
2 Baths
1,345 Sq Ft
6,023 Sq Ft Lot

Sale Details

Date Sold: June 26, 2017

Last sale price $144,900 $108 Per Sq Ft

96 Days on Market

Highlights

  • Golf Course Community
  • Active Adult
  • Contemporary Architecture
  • Fitness Center
  • Clubhouse
  • Vaulted Ceiling

About This Home

As of June 2017

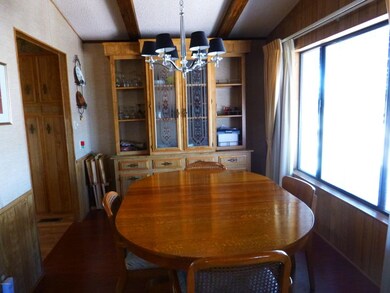
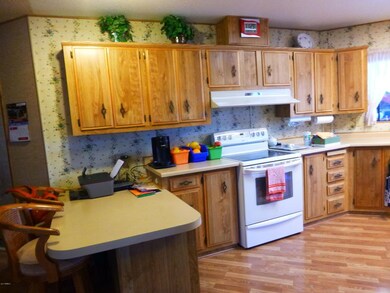
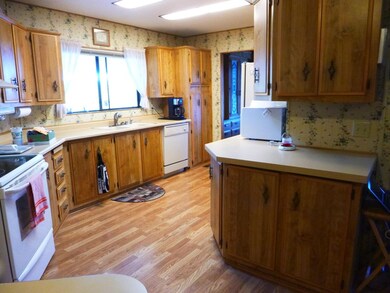
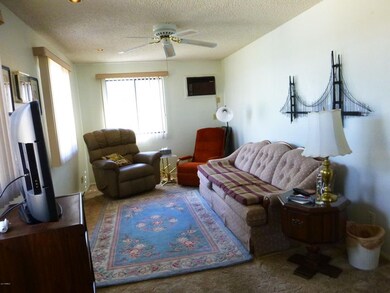
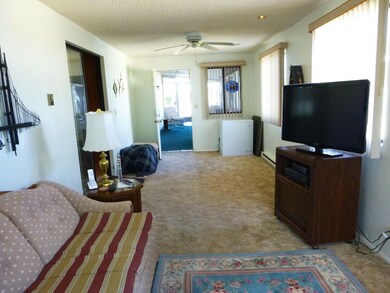
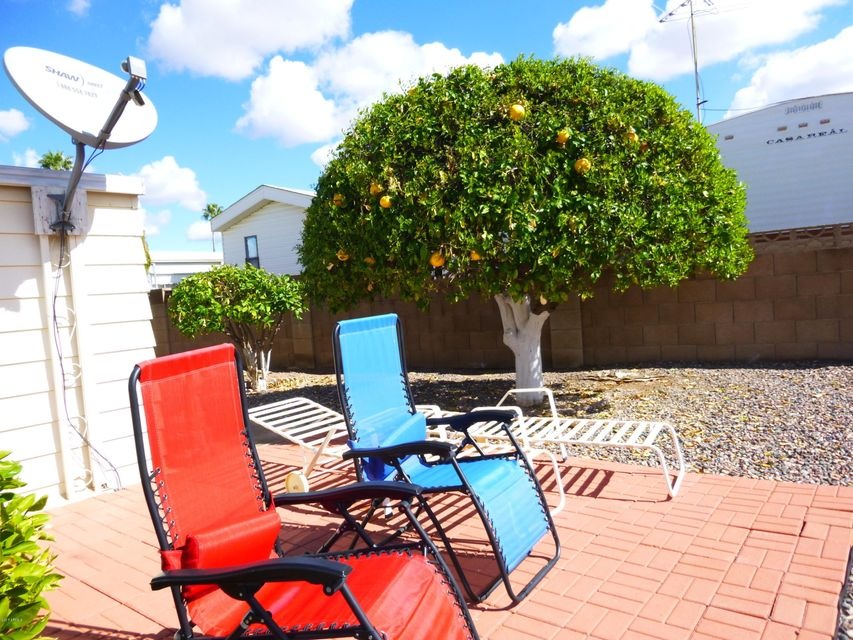
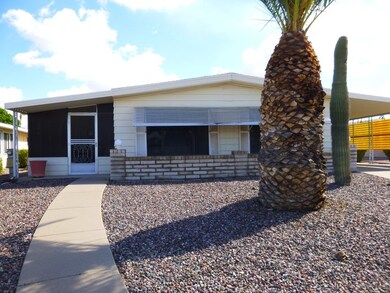
Apache Wells is a very active 55+ community. Light and bright 2 bedroom, 2 bath home. Quiet interior lot on desirable Wright Way loop. East/West exposure. Newer flooring. A lot of storage, including lots of storage in the kitchen and in the inside laundry room. Big master bath with dual sinks, separate tub and shower. Furnished including dishes, bedding, etc. Mirrored closet doors in master bedroom. Built in hutch in dining room. Screened porch, outside patio, and an enclosed AZ room. Sq. ft. does not include the enclosed AZ room. All dimensions should be verified. Don't miss out on this great opportunity. FIRPTA may apply.

Last Agent to Sell the Property

Emilie Duffy

Farnsworth-Ricks Management & Realty, Inc. License #SA638346000 Listed on: 02/18/2017
Last Buyer's Agent

Melinda Stanton

MCO Realty License #SA019346000

Property Details

Home Type

  • Mobile/Manufactured

Est. Annual Taxes

  • $948

Year Built

  • Built in 1983

Lot Details

  • 6,023 Sq Ft Lot
  • Block Wall Fence

HOA Fees

  • $57 Monthly HOA Fees

Parking

  • 2 Carport Spaces

Home Design

  • Contemporary Architecture
  • Wood Frame Construction
  • Metal Roof
  • Siding

Interior Spaces

  • 1,345 Sq Ft Home
  • 1-Story Property
  • Vaulted Ceiling
  • Solar Screens
  • Breakfast Bar

Flooring

  • Carpet
  • Laminate

Bedrooms and Bathrooms

  • 2 Bedrooms
  • Primary Bathroom is a Full Bathroom
  • 2 Bathrooms
  • Bathtub With Separate Shower Stall
  • Solar Tube

Outdoor Features

  • Screened Patio

Schools

  • Adult Elementary And Middle School
  • Adult High School

Utilities

  • Refrigerated Cooling System
  • Heating Available

Listing and Financial Details

  • Tax Lot 1230
  • Assessor Parcel Number 141-82-067

Community Details

Overview

  • Active Adult
  • Association fees include trash
  • Apache Wells Homeown Association, Phone Number (480) 832-1550
  • Apache Wells Subdivision

Amenities

  • Clubhouse
  • Recreation Room

Recreation

  • Golf Course Community
  • Fitness Center
  • Heated Community Pool
  • Community Spa

Property Details

Home Type

Mobile/Manufactured

Est. Annual Taxes

$948

Year Built

Built in 1983

Lot Details

6,023 Sq Ft Lot

HOA Fees

$57 per month

Listing Details

  • Cross Street: Higley and McKellips
  • Legal Info Range: 6E
  • Property Type: Residential
  • Ownership: Fee Simple
  • HOA #2: N
  • Association Fees Land Lease Fee: N
  • Recreation Center Fee 2: N
  • Recreation Center Fee: N
  • Total Monthly Fee Equivalent: 57.0
  • Basement: N
  • Updated Floors: Partial
  • Items Updated Floor Yr Updated: 2011
  • Parking Spaces Slab Parking Spaces: 2.0
  • Parking Spaces Total Covered Spaces: 2.0
  • Separate Den Office Sep Den Office: N
  • Year Built: 1983
  • Tax Year: 2016
  • Property Sub Type: Mfg/Mobile Housing
  • Horses: No
  • Lot Size Acres: 0.14
  • Subdivision Name: APACHE WELLS
  • Architectural Style: Contemporary
  • Efficiency: Solar Tubes
  • Property Attached Yn: No
  • ResoBuildingAreaSource: Assessor
  • General Property Description:PriceSqFt: 107.73
  • Association Fees:HOA Fee2: 57.0
  • Dining Area:Breakfast Bar: Yes
  • Special Listing Cond:Age Restricted (See Remarks): Yes
  • Special Features: None

Interior Features

  • Flooring: Carpet, Laminate
  • Basement YN: No
  • Possible Use: None
  • Spa Features: None
  • Total Bedrooms: 2
  • Fireplace Features: None
  • Fireplace: No
  • Interior Amenities: Breakfast Bar, Vaulted Ceiling(s), Pantry, Full Bth Master Bdrm, Separate Shwr & Tub
  • Living Area: 1345.0
  • Stories: 1
  • Window Features: Sunscreen(s)
  • Fireplace:No Fireplace: Yes
  • Community Features:ClubhouseRec Room: Yes
  • Community Features:Golf Course: Yes
  • Kitchen Features:RangeOven Elec: Yes
  • Community Features:Community Pool Htd: Yes
  • Community Features:Community Spa Htd: Yes
  • Community Features:Workout Facility: Yes
  • Kitchen Features Pantry: Yes
  • Kitchen Features:Reverse Osmosis: Yes
  • Other Rooms:Arizona RoomLanai: Yes
  • Other Rooms:Separate Workshop: Yes
  • KitchenFeatures:Refrigerator: Yes

Exterior Features

  • Fencing: Block
  • Exterior Features: Patio, Screened in Patio(s)
  • Lot Features: Gravel/Stone Front, Gravel/Stone Back
  • Pool Features: None
  • Pool Private: No
  • Disclosures: Agency Discl Req
  • Construction Type: Painted, Siding, Frame - Wood
  • Roof: Metal
  • Construction:Frame - Wood: Yes
  • Exterior Features:Patio: Yes
  • Exterior Features:Screened in Patio(s): Yes

Garage/Parking

  • Total Covered Spaces: 2.0
  • Carport Spaces: 2.0
  • Open Parking Spaces: 2.0

Utilities

  • Cooling: Refrigeration
  • Heating: Electric
  • Water Source: City Water
  • Heating:Electric: Yes

Condo/Co-op/Association

  • Community Features: Community Spa Htd, Community Pool Htd, Golf, Clubhouse, Fitness Center
  • Amenities: Club, Membership Opt, Rental OK (See Rmks), Self Managed
  • Association Fee: 57.0
  • Association Fee Frequency: Monthly
  • Association Name: Apache Wells Homeown
  • Phone: 480-832-1550
  • Association: Yes

Association/Amenities

  • Association Fees:HOA YN2: Y
  • Association Fees:HOA Transfer Fee2: 400.0
  • Association Fees:HOA Paid Frequency: Monthly
  • Association Fees:HOA Name4: Apache Wells Homeown
  • Association Fees:PAD Fee YN2: N
  • Association Fees:Cap ImprovementImpact Fee: 684.0
  • Association Fees:Cap ImprovementImpact Fee _percent_: $
  • Association Fees:Cap ImprovementImpact Fee 2 _percent_: $
  • Association Fee Incl:Garbage Collection2: Yes

Fee Information

  • Association Fee Includes: Trash

Schools

  • Elementary School: Adult
  • High School: Adult
  • Junior High Dist: Mesa Unified District
  • Middle Or Junior School: Adult

Lot Info

  • Land Lease: No
  • Lot Size Sq Ft: 6023.0
  • Parcel #: 141-82-067
  • ResoLotSizeUnits: SquareFeet

Building Info

  • Builder Name: Unknown

Tax Info

  • Tax Annual Amount: 948.0
  • Tax Book Number: 141.00
  • Tax Lot: 1230
  • Tax Map Number: 82.00

Ownership History

We collect this data history from publicly available records. To have your information removed, we recommend requesting removal directly through your county’s website.

Date Name Owned For Owner Type

Purchase Details

Listed on
Feb 18, 2017
Closed on
May 26, 2017
Sold by
Bought by
Seller's Agent
Emilie Duffy
Farnsworth-Ricks Management & Realty, Inc.
Buyer's Agent
Melinda Stanton
MCO Realty
List Price
$149,900
Sold Price
$144,900
Premium/Discount to List
-$5,000
-3.34%

Home Financials for this Owner

Home Financials are based on the most recent Mortgage that was taken out on this home.
Original Mortgage
$149,681
Interest Rate
0.0402%
Mortgage Type
VA

Purchase Details

Closed on
Dec 8, 2010
Sold by
Bought by

Purchase Details

Closed on
Jan 14, 1998
Sold by
Bought by
Source: Public Records
Create a Home Valuation Report for This Property
The Home Valuation Report is an in-depth analysis detailing your home's value as well as a comparison with similar homes in the area

Purchase History

We collect this data history from publicly available records. To have your information removed, we recommend requesting removal directly through your county’s website.

Date Buyer Sale Price Title Company
$144,900 First American Title Insuran
$129,000 American Title Service Agenc
$91,000 Security Title Agency
-- Security Title Agency
Source: Public Records

Mortgage History

We collect this data history from publicly available records. To have your information removed, we recommend requesting removal directly through your county’s website.

Date Status Borrower Loan Amount
Open $34,000
Previous Owner $145,227
Previous Owner $149,681
Source: Public Records

Property History

We collect this data history from publicly available records. To have your information removed, we recommend requesting removal directly through your county’s website.

Date Event Price List to Sale Price per Sq Ft
06/26/2017 06/26/17 Sold $144,900 -3.3% $108 / Sq Ft
05/25/2017 05/25/17 Pending -- -- --
02/18/2017 02/18/17 For Sale $149,900 -- $111 / Sq Ft
Source: Arizona Regional Multiple Listing Service (ARMLS)

Tax History

We collect this data history from publicly available records. To have your information removed, we recommend requesting removal directly through your county’s website.

Year Tax Paid Tax Assessment Tax Assessment Total Assessment is a certain percentage of the fair market value that is determined by local assessors to be the total taxable value of land and additions on the property. Land Improvement
2025 $1,025 $11,900
2024 $1,037 $11,334
2023 $1,037 $12,100 $9,000 $3,100
2022 $1,011 $10,280 $7,350 $2,930
2021 $1,050 $9,910 $7,010 $2,900
2020 $1,062 $9,690 $6,770 $2,920
2019 $1,042 $10,360 $6,380 $3,980
2018 $995 $9,960 $5,990 $3,970
2017 $968 $9,160 $5,780 $3,380
2016 $944 $9,170 $5,680 $3,490
2015 $899 $7,980 $4,430 $3,550
Source: Public Records

Agents Affiliated with this Home

  • Section Image
  • Section Image
See All Agents

Map

Source: Arizona Regional Multiple Listing Service (ARMLS)

MLS Number: 5564101

Arizona Regional Multiple Listing Service (ARMLS)
Your Personal Tour Guide

Ask me questions while you tour the home.