NOT LISTED FOR SALE

2719 N Wright Way Mesa, AZ 85215

Mesa Area
2 Beds
2 Baths
1,440 Sq Ft
5,496 Sq Ft Lot

Sale Details

Date Sold: December 27, 2019

Last sale price $175,000 $122 Per Sq Ft

3 Days on Market

Highlights

  • Golf Course Community
  • Fitness Center
  • Arizona Room
  • Bush Elementary School Rated A-
  • Clubhouse
  • Heated Community Pool

About This Home

As of December 2019

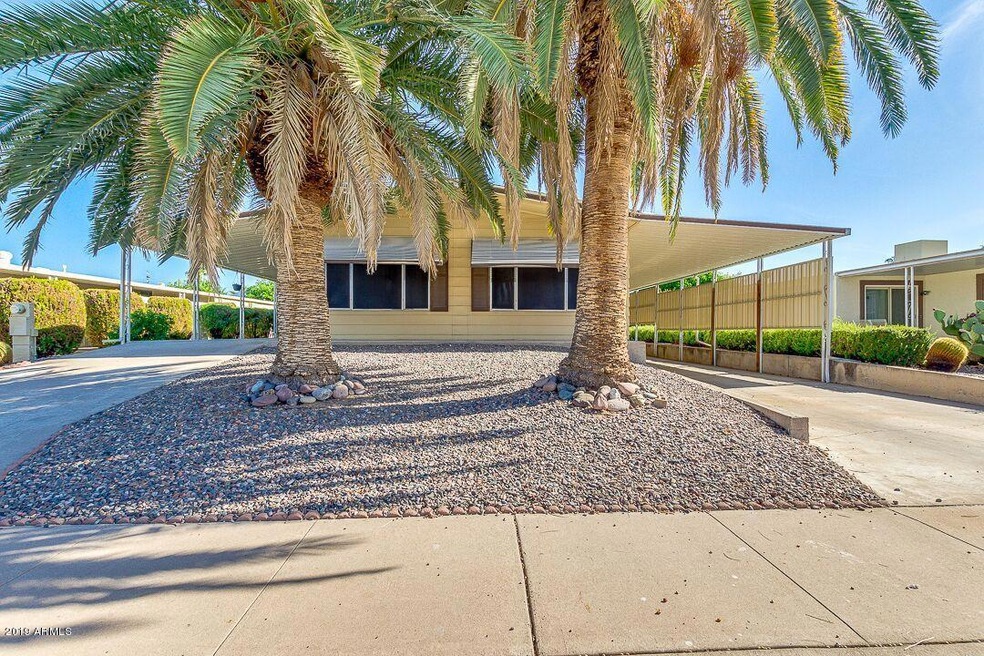
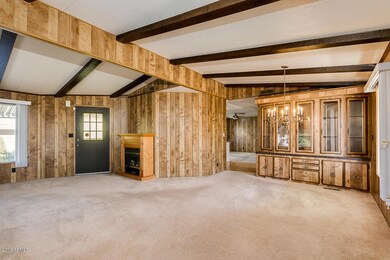
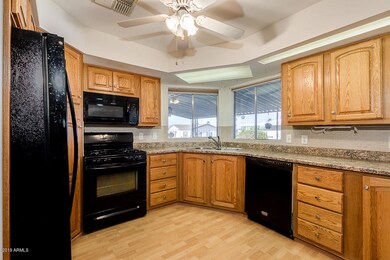
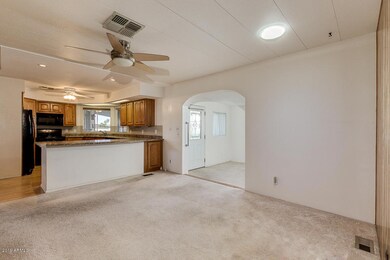
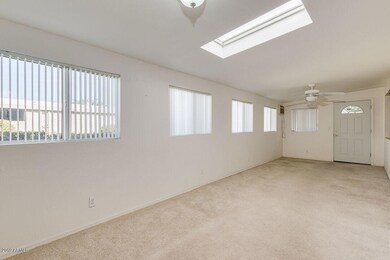
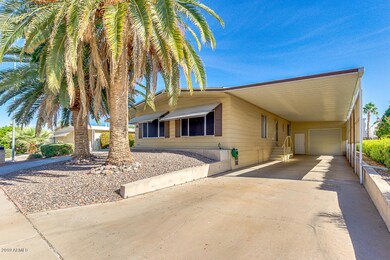
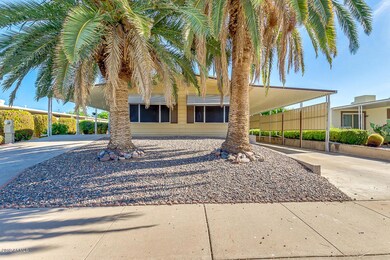
Welcome to your new home with wonderful curb appeal, complete with two mature palm trees shading the front of your home. There are dual driveways as well. Enter into an open living and dining room with beautiful wood beams on the high ceilings. Continue onto the open kitchen with lots of counter space, a great room with a built in desk area. There's another huge room, complete with sky lights for lots of natural light. There's a bedroom with a full bath, along with the master bedroom in the back of the home, complete with separate tub and shower. Outside, you have mature citrus trees. Please come see this home for yourself!

Last Agent to Sell the Property

Denise Siemen

ProSmart Realty License #SA628827000 Listed on: 11/15/2019

ProSmart Realty

Co-Listed By

Lisa Rich

ProSmart Realty License #SA654680000

Last Buyer's Agent

Mary Almaguer

Apache Gold Realty, LLC License #BR117173000

Create a Home Valuation Report for This Property
The Home Valuation Report is an in-depth analysis detailing your home's value as well as a comparison with similar homes in the area

Property Details

Home Type

  • Mobile/Manufactured

Est. Annual Taxes

  • $740

Year Built

  • Built in 1979

Lot Details

  • 5,496 Sq Ft Lot
  • Desert faces the front and back of the property
  • Chain Link Fence

HOA Fees

  • $57 Monthly HOA Fees

Parking

  • 2 Open Parking Spaces
  • 1 Car Garage
  • 2 Carport Spaces

Home Design

  • Composition Roof

Interior Spaces

  • 1,440 Sq Ft Home
  • 1-Story Property
  • Skylights
  • Free Standing Fireplace
  • Solar Screens
  • Formal Dining Room

Kitchen

  • Breakfast Bar
  • Gas Oven
  • Gas Cooktop
  • Built-In Microwave
  • Dishwasher
  • Disposal

Flooring

  • Carpet
  • Laminate

Bedrooms and Bathrooms

  • 2 Bedrooms
  • 2 Bathrooms
  • Separate Shower in Primary Bathroom
  • Bathtub With Separate Shower Stall

Laundry

  • Laundry in unit
  • Dryer
  • Washer

Schools

  • Adult Elementary And Middle School
  • Adult High School

Utilities

  • Central Air
  • Heating System Uses Natural Gas
  • Gas Available
  • Gas Water Heater

Additional Features

  • No Interior Steps
  • Arizona Room

Listing and Financial Details

  • Tax Lot 1238
  • Assessor Parcel Number 141-82-075

Community Details

Overview

  • Association fees include ground maintenance
  • Apache Wells HOA, Phone Number (480) 832-1550
  • Built by Golden West
  • Apache Wells Mobile Park 3B 1164 1274 1583 1590 Subdivision

Amenities

  • Clubhouse
  • Community Media Room

Recreation

  • Golf Course Community
  • Tennis Courts
  • Fitness Center
  • Heated Community Pool
  • Community Spa
  • Bike Trail

Property Details

Home Type

Mobile/Manufactured

Est. Annual Taxes

$740

Year Built

Built in 1979

Lot Details

5,496 Sq Ft Lot

HOA Fees

$57 per month

Parking

1

Listing Details

  • Cross Street: McDowell and Recker
  • Property Type: Residential
  • Ownership: Fee Simple
  • Recreation Center Fee 2: N
  • Recreation Center Fee: N
  • Total Monthly Fee Equivalent: 57.0
  • Separate Den Office Sep Den Office: N
  • Year Built: 1979
  • Tax Year: 2019
  • Property Sub Type: Mfg/Mobile Housing
  • Horses: No
  • Lot Size Acres: 0.13
  • Co List Office Mls Id: psmt01
  • Co List Office Phone: 480-540-2213
  • Subdivision Name: APACHE WELLS MOBILE PARK 3B 1164-1274 1583-1590
  • Property Attached Yn: No
  • General Property Description:PriceSqFt: 121.52
  • Const - Finish:Const - Finish: Other (See Remarks)
  • Cooling:Cooling: Central Air
  • Other Rooms:Other Rooms: Arizona Room/Lanai
  • Plumbing:Plumbing: Gas Hot Water Heater
  • Special Features: None

Interior Features

  • Flooring: Carpet, Laminate
  • Basement YN: No
  • Spa Features: None
  • Appliances: Dishwasher, Disposal, Refrigerator, Gas Cooktop, Microwave, Gas Oven, Gas Range, Washer, Dryer
  • Total Bedrooms: 2
  • Fireplace Features: Free Standing
  • Fireplace: Yes
  • Interior Amenities: Separate Shwr & Tub, Breakfast Bar, Master Downstairs, No Interior Steps
  • Living Area: 1440.0
  • Stories: 1
  • Window Features: Solar Screens, Skylight(s)
  • Additional Bedroom:Additional Bedroom: Other Bedroom Downstairs
  • Dining Area:Dining Area: Formal, Breakfast Bar
  • Interior Features:Interior Features: Skylight(s), No Interior Steps
  • Kitchen Features:Kitchen Features: Dishwasher, Disposal, Refrigerator, Gas Cooktop, Built-in Microwave, Gas Oven, Gas Range
  • Laundry:Laundry: Washer Included, Dryer Included, Inside
  • Master Bathroom:Master Bathroom: Separate Shwr & Tub
  • Master Bedroom:Master Bedroom: Downstairs, Not Split
  • Window Features:Window Features: Solar Screens

Exterior Features

  • Fencing: Chain Link
  • Lot Features: Desert Front, Desert Back
  • Pool Private: No
  • Disclosures: Seller Discl Avail
  • Construction Type: Other
  • Roof: Composition
  • General Property Description:Community Pool YN2: Yes
  • General Property Description:Private Pool YN2: No
  • Community Pool Features:Community Pool Features: Heated

Garage/Parking

  • Total Covered Spaces: 3.0
  • Carport Spaces: 2.0
  • Garage Spaces: 1.0
  • Open Parking Spaces: 2.0

Utilities

  • Cooling: Central Air
  • Heating: Natural Gas
  • Laundry Features: Inside
  • Cooling Y N: Yes
  • Heating Yn: Yes
  • Water Source: Public
  • Utilities:Utilities: SRP, City Gas

Condo/Co-op/Association

  • Community Features: Community Spa, Community Spa Htd, Golf, Tennis Court(s), Biking/Walking Path, Clubhouse, Community Media Room, Fitness Center
  • Association Fee: 57.0
  • Association Fee Frequency: Monthly
  • Association Name: Apache Wells HOA
  • Phone: 480 832 1550
  • Association: Yes

Association/Amenities

  • Association Fees:HOA Transfer Fee2: 400.0
  • Association Fees:PAD Fee YN2: N
  • Association Fees:Cap ImprovementImpact Fee: 684.0
  • Association Fees:Cap ImprovementImpact Fee _percent_: $
  • Association Fees:Cap ImprovementImpact Fee 2 _percent_: $

Fee Information

  • Association Fee Includes: Maintenance Grounds

Schools

  • Elementary School: Adult
  • High School: Adult
  • Junior High Dist: Mesa Unified District
  • Middle Or Junior School: Adult

Lot Info

  • Land Lease: No
  • Lot Size Sq Ft: 5496.0
  • Parcel #: 141-82-075

Building Info

  • Builder Name: Golden West

Tax Info

  • Tax Annual Amount: 740.0
  • Tax Lot: 1238

Ownership History

We collect this data history from publicly available records. To have your information removed, we recommend requesting removal directly through your county’s website.

Date Name Owned For Owner Type

Purchase Details

Listed on
Nov 15, 2019
Closed on
Dec 20, 2019
Sold by
Carlson Diana M and Carlson Trust
Bought by
Seller's Agent
Denise Siemen
ProSmart Realty
Buyer's Agent
Mary Almaguer
Apache Gold Realty, LLC
List Price
$180,000
Sold Price
$175,000
Premium/Discount to List
-$5,000
-2.78%

Home Financials for this Owner

Home Financials are based on the most recent Mortgage that was taken out on this home.
Original Mortgage
$122,500
Outstanding Balance
$92,096
Interest Rate
3.7%
Mortgage Type
New Conventional
Source: Public Records

Purchase History

We collect this data history from publicly available records. To have your information removed, we recommend requesting removal directly through your county’s website.

Date Buyer Sale Price Title Company
$175,000 American Title Svc Agcy Llc
Source: Public Records

Mortgage History

We collect this data history from publicly available records. To have your information removed, we recommend requesting removal directly through your county’s website.

Date Status Borrower Loan Amount
Open $122,500
Source: Public Records

Property History

We collect this data history from publicly available records. To have your information removed, we recommend requesting removal directly through your county’s website.

Date Event Price List to Sale Price per Sq Ft
12/27/2019 12/27/19 Sold $175,000 -2.8% $122 / Sq Ft
11/15/2019 11/15/19 For Sale $180,000 -- $125 / Sq Ft
Source: Arizona Regional Multiple Listing Service (ARMLS)

Tax History

We collect this data history from publicly available records. To have your information removed, we recommend requesting removal directly through your county’s website.

Year Tax Paid Tax Assessment Tax Assessment Total Assessment is a certain percentage of the fair market value that is determined by local assessors to be the total taxable value of land and additions on the property. Land Improvement
2025 $973 $9,563
2024 $977 $9,108
2023 $977 $13,950 $8,350 $5,600
2022 $954 $12,010 $6,840 $5,170
2021 $965 $11,570 $6,520 $5,050
2020 $917 $7,560 $6,210 $1,350
2019 $740 $8,160 $5,840 $2,320
2018 $706 $7,880 $5,530 $2,350
2017 $687 $7,130 $5,390 $1,740
2016 $669 $7,030 $5,270 $1,760
2015 $638 $5,860 $4,120 $1,740
Source: Public Records

Agents Affiliated with this Home

  • Section Image
  • Section Image
  • Section Image
See All Agents

Map

Source: Arizona Regional Multiple Listing Service (ARMLS)

MLS Number: 6005148

Arizona Regional Multiple Listing Service (ARMLS)
Your Personal Tour Guide

Ask me questions while you tour the home.