NOT LISTED FOR SALE

2704 N Wright Way Mesa, AZ 85215

Mesa Area
2 Beds
2 Baths
1,441 Sq Ft
5,400 Sq Ft Lot

Sale Details

Date Sold: May 15, 2019

Last sale price $187,500 $130 Per Sq Ft

Highlights

  • Golf Course Community
  • Active Adult
  • Clubhouse
  • Fitness Center
  • Mountain View
  • Granite Countertops

About This Home

As of August 2019

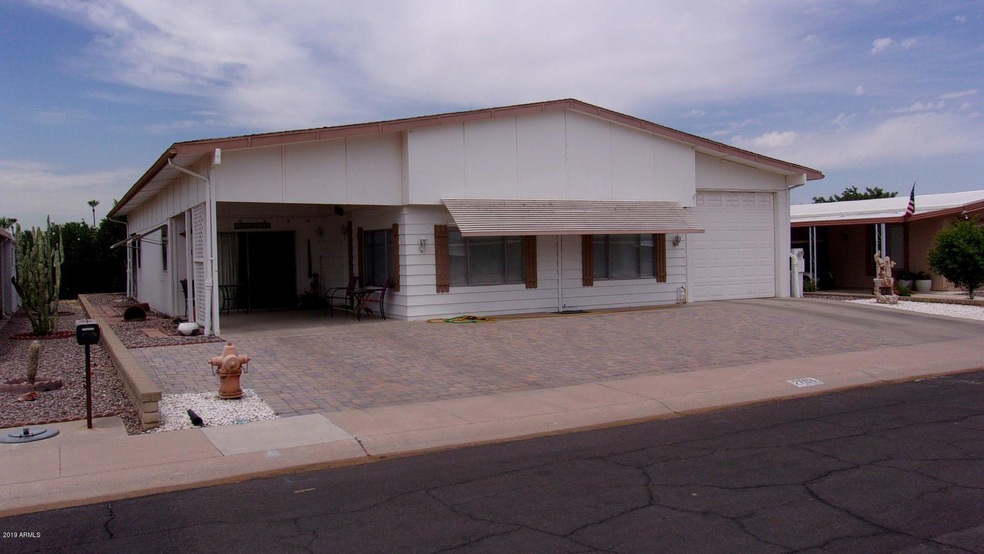
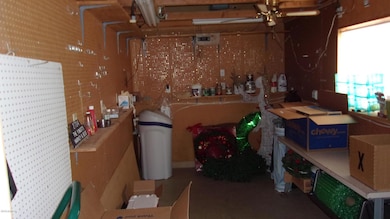
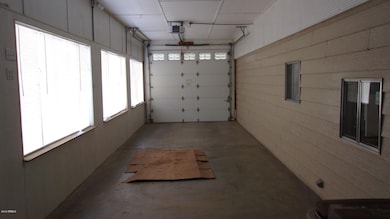
Great, open floor plan with huge island in the kitchen area of the great room. Enclosed AZ Room not included in sq ft. Extra deep garage with additional workshop. Pavers provide plenty of parking! Private, interior street in Apache Wells golf community. 55+ community.

Last Agent to Rent the Property

Tom Burt

Home Brokers Realty, Inc. License #BR006249000 Listed on: 07/12/2019

Last Renter's Agent

Tom Burt

Home Brokers Realty, Inc. License #BR006249000 Listed on: 07/12/2019

Property Details

Home Type

  • Mobile/Manufactured

Year Built

  • Built in 1980

Lot Details

  • 5,400

Parking

  • 4 Open Parking Spaces
  • 2 Car Garage
  • Oversized Parking
  • Tandem Garage

Home Design

  • Wood Frame Construction

Interior Spaces

  • 1,441 Sq Ft Home
  • 1-Story Property
  • Partially Furnished
  • Ceiling Fan
  • Mountain Views

Kitchen

  • Breakfast Bar
  • Gas Cooktop
  • Built-In Microwave
  • Kitchen Island
  • Granite Countertops

Flooring

  • Carpet
  • Laminate

Bedrooms and Bathrooms

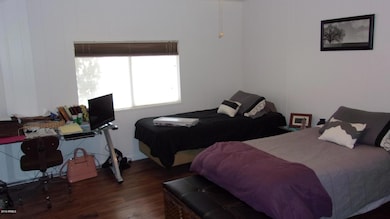
  • 2 Bedrooms
  • Primary Bathroom is a Full Bathroom
  • 2 Bathrooms
  • Double Vanity
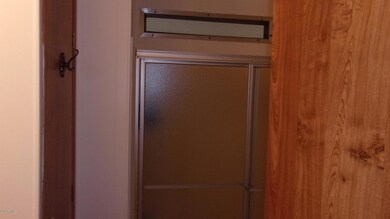
  • Bathtub With Separate Shower Stall

Laundry

  • Laundry in unit
  • Dryer
  • Washer

Schools

  • Adult Elementary And Middle School
  • Adult High School

Utilities

  • Central Air
  • Heating System Uses Natural Gas
  • High Speed Internet
  • Cable TV Available

Additional Features

  • Covered Patio or Porch
  • 5,400 Sq Ft Lot
  • Property is near bus stop

Listing and Financial Details

  • Property Available on 8/1/19
  • Rent includes garbage collection
  • 12-Month Minimum Lease Term
  • Tax Lot 1258
  • Assessor Parcel Number 141-82-095

Community Details

Overview

  • Active Adult
  • Property has a Home Owners Association
  • Apachye Wells Association, Phone Number (480) 832-1550
  • Built by CAVCO
  • Apache Wells Mobile Park 3B 1164 1274 1583 1590 Subdivision, Updated Floorplan

Amenities

  • Clubhouse
  • Recreation Room

Recreation

  • Golf Course Community
  • Fitness Center
  • Heated Community Pool
  • Community Spa

Property Details

Home Type

Mobile/Manufactured

Year Built

Built in 1980

Lot Details

5,400 Sq Ft Lot

Parking

2

Rental Info

  • HOA Paid By: Landlord
  • Rent Includes: Garbage Collection
  • Available Date: 2019-08-01

Listing Details

  • Cross Street: 56th St & McKellips
  • Legal Info Range: 6E
  • Property Type: Residential Lease
  • Basement: N
  • Parking Spaces Slab Parking Spaces: 4.0
  • Parking Spaces Total Covered Spaces: 2.0
  • Separate Den Office Sep Den Office: N
  • Year Built: 1980
  • Rental Info H O A Name: Apachye Wells
  • Non Assistive Animals: Lessor Approval
  • Rental Info Rental Tax Percent: 2.0
  • Lease Term Minimum Lease Term Months: 12
  • Master Model: Updated
  • Property Sub Type: Mfg/Mobile Housing
  • Horses: No
  • Lot Size Acres: 0.12
  • Subdivision Name: APACHE WELLS MOBILE PARK 3B 1164-1274 1583-1590
  • Body Type: Multi-Wide
  • Property Attached Yn: No
  • Dining Area:Breakfast Bar: Yes
  • Cooling:Ceiling Fan(s): Yes
  • Technology:Cable TV Avail: Yes
  • Technology:High Speed Internet Available: Yes
  • Special Listing Cond:Age Restricted: Yes
  • Laundry Features Inside: Yes
  • Construction:Wood Frame: Yes
  • Water Source City Water2: Yes
  • Special Features: None

Interior Features

  • Flooring: Carpet, Laminate
  • Basement YN: No
  • Furnished: Partially
  • Spa Features: None
  • Appliances: Gas Cooktop
  • Total Bedrooms: 2
  • Fireplace Features: No Fireplace
  • Fireplace: No
  • Interior Amenities: High Speed Internet, Granite Counters, Double Vanity, Breakfast Bar, Kitchen Island, Full Bth Master Bdrm, Separate Shwr & Tub
  • Living Area: 1441.0
  • Stories: 1
  • Community Features:ClubhouseRec Room: Yes
  • Kitchen Features:Built-in Microwave: Yes
  • Kitchen Features:Granite Countertops: Yes
  • Kitchen Features:Kitchen Island: Yes
  • Community Features:Community Pool Htd: Yes
  • Community Features:Community Spa Htd: Yes
  • Community Features:Workout Facility: Yes
  • Other Rooms:Great Room: Yes
  • Kitchen Features:Wall Oven(s): Yes
  • Community Features:Near Bus Stop: Yes
  • Kitchen Features:Cook Top Gas: Yes
  • Other Rooms:Separate Workshop: Yes
  • KitchenFeatures:Refrigerator: Yes
  • Community Features:Golf: Yes
  • Master Bathroom:Double Vanity: Yes

Exterior Features

  • Fencing: None
  • Lot Features: Gravel/Stone Back
  • View: Mountain(s)
  • Disclosures: None
  • Construction Type: Wood Frame, Painted
  • Patio And Porch Features: Covered Patio(s), Patio
  • Roof: Other
  • Exterior Features:Covered Patio(s): Yes
  • Exterior Features:Patio: Yes
  • General Property Description:Community Pool YN2: Yes
  • General Property Description:Private Pool YN2: No

Garage/Parking

  • Total Covered Spaces: 2.0
  • Parking Features: Tandem Garage, Garage Door Opener, Extended Length Garage
  • Attached Garage: No
  • Garage Spaces: 2.0
  • Open Parking Spaces: 4.0
  • Parking Features:Electric Door Opener: Yes
  • Parking Features:Extnded Lngth Garage: Yes
  • Parking Features:Tandem Garage: Yes

Utilities

  • Cooling: Central Air, Ceiling Fan(s)
  • Heating: Natural Gas
  • Laundry Features: Dryer Included, Inside, Washer Included
  • Cooling Y N: Yes
  • Heating Yn: Yes
  • Water Source: City Water
  • Heating:Natural Gas: Yes

Condo/Co-op/Association

  • Community Features: Golf, Community Spa Htd, Community Pool Htd, Near Bus Stop, Clubhouse, Fitness Center
  • Association Name: Apachye Wells
  • Phone: 480-832-1550
  • Association: Yes
  • Pets Allowed: Lessor Approval

Schools

  • Elementary School: Adult
  • High School: Adult
  • Junior High Dist: Mesa Unified District
  • Middle Or Junior School: Adult

Lot Info

  • Lot Size Sq Ft: 5400.0
  • Parcel #: 141-82-095

Building Info

  • Builder Name: CAVCO

Tax Info

  • Tax Book Number: 141.00
  • Tax Lot: 1258
  • Tax Map Number: 82.00

Ownership History

We collect this data history from publicly available records. To have your information removed, we recommend requesting removal directly through your county’s website.

Date Name Owned For Owner Type

Purchase Details

Listed on
Feb 13, 2019
Closed on
May 8, 2019
Sold by
Bought by
Seller's Agent
Mary Almaguer
Apache Gold Realty, LLC
Buyer's Agent
Jennifer O'Neil
Compass
List Price
$185,000
Sold Price
$187,500
Premium/Discount to List
$2,500
1.35%

Purchase Details

Listed on
Feb 18, 2013
Closed on
Aug 26, 2013
Sold by
Bought by
Seller's Agent
Mary Almaguer
Apache Gold Realty, LLC
Buyer's Agent
Mary Almaguer
Apache Gold Realty, LLC
List Price
$136,900
Sold Price
$130,000
Premium/Discount to List
-$6,900
-5.04%

Home Financials for this Owner

Home Financials are based on the most recent Mortgage that was taken out on this home.
Avg. Annual Appreciation
6.73%
Original Mortgage
$100,000
Interest Rate
0.0446%
Mortgage Type
Seller Take Back

Purchase Details

Closed on
Jul 26, 2006
Sold by
Bought by

Purchase Details

Closed on
Jan 4, 2006
Sold by
Bought by
Source: Public Records
Create a Home Valuation Report for This Property
The Home Valuation Report is an in-depth analysis detailing your home's value as well as a comparison with similar homes in the area

Purchase History

We collect this data history from publicly available records. To have your information removed, we recommend requesting removal directly through your county’s website.

Date Buyer Sale Price Title Company
$187,500 Equity Title Agency Inc
$130,000 American Title Service Agenc
-- None Available
-- None Available
Source: Public Records

Mortgage History

We collect this data history from publicly available records. To have your information removed, we recommend requesting removal directly through your county’s website.

Date Status Borrower Loan Amount
Previous Owner $100,000
Source: Public Records

Property History

We collect this data history from publicly available records. To have your information removed, we recommend requesting removal directly through your county’s website.

Date Event Price List to Sale Price per Sq Ft Prior Sale
08/01/2019 08/01/19 Rented $1,100 0.0% --
07/12/2019 07/12/19 For Rent $1,100 0.0% --
05/15/2019 05/15/19 Sold $187,500 +1.4% $130 / Sq Ft View Prior Sale
04/13/2019 04/13/19 Pending -- -- --
02/13/2019 02/13/19 For Sale $185,000 +42.3% $128 / Sq Ft
09/30/2013 09/30/13 Sold $130,000 -5.0% $90 / Sq Ft View Prior Sale
05/15/2013 05/15/13 Pending -- -- --
02/01/2013 02/01/13 For Sale $136,900 -- $95 / Sq Ft
Source: Arizona Regional Multiple Listing Service (ARMLS)

Tax History

We collect this data history from publicly available records. To have your information removed, we recommend requesting removal directly through your county’s website.

Year Tax Paid Tax Assessment Tax Assessment Total Assessment is a certain percentage of the fair market value that is determined by local assessors to be the total taxable value of land and additions on the property. Land Improvement
2025 $1,269 $13,313
2024 $1,360 $12,679
2023 $1,360 $13,420 $8,230 $5,190
2022 $1,328 $11,500 $6,740 $4,760
2021 $1,367 $11,140 $6,430 $4,710
2020 $1,370 $10,790 $6,110 $4,680
2019 $1,486 $12,440 $5,750 $6,690
2018 $1,426 $12,140 $5,440 $6,700
2017 $1,183 $10,790 $5,320 $5,470
2016 $1,153 $10,840 $5,190 $5,650
2015 $1,099 $9,770 $4,060 $5,710
Source: Public Records

Agents Affiliated with this Home

  • Section Image
  • Section Image
  • Section Image
  • Section Image
See All Agents

Map

Source: Arizona Regional Multiple Listing Service (ARMLS)

MLS Number: 5951568

Arizona Regional Multiple Listing Service (ARMLS)
Your Personal Tour Guide

Ask me questions while you tour the home.