NOT LISTED FOR SALE

2730 N Wright Way Mesa, AZ 85215

Mesa Area
3 Beds
2 Baths
1,741 Sq Ft
5,603 Sq Ft Lot

Sale Details

Date Sold: December 9, 2022

Last sale price $315,000 $181 Per Sq Ft

26 Days on Market

Highlights

  • Golf Course Community
  • Active Adult
  • Clubhouse
  • Fitness Center
  • Mountain View
  • Private Yard

About This Home

As of December 2022

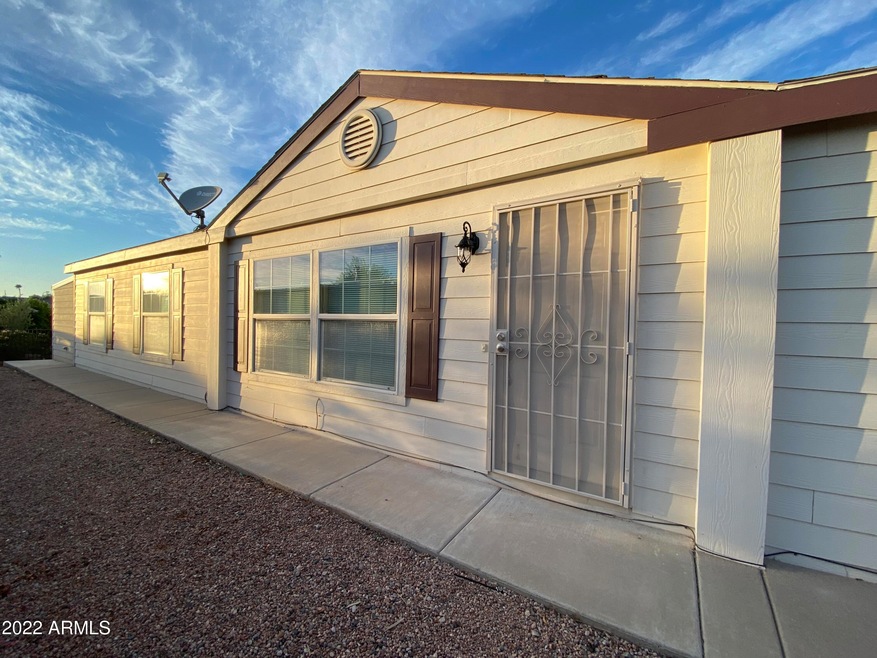
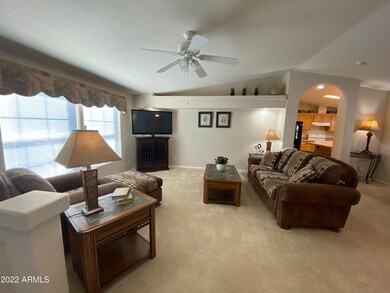
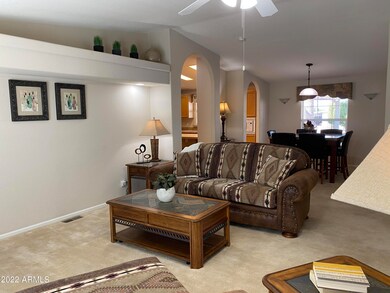
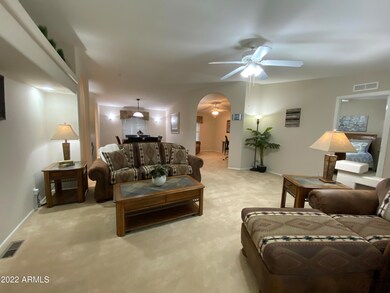
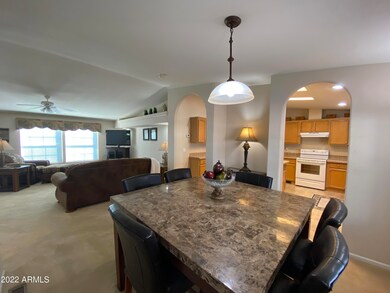
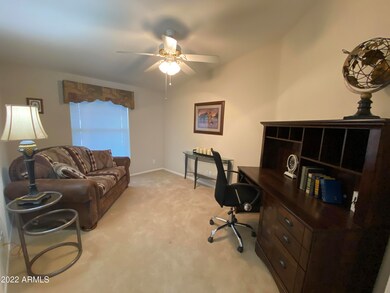
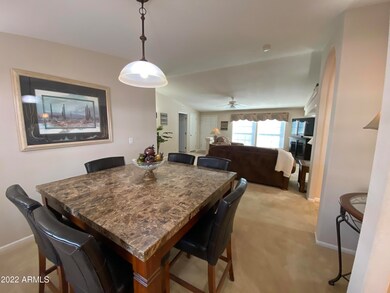
This 3 bed plus den home is situated on a quiet street in the desirable Apache Wells Golf Community. You own your land! The $63 a month HOA fee includes trash service & amenities like pickleball, heated pool, spa, fitness center, wood shop, ceramics and so much more listed below. The vaulted ceilings, open arched doorways and nicely textured drywall throughout give this home a custom feel. A split master suite boasts a huge walk-in closet, double vanities and a walk in shower. The large covered parking/patio area has mountain views and a large side yard where you could extend your patio, add artificial turf or beautiful desert landscaping. This home is a pleasure to show and definitely not a drive by!
Amenities included are Billiards, Bocce Ball, Heated pool, Dog park, Fitness Center, Horseshoe Pits,Lapidary,Numerous Craft / Hobby, Social & Sporting Activities, Pickleball, Shuffle Board, Softball Field, Wood Shop. Golf memberships are separate and purchased through the Golf Club

Last Agent to Sell the Property

Lisa Flitsch

Homelogic Real Estate License #SA673961000 Listed on: 10/20/2022
Co-Listed By

Sherri L. Oman

Homelogic Real Estate License #SA019399000

Last Buyer's Agent

Amber Parker

Bliss Realty & Investments License #SA700443000

Bliss Realty & Investments
Create a Home Valuation Report for This Property
The Home Valuation Report is an in-depth analysis detailing your home's value as well as a comparison with similar homes in the area

Property Details

Home Type

  • Mobile/Manufactured

Est. Annual Taxes

  • $1,454

Year Built

  • Built in 2006

Lot Details

  • 5,603 Sq Ft Lot
  • Private Yard

HOA Fees

  • $63 Monthly HOA Fees

Parking

  • 2 Carport Spaces

Home Design

  • Wood Frame Construction
  • Composition Roof

Interior Spaces

  • 1,741 Sq Ft Home
  • 1-Story Property
  • Double Pane Windows
  • Mountain Views

Kitchen

  • Built-In Microwave
  • Kitchen Island

Flooring

  • Carpet
  • Vinyl

Bedrooms and Bathrooms

  • 3 Bedrooms
  • 2 Bathrooms
  • Dual Vanity Sinks in Primary Bathroom

Outdoor Features

  • Covered Patio or Porch

Schools

  • Adult Elementary And Middle School
  • Adult High School

Utilities

  • Central Air
  • Heating Available
  • Water Softener
  • High Speed Internet
  • Cable TV Available

Listing and Financial Details

  • Tax Lot 1254
  • Assessor Parcel Number 141-82-091

Community Details

Overview

  • Active Adult
  • Association fees include (see remarks), trash
  • Apache Wells Association, Phone Number (480) 832-1550
  • Built by Fleetwood
  • Apache Wells Mobile Park Unit 3 B Subdivision

Amenities

  • Clubhouse
  • Recreation Room

Recreation

  • Golf Course Community
  • Fitness Center
  • Heated Community Pool
  • Community Spa

Property Details

Home Type

Mobile/Manufactured

Est. Annual Taxes

$1,454

Year Built

Built in 2006

Lot Details

5,603 Sq Ft Lot

HOA Fees

$63 per month

Listing Details

  • Cross Street: Higley and McDowell
  • Legal Info Range: 6E
  • Property Type: Residential
  • Ownership: Fee Simple
  • HOA #2: N
  • Association Fees Land Lease Fee: N
  • Recreation Center Fee: N
  • Total Monthly Fee Equivalent: 62.7
  • Basement: N
  • Parking Spaces Slab Parking Spaces: 2.0
  • Parking Spaces Total Covered Spaces: 2.0
  • Separate Den Office Sep Den Office: Y
  • Year Built: 2006
  • Tax Year: 2022
  • Property Sub Type: Mfg/Mobile Housing
  • Horses: No
  • Lot Size Acres: 0.13
  • Co List Office Mls Id: hopr001
  • Co List Office Phone: 480-346-4111
  • Subdivision Name: APACHE WELLS MOBILE PARK UNIT 3-B
  • Architectural Style: Other
  • Property Attached Yn: No
  • ResoBuildingAreaSource: Assessor
  • General Property Description:PriceSqFt: 180.93
  • Association Fees:HOA Fee2: 376.2
  • Windows:Dual Pane: Yes
  • Technology:Cable TV Avail: Yes
  • Technology:High Speed Internet Available: Yes
  • Special Listing Cond:Age Restricted (See Remarks): Yes
  • Cooling:Central Air: Yes
  • Water Source City Water: Yes
  • Special Features: None

Interior Features

  • Flooring: Carpet, Vinyl
  • Basement YN: No
  • Spa Features: None
  • Total Bedrooms: 3
  • Fireplace Features: None
  • Fireplace: No
  • Interior Amenities: Soft Water Loop, Kitchen Island, 3/4 Bath Master Bdrm, Double Vanity, High Speed Internet
  • Living Area: 1741.0
  • Stories: 1
  • Window Features: Dual Pane
  • ResoLivingAreaSource: Assessor
  • Community Features:ClubhouseRec Room: Yes
  • Community Features:Golf Course: Yes
  • Kitchen Features:RangeOven Elec: Yes
  • Kitchen Features:Built-in Microwave: Yes
  • Kitchen Features:Kitchen Island: Yes
  • Master Bathroom:Double Sinks: Yes
  • Community Features:Community Pool Htd: Yes
  • Community Features:Community Spa Htd: Yes
  • Community Features:Workout Facility: Yes
  • Other Rooms:Great Room: Yes
  • Other Rooms:BonusGame Room: Yes
  • KitchenFeatures:Refrigerator: Yes

Exterior Features

  • Fencing: None
  • Exterior Features: Private Yard
  • Lot Features: Gravel/Stone Front, Gravel/Stone Back
  • Pool Features: None
  • Pool Private: No
  • View: Mountain(s)
  • Disclosures: Seller Discl Avail
  • Construction Type: Steel Frame, Wood Frame, Painted
  • Patio And Porch Features: Covered Patio(s)
  • Roof: Composition
  • Construction:Frame - Wood: Yes
  • Construction:Frame - Metal: Yes
  • Exterior Features:Covered Patio(s): Yes
  • Exterior Features:Pvt Yrd(s)Crtyrd(s): Yes

Garage/Parking

  • Total Covered Spaces: 2.0
  • Carport Spaces: 2.0
  • Open Parking Spaces: 2.0

Utilities

  • Cooling: Central Air, Programmable Thmstat
  • Heating: Electric
  • Cooling Y N: Yes
  • Heating Yn: Yes
  • Water Source: City Water
  • Heating:Electric: Yes

Condo/Co-op/Association

  • Community Features: Community Spa Htd, Community Pool Htd, Golf, Clubhouse, Fitness Center
  • Amenities: Rental OK (See Rmks), Self Managed
  • Association Fee: 376.2
  • Association Fee Frequency: Semi-Annually
  • Association Name: Apache Wells
  • Phone: 480-832-1550
  • Association: Yes

Association/Amenities

  • Association Fees:HOA YN2: Y
  • Association Fees:HOA DisclosureAddendum Affirmation: Yes
  • Association Fees:HOA Transfer Fee2: 400.0
  • Association Fees:HOA Paid Frequency: Semi-Annually
  • Association Fees:HOA Name4: Apache Wells
  • Association Fees:Special Assessment HOA: No
  • Association Fees:PAD Fee YN2: N
  • Association Fees:Cap ImprovementImpact Fee: 752.4
  • Association Fees:Cap ImprovementImpact Fee _percent_: $
  • Association Fees:Prepaid Association Fees HOA: 376.2
  • Association Fees:Disclosure Fees HOA: 752.4
  • Association Fee Incl:Garbage Collection2: Yes
  • Association Fee Incl:Other (See Remarks)5: Yes

Fee Information

  • Association Fee Includes: Other (See Remarks), Trash

Schools

  • Elementary School: Adult
  • High School: Adult
  • Junior High Dist: Mesa Unified District
  • Middle Or Junior School: Adult

Lot Info

  • Land Lease: No
  • Lot Size Sq Ft: 5603.0
  • Parcel #: 141-82-091
  • ResoLotSizeUnits: SquareFeet

Building Info

  • Builder Name: Fleetwood

Tax Info

  • Tax Annual Amount: 1454.0
  • Tax Book Number: 141.00
  • Tax Lot: 1254
  • Tax Map Number: 82.00

Ownership History

We collect this data history from publicly available records. To have your information removed, we recommend requesting removal directly through your county’s website.

Date Name Owned For Owner Type

Purchase Details

Listed on
Oct 20, 2022
Closed on
Dec 9, 2022
Sold by
Dean Debra Dianne
Bought by
Seller's Agent
Lisa Flitsch
Homelogic Real Estate
Buyer's Agent
Amber Parker
Bliss Realty & Investments
List Price
$339,000
Sold Price
$315,000
Premium/Discount to List
-$24,000
-7.08%
Views
26

Home Financials for this Owner

Home Financials are based on the most recent Mortgage that was taken out on this home.
Original Mortgage
$326,340
Outstanding Balance
$313,832
Interest Rate
7.08%
Mortgage Type
VA

Purchase Details

Closed on
Oct 22, 2021
Sold by
Dean Wesley A
Bought by
Dean Wesley A and Dean Debra Dianne

Purchase Details

Listed on
Apr 20, 2019
Closed on
Apr 18, 2019
Sold by
Tveit Byron and Tveit Tammie
Bought by
Dean Wesley A
Seller's Agent
Richard Sokolowski, Jr.
Apache Gold Realty, LLC
Buyer's Agent
Mary Almaguer
Apache Gold Realty, LLC
List Price
$215,000
Sold Price
$215,000

Purchase Details

Listed on
Dec 13, 2012
Closed on
Feb 21, 2013
Sold by
Federal Home Loan Mortgage Corporation
Bought by
Tveit Byron and Tveit Tammie
Seller's Agent
Doug Vlk
DFH Realty Arizona, LLC
Buyer's Agent
Mary Almaguer
Apache Gold Realty, LLC
List Price
$149,900
Sold Price
$121,900
Premium/Discount to List
-$28,000
-18.68%

Home Financials for this Owner

Home Financials are based on the most recent Mortgage that was taken out on this home.
Avg. Annual Appreciation
9.62%
Original Mortgage
$97,500
Interest Rate
3.53%
Mortgage Type
New Conventional

Purchase Details

Closed on
Oct 9, 2012
Sold by
Wells Fargo Bank Na
Bought by
Federal Home Loan Mortgage Corp

Purchase Details

Closed on
Sep 14, 2012
Sold by
Lieupo Jack K and Lieupo Jane D
Bought by
Wells Fargo Bank Na

Purchase Details

Closed on
Oct 28, 2005
Sold by
Lieupo Jack K
Bought by
Lieupo Jack K and Lieupo Jane D

Home Financials for this Owner

Home Financials are based on the most recent Mortgage that was taken out on this home.
Original Mortgage
$156,750
Interest Rate
6.55%
Mortgage Type
Fannie Mae Freddie Mac

Purchase Details

Closed on
Mar 29, 2001
Sold by
Smiley Ethel M
Bought by
Lieupo Jack K and Lieupo Elizabeth W
Source: Public Records

Purchase History

We collect this data history from publicly available records. To have your information removed, we recommend requesting removal directly through your county’s website.

Date Buyer Sale Price Title Company
$315,000 Empire Title Services
Dean Wesley A -- None Listed On Document
Dean Wesley A $215,000 American Title Svc Agcy Llc
Tveit Byron -- None Available
Federal Home Loan Mortgage Corp -- Accommodation
Wells Fargo Bank Na $124,682 Accommodation
Lieupo Jack K -- Capital Title Agency Inc
Lieupo Jack K $63,000 Capital Title Agency
Source: Public Records

Mortgage History

We collect this data history from publicly available records. To have your information removed, we recommend requesting removal directly through your county’s website.

Date Status Borrower Loan Amount
Open $326,340
Previous Owner Tveit Byron $97,500
Previous Owner Lieupo Jack K $152,912
Previous Owner Lieupo Jack K $156,750
Source: Public Records

Property History

We collect this data history from publicly available records. To have your information removed, we recommend requesting removal directly through your county’s website.

Date Event Price List to Sale Price per Sq Ft Prior Sale
12/09/2022 12/09/22 Sold $315,000 -1.3% $181 / Sq Ft
11/15/2022 11/15/22 Pending -- -- --
11/03/2022 11/03/22 Price Changed $319,000 -5.9% $183 / Sq Ft
10/20/2022 10/20/22 For Sale $339,000 +57.7% $195 / Sq Ft
05/20/2019 05/20/19 Sold $215,000 0.0% $117 / Sq Ft View Prior Sale
05/09/2019 05/09/19 Pending -- -- --
04/20/2019 04/20/19 For Sale $215,000 -- $117 / Sq Ft
Source: Arizona Regional Multiple Listing Service (ARMLS)

Tax History

We collect this data history from publicly available records. To have your information removed, we recommend requesting removal directly through your county’s website.

Year Tax Paid Tax Assessment Tax Assessment Total Assessment is a certain percentage of the fair market value that is determined by local assessors to be the total taxable value of land and additions on the property. Land Improvement
2025 $1,187 $17,110
2024 $1,491 $16,295
2023 $1,491 $16,580 $8,480 $8,100
2022 $1,454 $14,780 $6,940 $7,840
2021 $1,538 $14,510 $6,620 $7,890
2020 $1,565 $14,280 $6,330 $7,950
2019 $1,528 $14,290 $5,950 $8,340
2018 $1,710 $13,960 $5,620 $8,340
2017 $1,666 $12,900 $5,470 $7,430
2016 $1,727 $13,010 $5,350 $7,660
2015 $1,667 $12,670 $4,180 $8,490
Source: Public Records

Agents Affiliated with this Home

  • Section Image
  • Section Image
  • Section Image
See All Agents

Map

Source: Arizona Regional Multiple Listing Service (ARMLS)

MLS Number: 6479758

Arizona Regional Multiple Listing Service (ARMLS)
Your Personal Tour Guide

Ask me questions while you tour the home.