NOT LISTED FOR SALE

5445 E Mcdowell Rd Mesa, AZ 85215

Mesa Area
2 Beds
2 Baths
1,441 Sq Ft
5,697 Sq Ft Lot

Sale Details

Date Sold: November 27, 2019

Last sale price $177,450 $123 Per Sq Ft

9 Days on Market

Highlights

  • Golf Course Community
  • Active Adult
  • Dual Vanity Sinks in Primary Bathroom
  • Fitness Center
  • Heated Community Pool
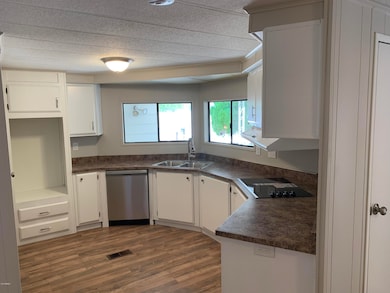
  • Breakfast Bar

About This Home

As of November 2019

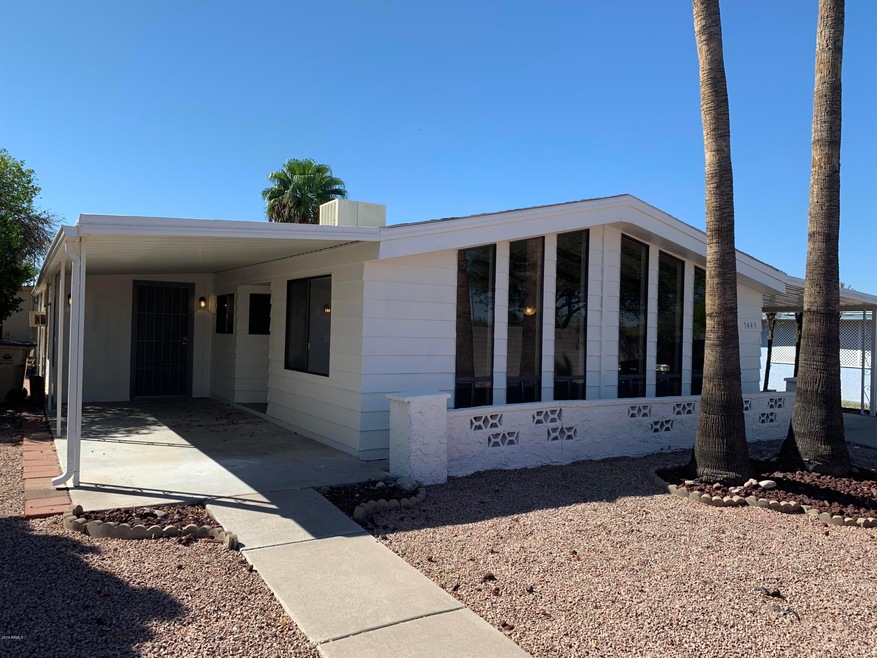
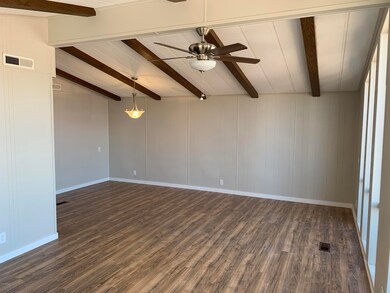
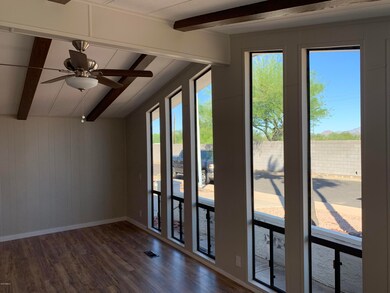
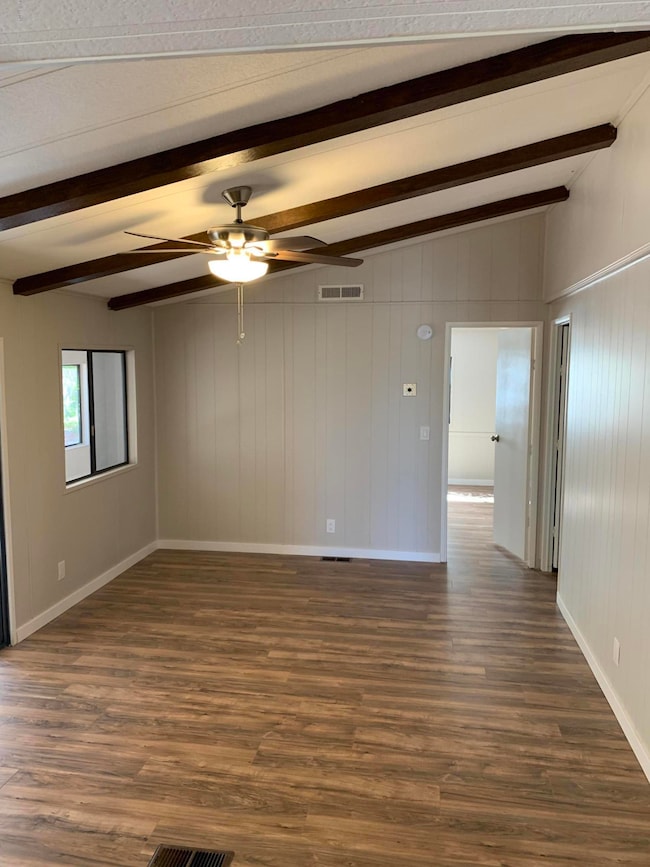
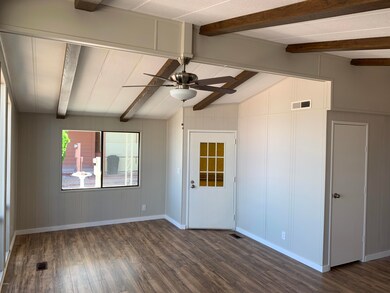
Very clean move in ready! Light Remodel, Freshly painted, New Flooring, New kitchen appliances, Apache Wells is a 55 plus community with many amenities for everyone. Some of the activities are quilting, ceramics, shuffle board, painting, library, pickle ball and state of art wood shop. The golf membership at the Apache Wells Country Club is optional but the club house is open to the public.

Last Agent to Sell the Property

Theresa Sage

Incyte Realty, LLC License #SA650751000 Listed on: 10/04/2019

Last Buyer's Agent

Richard Sokolowski, Jr.

Apache Gold Realty, LLC License #SA642686000

Create a Home Valuation Report for This Property
The Home Valuation Report is an in-depth analysis detailing your home's value as well as a comparison with similar homes in the area

Property Details

Home Type

  • Mobile/Manufactured

Est. Annual Taxes

  • $1,089

Year Built

  • Built in 1984

Lot Details

  • 5,697 Sq Ft Lot
  • Desert faces the front of the property
  • Chain Link Fence

HOA Fees

  • $57 Monthly HOA Fees

Parking

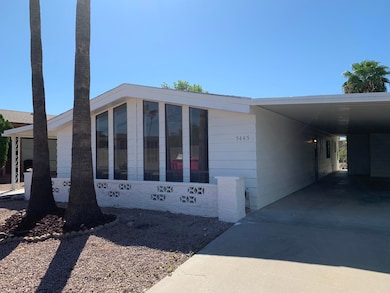
  • 2 Carport Spaces

Home Design

  • Metal Roof

Interior Spaces

  • 1,441 Sq Ft Home
  • 1-Story Property
  • Ceiling Fan
  • Tile Flooring

Kitchen

  • Breakfast Bar
  • Electric Cooktop

Bedrooms and Bathrooms

  • 2 Bedrooms
  • Primary Bathroom is a Full Bathroom
  • 2 Bathrooms
  • Dual Vanity Sinks in Primary Bathroom
  • Bathtub With Separate Shower Stall

Schools

  • Adult Elementary And Middle School
  • Adult High School

Utilities

  • Central Air
  • Heating Available
  • Cable TV Available

Additional Features

  • No Interior Steps
  • Outdoor Storage

Listing and Financial Details

  • Tax Lot 1587
  • Assessor Parcel Number 141-82-116

Community Details

Overview

  • Active Adult
  • Association fees include trash
  • Apache Wells HOA, Phone Number (480) 832-1550
  • Apache Wells Mobile Park 3B 1164 1274 1583 1590 Subdivision

Amenities

  • Recreation Room

Recreation

  • Golf Course Community
  • Fitness Center
  • Heated Community Pool
  • Community Spa

Property Details

Home Type

Mobile/Manufactured

Est. Annual Taxes

$1,089

Year Built

Built in 1984

Lot Details

5,697 Sq Ft Lot

HOA Fees

$57 per month

Listing Details

  • Cross Street: Higley and McDowell Roads
  • Legal Info Range: 6E
  • Property Type: Residential
  • Ownership: Fee Simple
  • Association Fees Community Facilities District: N
  • HOA #2: N
  • Association Fees Land Lease Fee: N
  • Recreation Center Fee 2: N
  • Recreation Center Fee: N
  • Total Monthly Fee Equivalent: 57.0
  • Basement: N
  • Parking Spaces Total Covered Spaces: 2.0
  • Separate Den Office Sep Den Office: N
  • Year Built: 1984
  • Tax Year: 2019
  • Property Sub Type: Mfg/Mobile Housing
  • Horses: No
  • Lot Size Acres: 0.13
  • Subdivision Name: APACHE WELLS MOBILE PARK 3B 1164-1274 1583-1590
  • Architectural Style: Other
  • Property Attached Yn: No
  • General Property Description:PriceSqFt: 123.14
  • Association Fees:HOA Fee2: 57.0
  • Dining Area:Breakfast Bar: Yes
  • Cooling:Ceiling Fan(s): Yes
  • Technology:Cable TV Avail: Yes
  • Special Listing Cond:Age Restricted (See Remarks): Yes
  • Cooling:Central Air: Yes
  • Community Features:Community Spa2: Yes
  • Water Source City Water: Yes
  • Kitchen Features:Electric Cooktop: Yes
  • Special Features: None

Interior Features

  • Flooring: Tile
  • Basement YN: No
  • Spa Features: None
  • Appliances: Electric Cooktop
  • Total Bedrooms: 2
  • Fireplace Features: None
  • Fireplace: No
  • Interior Amenities: Double Vanity, Breakfast Bar, No Interior Steps, Pantry, Full Bth Master Bdrm, Separate Shwr & Tub
  • Living Area: 1441.0
  • Stories: 1
  • Community Features:ClubhouseRec Room: Yes
  • Community Features:Community Pool: Yes
  • Kitchen Features:RangeOven Elec: Yes
  • Master Bathroom:Double Sinks: Yes
  • Community Features:Community Pool Htd: Yes
  • Community Features:Community Spa Htd: Yes
  • Community Features:Workout Facility: Yes
  • Kitchen Features Pantry: Yes
  • Other Rooms:Family Room: Yes
  • Other Rooms:Arizona RoomLanai: Yes
  • Community Features:Golf: Yes

Exterior Features

  • Fencing: Chain Link
  • Exterior Features: Storage
  • Lot Features: Desert Front, Dirt Back
  • Pool Features: None
  • Disclosures: Agency Discl Req, Seller Discl Avail
  • Construction Type: Other
  • Roof: Metal
  • Exterior Features:Storage: Yes
  • General Property Description:Community Pool YN2: Yes
  • General Property Description:Private Pool YN2: No

Garage/Parking

  • Total Covered Spaces: 2.0
  • Carport Spaces: 2.0

Utilities

  • Cooling: Central Air, Ceiling Fan(s)
  • Heating: Electric
  • Cooling Y N: Yes
  • Heating Yn: Yes
  • Water Source: City Water
  • Heating:Electric: Yes

Condo/Co-op/Association

  • Community Features: Golf, Community Spa, Community Spa Htd, Community Pool Htd, Community Pool, Fitness Center
  • Association Fee: 57.0
  • Association Fee Frequency: Monthly
  • Association Name: Apache Wells HOA
  • Phone: 480-832-1550
  • Association: Yes

Association/Amenities

  • Association Fees:HOA YN2: Y
  • Association Fees:HOA Transfer Fee2: 400.0
  • Association Fees:HOA Paid Frequency: Monthly
  • Association Fees:HOA Name4: Apache Wells HOA
  • Association Fees:PAD Fee YN2: N
  • Association Fees:Cap ImprovementImpact Fee: 684.0
  • Association Fees:Cap ImprovementImpact Fee _percent_: $
  • Association Fees:Cap ImprovementImpact Fee 2 _percent_: $
  • Association Fee Incl:Garbage Collection2: Yes

Fee Information

  • Association Fee Includes: Trash

Schools

  • Elementary School: Adult
  • High School: Adult
  • Junior High Dist: Mesa Unified District
  • Middle Or Junior School: Adult

Lot Info

  • Land Lease: No
  • Lot Size Sq Ft: 5697.0
  • Parcel #: 141-82-116

Building Info

  • Builder Name: unkn

Tax Info

  • Tax Annual Amount: 1089.0
  • Tax Book Number: 141.00
  • Tax Lot: 1587
  • Tax Map Number: 82.00

Ownership History

We collect this data history from publicly available records. To have your information removed, we recommend requesting removal directly through your county’s website.

Date Name Owned For Owner Type

Purchase Details

Listed on
Oct 4, 2019
Closed on
Nov 12, 2019
Sold by
Whistler Capital Llc
Bought by
Seller's Agent
Theresa Sage
Incyte Realty, LLC
Buyer's Agent
Richard Sokolowski, Jr.
Apache Gold Realty, LLC
List Price
$184,900
Sold Price
$177,450
Premium/Discount to List
-$7,450
-4.03%

Home Financials for this Owner

Home Financials are based on the most recent Mortgage that was taken out on this home.
Original Mortgage
$141,960
Interest Rate
3.5%
Mortgage Type
New Conventional

Purchase Details

Listed on
Jul 20, 2019
Closed on
Aug 21, 2019
Sold by
Belschner Larry and Estate Of Sherryl R Engstrom
Bought by
Whistler Capital Llc
Seller's Agent
L. Ruth Sewart
Russ Lyon Sotheby's International Realty
Buyer's Agent
David Thayer
Compass
List Price
$125,000
Sold Price
$105,000
Premium/Discount to List
-$20,000
-16%

Home Financials for this Owner

Home Financials are based on the most recent Mortgage that was taken out on this home.
Avg. Annual Appreciation
652.47%
Original Mortgage
$125,000
Interest Rate
3.7%
Mortgage Type
Commercial

Purchase Details

Closed on
Dec 12, 2013
Sold by
Engstrom Gordon E
Bought by
Engstrom Sherryl R

Purchase Details

Closed on
Apr 3, 2009
Sold by
Belschner Larry
Bought by
Engstrom Gordon E and Engstrom Sherryl R

Home Financials for this Owner

Home Financials are based on the most recent Mortgage that was taken out on this home.
Original Mortgage
$83,000
Interest Rate
4.78%
Mortgage Type
Purchase Money Mortgage

Purchase Details

Closed on
Dec 9, 2005
Sold by
Engstrom Gordon and Engstrom Sherryl
Bought by
Engstrom Gordon and Engstrom Sherryl

Home Financials for this Owner

Home Financials are based on the most recent Mortgage that was taken out on this home.
Original Mortgage
$75,000
Interest Rate
6.31%
Mortgage Type
Fannie Mae Freddie Mac

Purchase Details

Closed on
Nov 30, 2005
Sold by
Belschner Larry
Bought by
Engstrom Gordon and Engstrom Sherryl

Home Financials for this Owner

Home Financials are based on the most recent Mortgage that was taken out on this home.
Original Mortgage
$75,000
Interest Rate
6.31%
Mortgage Type
Fannie Mae Freddie Mac

Purchase Details

Closed on
Sep 11, 2001
Sold by
Belschner Larry
Bought by
Engstrom Sherryl

Home Financials for this Owner

Home Financials are based on the most recent Mortgage that was taken out on this home.
Original Mortgage
$76,500
Interest Rate
6.99%
Source: Public Records

Purchase History

We collect this data history from publicly available records. To have your information removed, we recommend requesting removal directly through your county’s website.

Date Buyer Sale Price Title Company
$177,450 Empire West Title Agency Llc
Whistler Capital Llc $105,000 Empire West Title Agency Llc
Engstrom Sherryl R -- None Available
Engstrom Gordon E -- American Title Service Agenc
Engstrom Gordon -- None Available
Engstrom Gordon -- Capital Title Agency Inc
Engstrom Sherryl -- North American Title Agency
Engstrom Gordon -- North American Title Agency
Source: Public Records

Mortgage History

We collect this data history from publicly available records. To have your information removed, we recommend requesting removal directly through your county’s website.

Date Status Borrower Loan Amount
Open $146,000
Closed Gerant James D $141,960
Previous Owner Whistler Capital Llc $125,000
Previous Owner Engstrom Gordon E $83,000
Previous Owner Engstrom Gordon $75,000
Previous Owner Engstrom Gordon $76,500
Source: Public Records

Property History

We collect this data history from publicly available records. To have your information removed, we recommend requesting removal directly through your county’s website.

Date Event Price List to Sale Price per Sq Ft Prior Sale
11/27/2019 11/27/19 Sold $177,450 -4.0% $123 / Sq Ft
10/04/2019 10/04/19 For Sale $184,900 +76.1% $128 / Sq Ft
08/23/2019 08/23/19 Sold $105,000 -16.0% $73 / Sq Ft View Prior Sale
07/20/2019 07/20/19 For Sale $125,000 -- $87 / Sq Ft
Source: Arizona Regional Multiple Listing Service (ARMLS)

Tax History

We collect this data history from publicly available records. To have your information removed, we recommend requesting removal directly through your county’s website.

Year Tax Paid Tax Assessment Tax Assessment Total Assessment is a certain percentage of the fair market value that is determined by local assessors to be the total taxable value of land and additions on the property. Land Improvement
2025 $1,039 $12,062
2024 $1,051 $11,488
2023 $1,051 $12,150 $8,180 $3,970
2022 $1,025 $10,420 $6,690 $3,730
2021 $1,066 $10,060 $6,380 $3,680
2020 $1,074 $9,800 $6,110 $3,690
2019 $1,089 $11,000 $5,750 $5,250
2018 $1,039 $10,580 $5,320 $5,260
2017 $1,012 $9,540 $5,010 $4,530
2016 $986 $9,550 $4,910 $4,640
2015 $940 $8,540 $3,830 $4,710
Source: Public Records

Agents Affiliated with this Home

  • Section Image
  • Section Image
  • Section Image
  • Section Image
See All Agents

Map

Source: Arizona Regional Multiple Listing Service (ARMLS)

MLS Number: 5987809

Arizona Regional Multiple Listing Service (ARMLS)
Your Personal Tour Guide

Ask me questions while you tour the home.