NOT LISTED FOR SALE

Estimated Value: $324,572

2 Beds
1.5 Baths
1,088 Sq Ft
$298/Sq Ft Est. Value

Highlights

  • Private Pool
  • Great Room
  • Living Room
  • Johnson Magnet Rated A-
  • Breakfast Room
  • Forced Air Heating and Cooling System

About This Home

As of February 2019

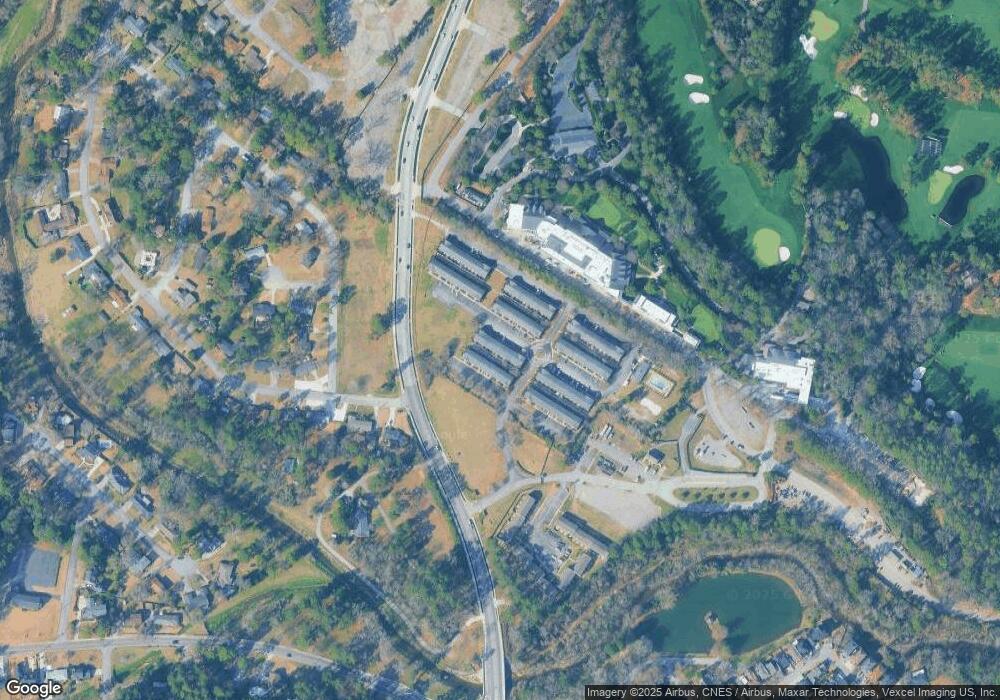
Total electric, FULLY FURNISHED in top end gated community next door to the Masters. Washer and dryer, water and trash pickup included. No pets. Tenant to vacate property week of Masters Tournament from Sunday until Monday. Tenant to receive 1/2 month's rent as compensation. You are about 7 min from Augusta University/MCG/University Hospitals and very convenient to all colleges, shopping, restaurants and downtown, I-20 & Fort Gordon. Gated community w/ use of neighborhood pool and complete work-out gym.

Last Agent to Rent the Property

CHARLIE DUTCH

Re/max True Advantage License #182139 Listed on: 06/02/2016

Re/max True Advantage

Home Details

Home Type

  • Single Family

Year Built

  • Built in 1966

Home Design

  • Brick Exterior Construction
  • Slab Foundation
  • Composition Roof

Interior Spaces

  • 2-Story Property
  • Great Room
  • Family Room
  • Living Room
  • Breakfast Room
  • Dining Room
  • Carpet
  • Scuttle Attic Hole

Kitchen

  • Convection Oven
  • Electric Range
  • Dishwasher
  • Disposal

Bedrooms and Bathrooms

  • 2 Bedrooms

Laundry

  • Dryer
  • Washer

Schools

  • A Brian Merry Elementary School
  • Tutt Middle School
  • Westside High School

Additional Features

  • Private Pool
  • Forced Air Heating and Cooling System

Community Details

  • Towneclub Subdivision
  • Property has a Home Owners Association

Listing and Financial Details

  • Property Available on 1/1/19
  • Assessor Parcel Number 018-4-142-00-0

Home Details

Home Type

Single Family

Year Built

Built in 1966

Lot Details

0 Sq Ft Lot

Rental Info

  • Available Date: 2019-01-01

Listing Details

  • Property Type: Residential Lease
  • Year Built: 1966
  • Property Sub Type: Single Family Residence
  • Appliances: Convection Oven, Dishwasher, Disposal, Dryer, Electric Range, Refrigerator, Washer
  • Home Warranty: No
  • Original List Price: 775.00
  • Unit Levels: Two
  • Is New Construction?: No
  • List Price Per Sqft: 0.71
  • Special Features: None

Interior Features

  • Flooring: Carpet, Ceramic Tile, Hardwood
  • Interior Amenities: Blinds, Cable Available
  • Has Basement?: No
  • Full Bathrooms: 1
  • Half Bathrooms: 1
  • Total Bedrooms: 2
  • Fireplace Features: None
  • Has Fireplace?: No
  • Total Bedrooms: 13
  • Room Types: Other Room, Primary Bedroom, Great Room, Family Room, Dining Room, Dining Area, Breakfast Room, Bedroom 5, Bedroom 4, Bedroom 3, Bedroom 2, Living Room, Pantry
  • Bathrooms Total Source: MLS
  • Bathrooms Total Notational: 1.10
  • Attic Features: Scuttle, Storage

Exterior Features

  • Exterior Features: Other, See Remarks
  • Roof: Composition
  • Has Private Pool?: Yes
  • Foundation Details: Slab
  • Patio And Porch Features: Patio

Garage/Parking

  • Parking Features: None

Utilities

  • Water Source: Public
  • Cooling: Central Air
  • Heating: Electric, Forced Air
  • Sewer Provider: Public Sewer

Condo/Co-op/Association

  • Community Features: Clubhouse, Gated, Pool, Sidewalks
  • Has H O A?: Yes
  • Association Mandatory Y N: Yes

Schools

  • Elementary School: A Brian Merry
  • High School: Westside
  • Middle Or Junior School: Tutt

Lot Info

  • Lot Size: 1
  • Parcel#: 018-4-142-00-0
  • Deed Book And Page: 1081-648
  • Plat Book And Page: 1-754
  • Quadrant: 3RI
  • Permitted Use: Public

Ownership History

Date Name Owned For Owner Type

Purchase Details

Closed on
May 1, 2023
Sold by
Cole Irvin J
Bought by
Husky Capital Llc
Current Estimated Value
$324,572

Purchase Details

Closed on
Oct 25, 2005
Sold by
Towneclub Partners Llc
Bought by
Cole Irvin J

Home Financials for this Owner

Home Financials are based on the most recent Mortgage that was taken out on this home.
Original Mortgage
$75,900
Interest Rate
5.76%
Mortgage Type
Fannie Mae Freddie Mac
Source: Public Records
Create a Home Valuation Report for This Property
The Home Valuation Report is an in-depth analysis detailing your home's value as well as a comparison with similar homes in the area

Home Values in the Area

Source: Public Records

Average Home Value in this Area


Source: Public Records

Purchase History

We collect this data history from publicly available records. To have your information removed, we recommend requesting removal directly through your county’s website.

Date Buyer Sale Price Title Company
Husky Capital Llc $390,000 --
Cole Irvin J $95,200 --
Source: Public Records

Mortgage History

We collect this data history from publicly available records. To have your information removed, we recommend requesting removal directly through your county’s website.

Date Status Borrower Loan Amount
Previous Owner Cole Irvin J $75,900
Source: Public Records

Property History

Date Event Price List to Sale Price per Sq Ft
02/25/2019 02/25/19 Rented $825 +6.5% --
01/26/2019 01/26/19 Under Contract -- -- --
06/02/2016 06/02/16 For Rent $775 -- --
Source: Hive MLS

Tax History

Year Tax Paid Tax Assessment Tax Assessment Total Assessment is a certain percentage of the fair market value that is determined by local assessors to be the total taxable value of land and additions on the property. Land Improvement
2025 $2,068 $75,268 $20,000 $55,268
2024 $2,068 $75,308 $20,000 $55,308
2023 $2,012 $72,080 $20,000 $52,080
2022 $1,695 $60,529 $20,000 $40,529
2021 $1,905 $61,986 $20,000 $41,986
2020 $977 $32,400 $9,600 $22,800
2019 $1,048 $32,400 $9,600 $22,800
2018 $1,057 $32,400 $9,600 $22,800
2017 $1,051 $32,400 $9,600 $22,800
2016 $1,052 $32,400 $9,600 $22,800
2015 $1,061 $32,400 $9,600 $22,800
2014 $1,373 $32,400 $9,600 $22,800
Source: Public Records

Agents Affiliated with this Home

  • Section Image
See All Agents

Map

Source: Hive MLS

MLS Number: 400596

Hive MLS

APN: 0184142000

Your Personal Tour Guide

Ask me questions while you tour the home.