
Alex Johnson
Keller Williams PDX Central
(503) 809-4824
34 Total Sales
1 in Southwest Gresham
$519,000 Price
Estimated Value: $508,724
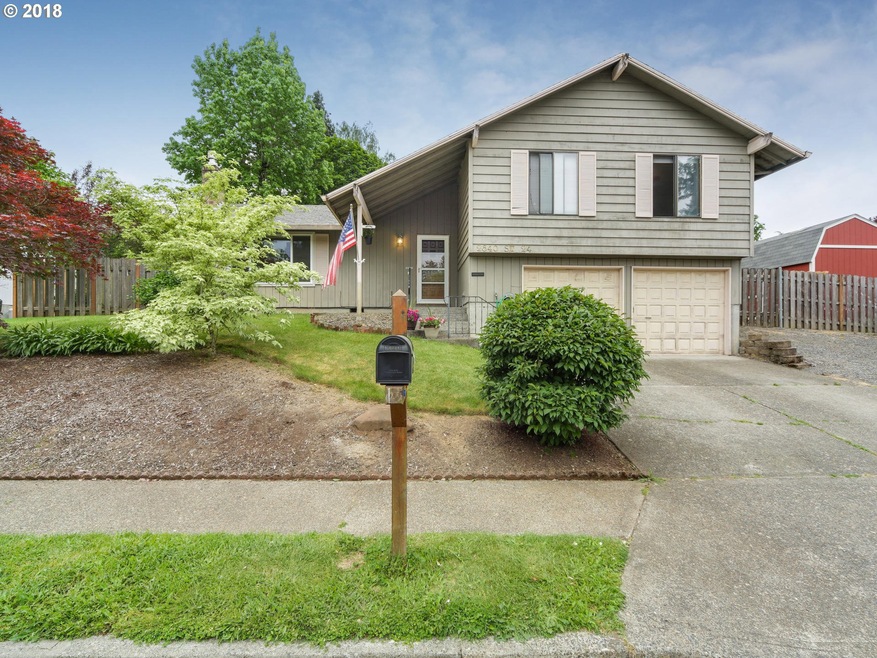
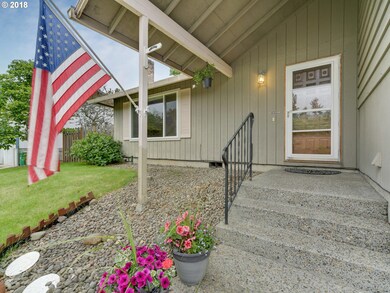
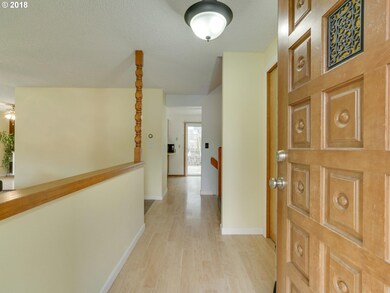
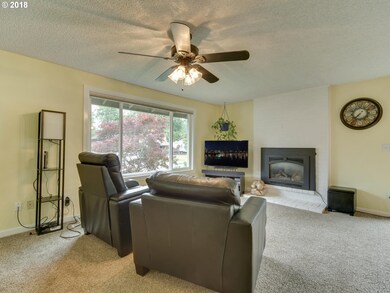
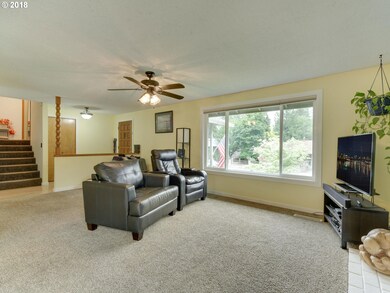
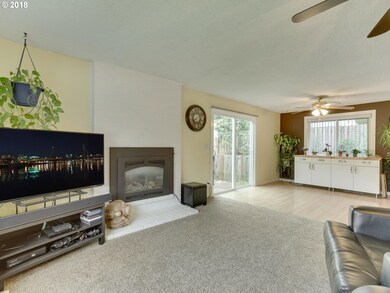
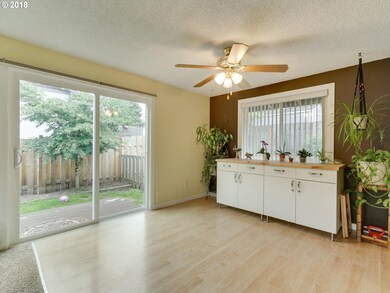
Wonderful light and bright SW Gresham home ready for you to move in! Many upgrades have been done but still chance to make it your own! Spacious corner lot gives you tons of room to park the toys, work in the 16 x 20 Tuff Shed or hang out with family and friends. Convenient neighborhood with Butler Creek Park just around the corner. Come check it out! This one wont last long! AHS Home Warranty included. Open House Thurs 5/24 from 5-7pm.
Last Agent to Sell the Property
Coldwell Banker Bain License #201215745 Listed on: 05/22/2018
We collect this data history from publicly available records. To have your information removed, we recommend requesting removal directly through your county’s website.
Alex Johnson
Keller Williams PDX Central
(503) 809-4824
34 Total Sales
1 in Southwest Gresham
$519,000 Price
Wakjira Alamu
Keller Williams Realty Portland Elite
(888) 604-9963
25 Total Sales
3 in Southwest Gresham
$565K - $710K Price Range
Bil Willis
ERA Freeman & Associates
(971) 358-8467
27 Total Sales
2 in Southwest Gresham
$450K - $565K Price Range
Gina Shingler
Oregon Digs Real Estate
(971) 302-4188
96 Total Sales
2 in Southwest Gresham
$455K - $765K Price Range
Ricky Thien
Rich Realty
(360) 803-3513
89 Total Sales
1 in Southwest Gresham
$535,000 Price
Korrie Hicks
KOR Realty
(360) 803-2918
148 Total Sales
2 in Southwest Gresham
$495K - $536K Price Range
We collect this data history from publicly available records. To have your information removed, we recommend requesting removal directly through your county’s website.
| Date | Buyer | Sale Price | Title Company |
|---|---|---|---|
| $353,255 | Wfg Title | ||
| $155,000 | First American |
We collect this data history from publicly available records. To have your information removed, we recommend requesting removal directly through your county’s website.
| Date | Status | Borrower | Loan Amount |
|---|---|---|---|
| Open | $361,733 | ||
| Previous Owner | $158,100 |
We collect this data history from publicly available records. To have your information removed, we recommend requesting removal directly through your county’s website.
| Date | Event | Price | List to Sale | Price per Sq Ft |
|---|---|---|---|---|
| 06/29/2018 06/29/18 | Sold | $353,255 | +1.9% | $193 / Sq Ft |
| 05/25/2018 05/25/18 | Pending | -- | -- | -- |
| 05/22/2018 05/22/18 | For Sale | $346,500 | -- | $190 / Sq Ft |
We collect this data history from publicly available records. To have your information removed, we recommend requesting removal directly through your county’s website.
| Year | Tax Paid | Tax Assessment Tax Assessment Total Assessment is a certain percentage of the fair market value that is determined by local assessors to be the total taxable value of land and additions on the property. | Land | Improvement |
|---|---|---|---|---|
| 2025 | $5,338 | $281,880 | ||
| 2024 | $5,113 | $273,670 | ||
| 2023 | $4,603 | $265,700 | $0 | $0 |
| 2022 | $4,433 | $257,970 | $0 | $0 |
| 2021 | $4,450 | $250,460 | $0 | $0 |
| 2020 | $4,097 | $243,170 | $0 | $0 |
| 2019 | $3,997 | $236,090 | $0 | $0 |
| 2018 | $3,834 | $229,220 | $0 | $0 |
| 2017 | $3,706 | $222,550 | $0 | $0 |
| 2016 | $3,597 | $216,070 | $0 | $0 |
| 2015 | $3,496 | $209,780 | $0 | $0 |
| 2014 | $3,341 | $203,670 | $0 | $0 |
Seller's Agent in 2018
Mary Abbott Portillo
Coldwell Banker Bain
(971) 250-7700
1 in this area
93 Total Sales
Buyer's Agent in 2018
Mark Ross
Ross NW Real Estate LLC
(503) 680-2100
60 Total Sales
Source: Regional Multiple Listing Service (RMLS)
MLS Number: 18045813
APN: R228104
Disclaimer: Certain information contained herein is derived from information provided by parties other than Homes.com. All information provided is deemed reliable, but is not guaranteed to be accurate and should be independently verified.
The content relating to real estate for sale on this web site comes in part from the IDX program of the RMLS™ of Portland, Oregon. Real estate listings held by brokerage firms other than Ten-X are marked with the RMLS™ logo, and detailed information about these properties includes the names of the listing brokers. Listing content is copyright © 2026 RMLS™, Portland, Oregon. Some properties which appear for sale on this web site may subsequently have sold or may no longer be available. All information provided is deemed reliable but is not guaranteed and should be independently verified.
Ask me questions while you tour the home.