
Seller's Agent in 2025
Andy Homs
H & M Realty Group
(949) 229-2704
1 in this area
20 Total Sales
Estimated Value: $1,297,461
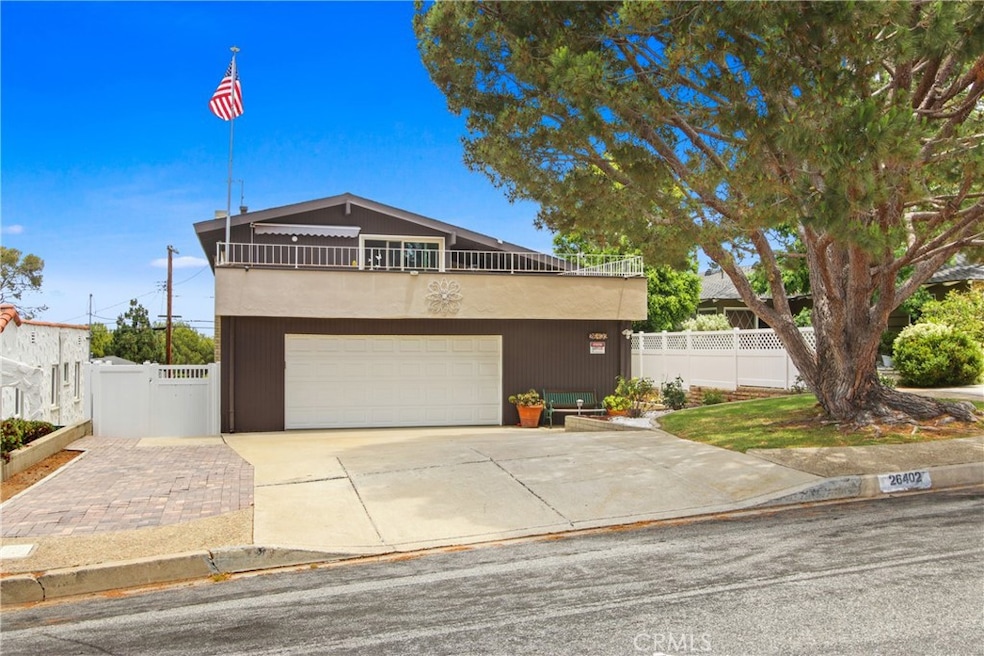
Welcome to this one-of-a-kind, custom-designed multi-level home offering sweeping views of the harbor, city lights, and surrounding hills reaching downtown L.A. and the iconic Hollywood sign. Spanning over 2,400 square feet, this residence seamlessly blends architectural character with modern upgrades, creating an ideal environment for comfortable living and effortless entertaining.
The open-concept layout connects the living, dining, and family rooms with elegant wrought iron railings and just eight steps between each level, allowing natural light and views to flow throughout. The recently remodeled kitchen is a standout feature, boasting new cabinetry, a spacious pantry, a dedicated coffee station with a live edge wood countertop, and a striking granite waterfall that cascades down the cabinetry, visible from the entry for an immediate wow factor.
This versatile home features four bedrooms and three bathrooms, including a spacious primary suite with generous storage. Two of the bathrooms have been tastefully updated. A separate upper-level studio offers flexible use as a fifth bedroom, home office, gym, or game room, and opens to a private sundeck perched above the garage.
Tech-savvy buyers will appreciate the many smart outlets and switches throughout, along with multi-room entertainment wiring for modern living. The lower level includes a cozy family room with fireplace and wet bar currently being used as a media lounge for entertainment, while the main living room on the upper level features another fireplace and a balcony with a view.
The fenced backyard offers lawn space, fruit trees, a dog run, and plenty of room for outdoor enjoyment. A three-car attached garage includes built-in storage and workbench, and there’s even a basement for added storage space.
Situated in the highly sought after Harbor Pines neighborhood, this home is a rare combination of thoughtful upgrades, flexible living spaces, and unbeatable views- ready to impress its next owners.
Last Agent to Sell the Property
H & M Realty Group Brokerage Phone: 949-229-2704 License #01893992 Listed on: 06/25/2025
We collect this data history from publicly available records. To have your information removed, we recommend requesting removal directly through your county’s website.
We collect this data history from publicly available records. To have your information removed, we recommend requesting removal directly through your county’s website.
| Date | Buyer | Sale Price | Title Company |
|---|---|---|---|
| $1,298,500 | First American Title Company | ||
| $750,000 | Pacific Coast Title Company | ||
| -- | Accommodation | ||
| -- | North American Title Company | ||
| -- | -- | ||
| -- | -- | ||
| -- | -- | ||
| -- | -- |
We collect this data history from publicly available records. To have your information removed, we recommend requesting removal directly through your county’s website.
| Date | Status | Borrower | Loan Amount |
|---|---|---|---|
| Open | $1,103,499 | ||
| Previous Owner | $110,000 | ||
| Previous Owner | $565,000 | ||
| Previous Owner | $600,000 | ||
| Previous Owner | $158,600 | ||
| Previous Owner | $112,500 |
We collect this data history from publicly available records. To have your information removed, we recommend requesting removal directly through your county’s website.
| Date | Event | Price | List to Sale | Price per Sq Ft | Prior Sale |
|---|---|---|---|---|---|
| 07/31/2025 07/31/25 | Sold | $1,298,235 | -0.1% | $534 / Sq Ft | |
| 07/01/2025 07/01/25 | Pending | -- | -- | -- | |
| 06/25/2025 06/25/25 | For Sale | $1,300,000 | +73.3% | $535 / Sq Ft | |
| 03/17/2017 03/17/17 | Sold | $750,000 | -6.2% | $309 / Sq Ft | View Prior Sale |
| 01/20/2017 01/20/17 | Pending | -- | -- | -- | |
| 01/06/2017 01/06/17 | Price Changed | $799,931 | -1.2% | $329 / Sq Ft | |
| 12/04/2016 12/04/16 | Price Changed | $809,931 | -4.7% | $333 / Sq Ft | |
| 10/29/2016 10/29/16 | Price Changed | $849,931 | -5.6% | $350 / Sq Ft | |
| 10/17/2016 10/17/16 | For Sale | $899,931 | -- | $370 / Sq Ft |
We collect this data history from publicly available records. To have your information removed, we recommend requesting removal directly through your county’s website.
| Year | Tax Paid | Tax Assessment Tax Assessment Total Assessment is a certain percentage of the fair market value that is determined by local assessors to be the total taxable value of land and additions on the property. | Land | Improvement |
|---|---|---|---|---|
| 2025 | $10,802 | $870,433 | $696,348 | $174,085 |
| 2024 | $10,654 | $853,367 | $682,695 | $170,672 |
| 2023 | $10,446 | $836,635 | $669,309 | $167,326 |
| 2022 | $9,963 | $820,232 | $656,186 | $164,046 |
| 2021 | $9,831 | $804,150 | $643,320 | $160,830 |
| 2020 | $9,926 | $795,905 | $636,724 | $159,181 |
| 2019 | $9,535 | $780,300 | $624,240 | $156,060 |
| 2018 | $9,448 | $765,000 | $612,000 | $153,000 |
| 2016 | $1,497 | $104,536 | $49,678 | $54,858 |
| 2015 | $1,473 | $102,966 | $48,932 | $54,034 |
| 2014 | $1,480 | $100,950 | $47,974 | $52,976 |
Seller's Agent in 2025
Andy Homs
H & M Realty Group
(949) 229-2704
1 in this area
20 Total Sales
M
Seller Co-Listing Agent in 2025
Mike Olivieri
H & M Realty Group
(949) 702-1455
1 in this area
17 Total Sales
J
Buyer's Agent in 2025
Jacqueline Tan
eXp Realty of California, Inc
(917) 280-5324
28 Total Sales
Buyer Co-Listing Agent in 2025
Ed Kaminsky
eXp Realty of California, Inc
(310) 465-3993
506 Total Sales
L
Seller's Agent in 2017
Loralee Petrik
RE/MAX
Buyer's Agent in 2017
Lisa DiMercurio
eXp Realty of California, Inc.
(310) 977-7822
68 Total Sales
Source: California Regional Multiple Listing Service (CRMLS)
MLS Number: OC25142255
APN: 7411-025-030
Disclaimer: Certain information contained herein is derived from information provided by parties other than Homes.com. All information provided is deemed reliable, but is not guaranteed to be accurate and should be independently verified.
The multiple listing data appearing on this website, or contained in reports produced therefrom, is owned and copyrighted by California Regional Multiple Listing Service, Inc. ("CRMLS") and is protected by all applicable copyright laws. Information provided is for viewer's personal, non-commercial use and may not be used for any purpose other than to identify prospective properties the viewer may be interested in purchasing. All listing data, including but not limited to square footage and lot size is believed to be accurate, but the listing Agent, listing Broker and CRMLS and its affiliates do not warrant or guarantee such accuracy. The viewer should independently verify the listed data prior to making any decisions based on such information by personal inspection and/or contacting a real estate professional.
Based on information from California Regional Multiple Listing Service, Inc. and /or other sources. All data, including all measurements and calculations of area, is obtained from various sources and has not been, and will not be, verified by broker or MLS. All information should be independently reviewed and verified for accuracy. Properties may or may not be listed by the office/agent presenting the information
Ask me questions while you tour the home.