
Timothy McGuire
Compass
(925) 396-5092
207 Total Sales
64 in Amador Valley
$1.2M - $3.7M Price Range
Estimated Value: $1,744,000 - $1,815,000
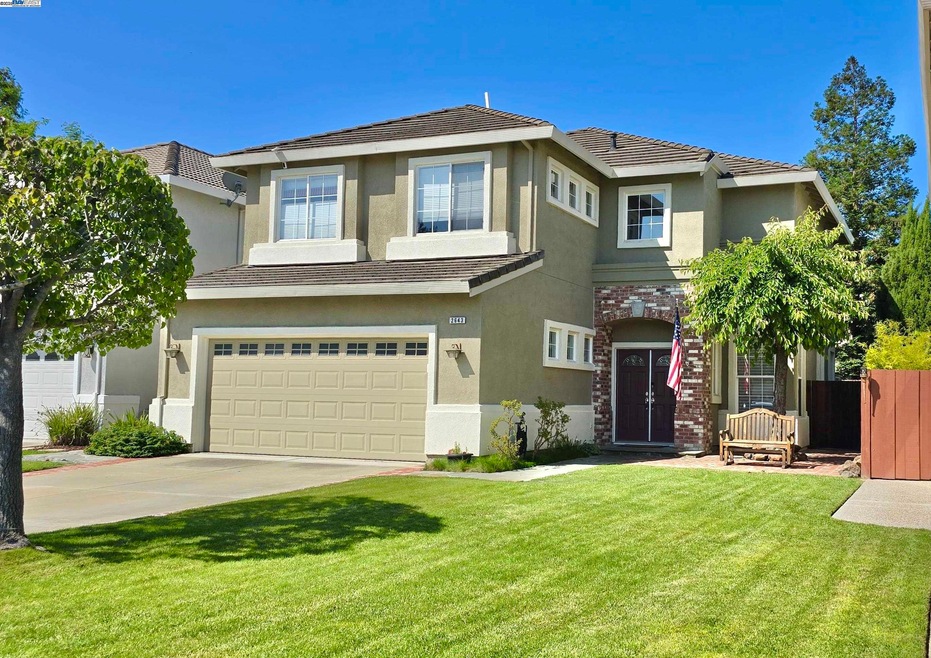
Welcome to this well-maintained home that has been thoughtfully updated over the years. Located in the highly sought-after Stoneridge Park neighborhood of Pleasanton and within an easy stroll of award-winning Mohr Elementary, community parks and playgrounds, this home offers the perfect blend of comfort, style, and convenience. Inside, you'll find a spacious and versatile layout featuring both a formal living room and an open-concept family room/great room, ideal for everyday living and entertaining. The kitchen is a chef’s dream, complete with granite countertops, a breakfast bar, and ample cabinet space. The expansive primary suite includes a retreat area and custom closet inserts, with additional built-ins in every bedroom. Updates include a newer HVAC system, tile floors, newer carpets, exterior paint, light fixtures, Silhouette window treatments, and upgraded entry doors. Enjoy low-maintenance landscaping in both the front and back yards, along with pergola and slate patio...perfect for relaxing or hosting guests year-round. This stunning home reflects pride of ownership and offers a turnkey opportunity in one of Pleasanton’s most desirable neighborhoods.
Last Agent to Sell the Property
Coldwell Banker Realty License #01341138 Listed on: 06/24/2025
We collect this data history from publicly available records. To have your information removed, we recommend requesting removal directly through your county’s website.
Timothy McGuire
Compass
(925) 396-5092
207 Total Sales
64 in Amador Valley
$1.2M - $3.7M Price Range
Matt Rubenstein
Compass
(707) 749-5424
78 Total Sales
1 in Amador Valley
$1,925,000 Price
Kelly Zimmerman
eXp Realty of California, Inc.
(530) 450-3885
152 Total Sales
1 in Amador Valley
$1,285,000 Price
David Darby
Keller Williams Tri-valley
(925) 406-3175
52 Total Sales
4 in Amador Valley
$1.2M - $1.7M Price Range
Jennifer Collins
Compass
(925) 396-8588
91 Total Sales
1 in Amador Valley
$1,810,000 Price
Tim Steffen
Better Homes Realty
(925) 940-6796
32 Total Sales
1 in Amador Valley
$2,120,000 Price
We collect this data history from publicly available records. To have your information removed, we recommend requesting removal directly through your county’s website.
| Date | Buyer | Sale Price | Title Company |
|---|---|---|---|
| $1,820,000 | Old Republic Title Company | ||
| Grave Jeffrey D | -- | None Available | |
| Holliday Sandra L | -- | None Available | |
| Holliday Sandra L | -- | Chicago Title Company | |
| Holliday Sandra L | $360,000 | Chicago Title Company | |
| Holliday Jason K | -- | None Available | |
| Holliday Jason Keith | -- | Bridgespan Title Company | |
| Holliday Jason K | $350,000 | First American Title Guarant |
We collect this data history from publicly available records. To have your information removed, we recommend requesting removal directly through your county’s website.
| Date | Status | Borrower | Loan Amount |
|---|---|---|---|
| Open | $1,365,000 | ||
| Previous Owner | Holliday Sandra L | $505,000 | |
| Previous Owner | Holliday Sandra L | $622,500 | |
| Previous Owner | Holliday Sandra L | $712,000 | |
| Previous Owner | Holliday Sandra L | $720,000 | |
| Previous Owner | Holliday Jason Keith | $300,000 | |
| Previous Owner | Holliday Jason Keith | $85,000 | |
| Previous Owner | Holliday Jason Keith | $390,500 | |
| Previous Owner | Holliday Jason Keith | $392,500 | |
| Previous Owner | Holliday Jason Keith | $390,290 | |
| Previous Owner | Holliday Jason K | $78,000 | |
| Previous Owner | Holliday Jason K | $327,000 |
We collect this data history from publicly available records. To have your information removed, we recommend requesting removal directly through your county’s website.
| Date | Event | Price | List to Sale | Price per Sq Ft |
|---|---|---|---|---|
| 08/05/2025 08/05/25 | Sold | $1,820,000 | +1.1% | $730 / Sq Ft |
| 07/11/2025 07/11/25 | Pending | -- | -- | -- |
| 06/24/2025 06/24/25 | For Sale | $1,799,888 | -- | $722 / Sq Ft |
We collect this data history from publicly available records. To have your information removed, we recommend requesting removal directly through your county’s website.
| Year | Tax Paid | Tax Assessment Tax Assessment Total Assessment is a certain percentage of the fair market value that is determined by local assessors to be the total taxable value of land and additions on the property. | Land | Improvement |
|---|---|---|---|---|
| 2026 | $6,676 | $1,820,000 | $546,000 | $1,274,000 |
| 2025 | $6,542 | $562,517 | $170,513 | $399,004 |
| 2024 | $6,542 | $551,351 | $167,170 | $391,181 |
| 2023 | $6,465 | $547,406 | $163,893 | $383,513 |
| 2022 | $6,125 | $529,673 | $160,679 | $375,994 |
| 2021 | $5,966 | $519,151 | $157,529 | $368,622 |
| 2020 | $5,890 | $520,759 | $155,915 | $364,844 |
| 2019 | $5,959 | $510,550 | $152,858 | $357,692 |
| 2018 | $5,838 | $500,542 | $149,862 | $350,680 |
| 2017 | $5,688 | $490,730 | $146,924 | $343,806 |
| 2016 | $5,248 | $481,110 | $144,044 | $337,066 |
| 2015 | $5,149 | $473,885 | $141,881 | $332,004 |
| 2014 | $5,240 | $464,604 | $139,102 | $325,502 |
Seller's Agent in 2025
Romar De Claro
Coldwell Banker Realty
(925) 784-3068
1 in this area
72 Total Sales
Seller Co-Listing Agent in 2025
Matthew Toffey
Coldwell Banker Realty
(925) 800-9359
1 in this area
35 Total Sales
Buyer's Agent in 2025
Yuyi Zhang
Maxreal
(925) 922-0317
7 in this area
55 Total Sales
Source: Bay East Association of REALTORS®
MLS Number: 41102518
APN: 946-1145-070-00
Disclaimer: Certain information contained herein is derived from information provided by parties other than Homes.com. All information provided is deemed reliable, but is not guaranteed to be accurate and should be independently verified.
Bay East ©2026. CCAR ©2026. bridgeMLS ©2026. Information Deemed Reliable But Not Guaranteed. This information is being provided by the Bay East MLS, or CCAR MLS, or bridgeMLS. The listings presented here may or may not be listed by the Broker/Agent operating this website. This information is intended for the personal use of consumers and may not be used for any purpose other than to identify prospective properties consumers may be interested in purchasing.
Ask me questions while you tour the home.