
Joelle Venzera
Compass
(708) 564-3952
112 Total Sales
1 in Carillon Club
$480,000 Price
Estimated Value: $457,544
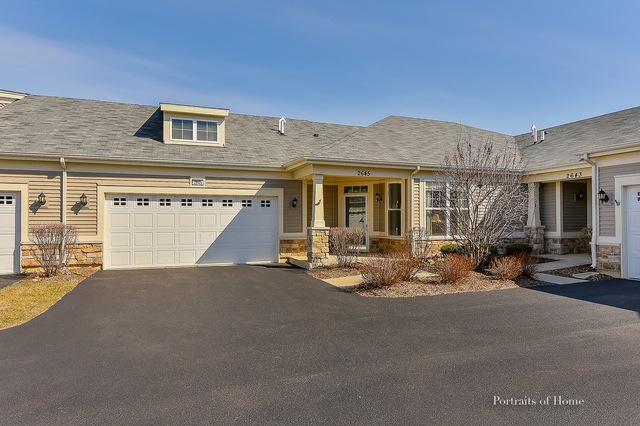
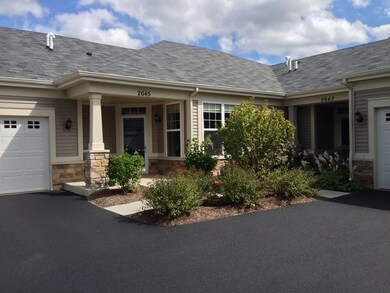
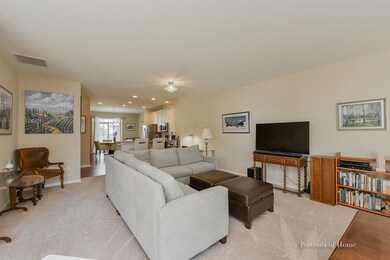
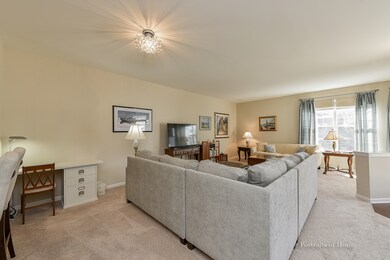
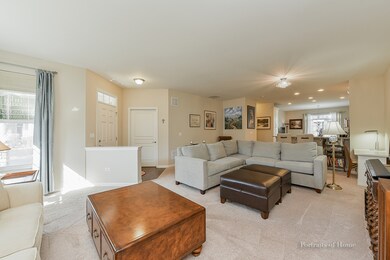
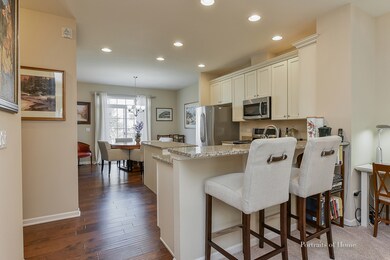
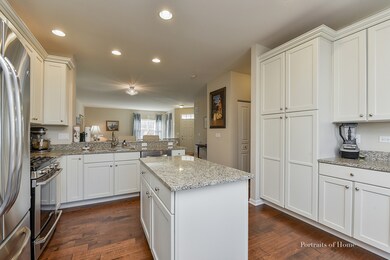
Outstanding Ranch Home with inviting front porch & stone accents offers single family living without the maintenance. Wonderful open floor plan beautifully designed with grand sized rooms creating cozy casual living at its finest. Decorative neutral color scheme with white trim & six panel doors, gorgeous kitchen has abundant Shaker style white cabinetry, solid granite surfaces, Upgraded stainless steel appliances/Bosch DW, large island, breakfast bar & Upgrade Wood Laminate. Family Room with neutral for entertaining w large windows for abundant natural light. Spacious master bedroom has enormous walk-in closet, double shower in bathroom w double sinks & ceil fan for comfort. Generous sized 2nd bedroom can double as den or craft/sewing rm with adjacent hall bath great for guests. Relax on Paver Patio w a Stunning garden. Enjoy your favorite beverage and book. Life is good at Naperville's Carillon Club Active Adult Community (55+) Offering: clubhouse/pools/tennis/golf/bocce/trails!!!
Last Agent to Sell the Property
john greene, Realtor License #475126201 Listed on: 03/20/2018
Co-Listed By
Nancy Desino
john greene, Realtor
We collect this data history from publicly available records. To have your information removed, we recommend requesting removal directly through your county’s website.
Joelle Venzera
Compass
(708) 564-3952
112 Total Sales
1 in Carillon Club
$480,000 Price
Hillary Lafferty
Charles Rutenberg Realty of IL
(630) 656-9154
136 Total Sales
1 in Carillon Club
$449,900 Price
Kimberly Zahand
Keller Williams North Shore West
(708) 859-7009
393 Total Sales
1 in Carillon Club
$606,000 Price
Lisa Wolf
Keller Williams North Shore West
(224) 332-2538
1,085 Total Sales
1 in Carillon Club
$606,000 Price
Jaeh Korwitts
Compass
(630) 756-5654
103 Total Sales
1 in Carillon Club
$405,000 Price
Laura Stebbins
Keller Williams Premiere Properties
(708) 292-8806
85 Total Sales
1 in Carillon Club
$720,000 Price
We collect this data history from publicly available records. To have your information removed, we recommend requesting removal directly through your county’s website.
| Date | Buyer | Sale Price | Title Company |
|---|---|---|---|
| -- | Attorney | ||
| $314,000 | Fidelity National Title | ||
| $234,852 | None Available |
We collect this data history from publicly available records. To have your information removed, we recommend requesting removal directly through your county’s website.
| Date | Status | Borrower | Loan Amount |
|---|---|---|---|
| Open | $135,000 | ||
| Previous Owner | $211,300 |
We collect this data history from publicly available records. To have your information removed, we recommend requesting removal directly through your county’s website.
| Date | Event | Price | List to Sale | Price per Sq Ft |
|---|---|---|---|---|
| 06/11/2018 06/11/18 | Sold | $314,000 | -1.8% | $218 / Sq Ft |
| 05/10/2018 05/10/18 | Pending | -- | -- | -- |
| 03/20/2018 03/20/18 | For Sale | $319,900 | -- | $222 / Sq Ft |
We collect this data history from publicly available records. To have your information removed, we recommend requesting removal directly through your county’s website.
| Year | Tax Paid | Tax Assessment Tax Assessment Total Assessment is a certain percentage of the fair market value that is determined by local assessors to be the total taxable value of land and additions on the property. | Land | Improvement |
|---|---|---|---|---|
| 2024 | $8,364 | $136,561 | $30,044 | $106,517 |
| 2023 | $7,897 | $120,637 | $26,541 | $94,096 |
| 2022 | $7,157 | $109,785 | $25,107 | $84,678 |
| 2021 | $6,815 | $104,557 | $23,911 | $80,646 |
| 2020 | $6,677 | $102,900 | $23,532 | $79,368 |
| 2019 | $6,547 | $101,702 | $22,869 | $78,833 |
| 2018 | $5,825 | $88,754 | $22,366 | $66,388 |
| 2017 | $5,720 | $86,463 | $21,789 | $64,674 |
| 2016 | $5,696 | $84,602 | $21,320 | $63,282 |
| 2015 | $2,774 | $81,348 | $20,500 | $60,848 |
| 2014 | $2,774 | $76,718 | $20,500 | $56,218 |
| 2013 | $2,774 | $42,100 | $1,070 | $41,030 |
Seller's Agent in 2018
Lori Gaul
john greene Realtor
(630) 650-1134
N
Seller Co-Listing Agent in 2018
Nancy Desino
john greene Realtor
Buyer's Agent in 2018
Ondrea Weikum-Grill
Compass
(708) 554-7553
2 in this area
83 Total Sales
Source: Midwest Real Estate Data (MRED)
MLS Number: MRD09892150
APN: 07-01-05-410-044
Disclaimer: Certain information contained herein is derived from information provided by parties other than Homes.com. All information provided is deemed reliable, but is not guaranteed to be accurate and should be independently verified.
All data is obtained from various sources and may not have been verified by broker or MLS GRID. Supplied Open House Information is subject to change without notice. All information should be independently reviewed and verified for accuracy. Properties may or may not be listed by the office/agent presenting the information. Some IDX listings have been excluded from this website.
Listings courtesy of Midwest Real Estate Data (MRED) as distributed by MLS GRID.
Based on information submitted to the MLS GRID
Ask me questions while you tour the home.