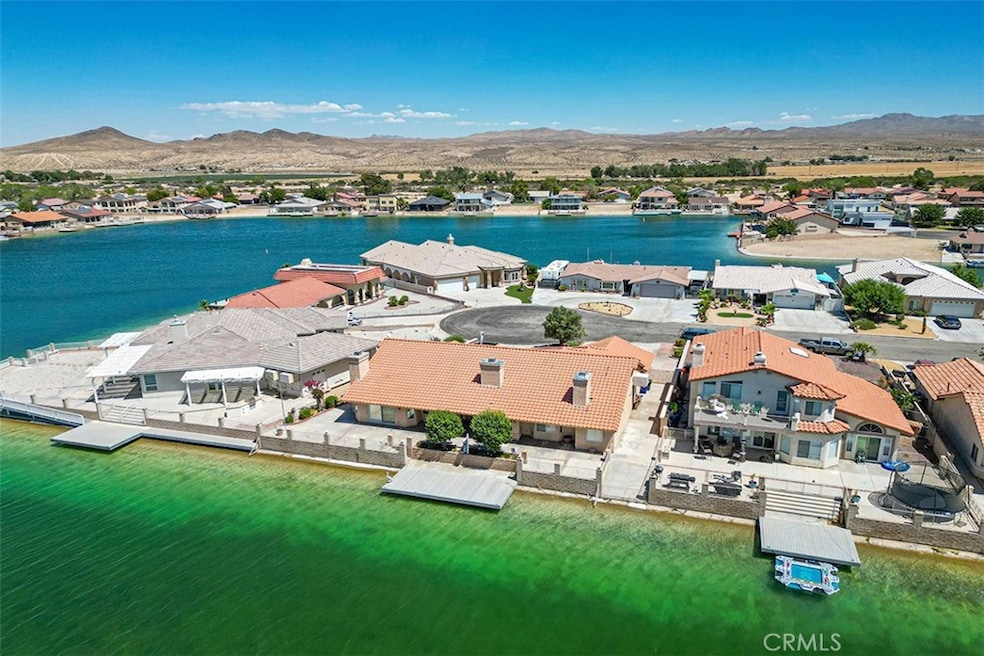
NOT LISTED FOR SALE

26454 Edgewater Ln Helendale, CA 92342

Estimated Value: $517,816 - $560,000

3 Beds
3 Baths
2,708 Sq Ft
$199/Sq Ft Est. Value

Sale Details

Date Sold: November 6, 2025

Last sale price $530,000 $196 Per Sq Ft

Est. 2% increase in value since last sale

Current estimated payment $3,558 / mo

87 Days on Market

Highlights

  • Lake Front
  • Golf Course Community
  • Boat Slip
  • Private Dock Site
  • Community Stables
  • Fitness Center

About This Home

As of November 2025

***Seller willing to assist with closing costs******Lakefront Living in Silver Lakes – Original Charm, Unbeatable Views Welcome to your lakefront retreat in the highly sought-after Silver Lakes community of Helendale, CA—where resort-style living meets small-town charm. Nestled near the end of the finger, this 3-bedroom, 3-bathroom home offers sweeping views of open water from the formal living and dining areas, family room, and spacious primary suite. Built in 1991, the home is full of original character and has been lovingly maintained, offering a clean and inviting canvas for your personal touch. The thoughtfully designed floor plan includes both formal and casual living spaces, ideal for entertaining or relaxing with serene lake views just beyond your windows. Enjoy the convenience of a golf cart garage, manicured landscaping, and the bonus of a baby grand piano—yes, it's included! Silver Lakes is a private, all-ages community offering amenities like a 27-hole championship golf course, two lakes for boating and fishing, community pool, gym, tennis courts, RV storage, and more—all with low monthly HOA dues. Whether you're looking for a weekend getaway or a peaceful full-time residence, this is your opportunity to enjoy lake life every day. Come experience the lifestyle you deserve!

Last Agent to Sell the Property

Holly Flores

EINSTEIN REALTY Brokerage Phone: 909-827-9186 License #02167509 Listed on: 07/22/2025

Last Buyer's Agent

Daisy Zavala

Keller Williams High Desert License #02211722

Keller Williams High Desert

Home Details

Home Type

  • Single Family

Year Built

  • Built in 1991

Lot Details

  • 10,850 Sq Ft Lot
  • Lake Front
  • Cul-De-Sac
  • Southeast Facing Home
  • Wrought Iron Fence
  • Brick Fence
  • Landscaped
  • Level Lot
  • Sprinkler System
  • Back and Front Yard
  • Density is up to 1 Unit/Acre
  • Property is zoned RS

HOA Fees

  • $235 Monthly HOA Fees

Parking

  • 2 Car Attached Garage
  • Parking Available
  • Front Facing Garage
  • Single Garage Door
  • Driveway Level
  • Golf Cart Garage

Property Views

  • Lake
  • Desert

Home Design

  • Contemporary Architecture
  • Entry on the 1st floor
  • Planned Development
  • Slab Foundation
  • Tile Roof
  • Stucco

Interior Spaces

  • 2,708 Sq Ft Home
  • 1-Story Property
  • Open Floorplan
  • Wet Bar
  • Wired For Sound
  • High Ceiling
  • Ceiling Fan
  • Recessed Lighting
  • French Doors
  • Formal Entry
  • Family Room with Fireplace
  • Living Room with Fireplace
  • Dining Room
  • Pull Down Stairs to Attic
  • Laundry Room

Kitchen

  • Eat-In Kitchen
  • Breakfast Bar
  • Walk-In Pantry
  • Electric Oven
  • Gas Cooktop
  • Range Hood
  • Microwave
  • Dishwasher
  • Corian Countertops
  • Tile Countertops
  • Pots and Pans Drawers
  • Trash Compactor
  • Disposal

Flooring

  • Carpet
  • Tile

Bedrooms and Bathrooms

  • 3 Main Level Bedrooms
  • Fireplace in Primary Bedroom
  • Primary Bedroom Suite
  • Walk-In Closet
  • 3 Full Bathrooms
  • Tile Bathroom Countertop
  • Hydromassage or Jetted Bathtub
  • Walk-in Shower
  • Exhaust Fan In Bathroom
  • Linen Closet In Bathroom

Home Security

  • Carbon Monoxide Detectors
  • Fire and Smoke Detector

Outdoor Features

  • Spa
  • Access To Lake
  • Boat Slip
  • Private Dock Site
  • Docks
  • Lake Privileges
  • Covered Patio or Porch
  • Exterior Lighting

Utilities

  • Central Heating and Cooling System
  • Natural Gas Connected
  • Water Heater
  • Phone Available
  • Cable TV Available

Listing and Financial Details

  • Tax Lot 310
  • Tax Tract Number 8319
  • Assessor Parcel Number 0467724120000
  • $941 per year additional tax assessments

Community Details

Overview

  • Silver Lakes HOA, Phone Number (760) 245-1606
  • Silver Lakes Assoc HOA
  • Maintained Community
  • RV Parking in Community
  • Community Lake

Amenities

  • Sauna
  • Clubhouse
  • Banquet Facilities
  • Recreation Room

Recreation

  • Golf Course Community
  • Tennis Courts
  • Community Playground
  • Fitness Center
  • Community Pool
  • Community Spa
  • Fishing
  • Park
  • Dog Park
  • Water Sports
  • Community Stables
  • Horse Trails
  • Bike Trail

Security

  • Resident Manager or Management On Site

Home Details

Home Type

Single Family

Year Built

Built in 1991

Lot Details

10,850 Sq Ft Lot

HOA Fees

$235 per month

Parking

2

Listing Details

  • Structure Type: House
  • Assessments: Yes
  • Inclusions: Piano, appliances
  • Property Attached: No
  • Road Frontage Type: City Street
  • Road Surface Type: Paved
  • Security: Carbon Monoxide Detector(s), Smoke Detector(s)
  • View: Yes
  • Zoning: RS
  • Architectural Style: Contemporary
  • Property Sub Type: Single Family Residence
  • Property Type: Residential
  • Parcel Number: 0467724120000
  • Year Built: 1991
  • Special Features: None

Interior Features

  • Fireplace: Yes
  • Living Area: 2708.00 Square Feet
  • Interior Amenities: Ceiling Fan(s), High Ceilings, Open Floorplan, Pull Down Stairs to Attic, Recessed Lighting, Sunken Living Room, Tile Counters, Wet Bar, Wired for Sound
  • Stories: 1
  • Common Walls: No Common Walls
  • Flooring: Carpet, Tile
  • Appliances: Yes
  • Full Bathrooms: 3
  • Total Bedrooms: 3
  • Door Features: French Doors
  • Eating Area: Breakfast Counter / Bar, Dining Room, In Kitchen
  • Entry Level: 1
  • Fireplace Features: Family Room, Living Room, Primary Bedroom
  • Levels: One
  • Main Level Bathrooms: 3
  • Main Level Bedrooms: 3
  • Price Per Square Foot: 195.72
  • Room Type: All Bedrooms Down, Attic, Family Room, Formal Entry, Kitchen, Laundry, Living Room, Main Floor Bedroom, Main Floor Primary Bedroom, Primary Bathroom, Primary Bedroom, Primary Suite, Walk-In Closet, Walk-In Pantry
  • Spa Features: Association, Community
  • Bathroom Features: Bathtub, Shower, Exhaust Fan(s), Jetted Tub, Linen Closet/Storage, Soaking Tub, Tile Counters, Walk-In Shower
  • Room Kitchen Features: Corian Counters, Pots & Pan Drawers, Walk-In Pantry

Exterior Features

  • Patio: Yes
  • Direction Faces: Southeast
  • Foundation: Slab
  • Exterior Features: Boat Slip, Dock Private, Lighting
  • View: Desert, Lake
  • Fence: Yes
  • Fencing: Brick, Wrought Iron
  • Patio And Porch Features: Concrete, Covered, Front Porch
  • Pool Features: Association, Community
  • Pool Private: No
  • Roof: Tile
  • Spa: Yes
  • Construction Materials: Stucco

Garage/Parking

  • Attached Garage: Yes
  • Garage Spaces: 2.00
  • Parking: Yes
  • Parking Features: Driveway, Driveway Level, Garage Faces Front, Garage - Single Door, Golf Cart Garage
  • Total Parking Spaces: 2.00

Utilities

  • Utilities: Cable Available, Electricity Connected, Natural Gas Connected, Phone Available, Sewer Connected, Water Connected
  • Sprinklers: Yes
  • Heating: Yes
  • Laundry: Yes
  • Appliances: Dishwasher, Electric Oven, Disposal, Gas Cooktop, Microwave, Range Hood, Refrigerator, Trash Compactor, Water Heater
  • Heating Type: Central
  • Laundry Features: Inside
  • Sewer: Public Sewer
  • Water Source: Public
  • Cooling: Central Air
  • Cooling: Yes

Condo/Co-op/Association

  • Association: Yes
  • Amenities: Pool, Spa/Hot Tub, Sauna, Playground, Dog Park, Golf Course, Tennis Court(s), Gym/Ex Room, Clubhouse, Banquet Facilities, Recreation Room, Common RV Parking, Maintenance Grounds, Pet Rules, Management
  • Association Fee: 235.00
  • Association Fee Frequency: Monthly
  • Association Name: Silver Lakes HOA
  • Phone: 7602451606
  • Senior Community: No
  • Common Interest: Planned Development
  • Community Features: Biking, Curbs, Fishing, Golf, Lake, Horse Trails, Park, Watersports, Stable(s), Sidewalks, Street Lights
  • Association Management: Silver Lakes Assoc HOA

Lot Info

  • Additional Parcels: No
  • Land Lease: No
  • Lot Features: 0-1 Unit/Acre, Back Yard, Cul-De-Sac, Front Yard, Landscaped, Level with Street, Sprinkler System
  • Lot Size Sq Ft: 10850.00
  • Lot Size Acres: 0.2491

Multi Family

  • Lease Considered: No
  • Lot Size Area: 10850.0000 Square Feet
  • Number Of Units Total: 1
  • Waterfront Features: Fishing in Community, Includes Dock, Lake, Lake Front, Lake Privileges

Tax Info

  • Tax Census Tract: 116.01
  • Tax Lot: 310
  • Tax Tract Number: 8319
  • TaxOtherAnnualAssessmentAmount: 941.00

Ownership History

We collect this data history from publicly available records. To have your information removed, we recommend requesting removal directly through your county’s website.

Date Name Owned For Owner Type

Purchase Details

Listed on
Jul 22, 2025
Closed on
Oct 29, 2025
Sold by
Bought by
Seller's Agent
Holly Flores
EINSTEIN REALTY
Buyer's Agent
Daisy Zavala
Keller Williams High Desert
List Price
$530,000
Sold Price
$530,000
Views
44
Current Estimated Value
$539,204

Home Financials for this Owner

Home Financials are based on the most recent Mortgage that was taken out on this home.
Estimated Appreciation
$9,204
Avg. Annual Appreciation
2.82%
Original Mortgage
$330,000
Outstanding Balance
$330,000
Interest Rate
6.3%
Mortgage Type
New Conventional
Estimated Equity
$209,204

Purchase Details

Closed on
Sep 20, 2007
Sold by
Bought by

Purchase Details

Closed on
Jun 9, 2004
Sold by
Bought by

Purchase Details

Closed on
Oct 11, 1993
Sold by
Bought by

Home Financials for this Owner

Home Financials are based on the most recent Mortgage that was taken out on this home.
Original Mortgage
$187,200
Interest Rate
2.95%
Source: Public Records

Range of Values:

--
Value Increase
--
Percent Increase
--
Adjusted for Inflation
Collateral Analytics

Collateral Analytics Collateral Analytics AVMs (Automated Valuation Model) employ a number of statistical approaches combined with neighborhood-specific comparable selection guarantees the most up-to-date and precise valuations.

Not Available

Collateral Analytics does not have data for the current month. Please view the chart for historical values.

ICE

ICE Mortgage Technology ICE Mortgage Technology’s AVM (Automated Valuation Model) is a state-of-the-art online residential property valuation tool that provides a quick and accurate estimate of the value of almost any home in the U.S.

Not Available

ICE Mortgage Technology does not have data for the current month. Please view the chart for historical values.

First American

First American First American Data & Analytics’ next-generation AVM combines unrivaled data assets with a blended ensemble of valuation models to produce highly accurate, reliable valuations you can trust.

Not Available

First American does not have data for the current month. Please view the chart for historical values.

Quantarium

Quantarium Quantarium’s valuation service, repeatedly proven the industry’s most accurate and comprehensive, is supercharged with a self-learning and auto-tuning AI engine that continually becomes smarter and more accurate as it processes daily inputs from the industry’s leading RE data lake.

Not Available

Quantarium does not have data for the current month. Please view the chart for historical values.

Average Value
Not Available
List Price
Sold Price
Create a Home Valuation Report for This Property
The Home Valuation Report is an in-depth analysis detailing your home's value as well as a comparison with similar homes in the area

Home Values in the Area

Source: Public Records

Average Home Value in this Area


Source: Public Records

Purchase History

We collect this data history from publicly available records. To have your information removed, we recommend requesting removal directly through your county’s website.

Date Buyer Sale Price Title Company
$530,000 Ticor Title
-- None Available
-- --
$234,000 Old Republic Title Company
Source: Public Records

Mortgage History

We collect this data history from publicly available records. To have your information removed, we recommend requesting removal directly through your county’s website.

Date Status Borrower Loan Amount
Open $330,000
Previous Owner $187,200
Source: Public Records

Property History

We collect this data history from publicly available records. To have your information removed, we recommend requesting removal directly through your county’s website.

Date Event Price List to Sale Price per Sq Ft
11/06/2025 11/06/25 Sold $530,000 0.0% $196 / Sq Ft
10/17/2025 10/17/25 Pending -- -- --
10/15/2025 10/15/25 For Sale $530,000 0.0% $196 / Sq Ft
09/10/2025 09/10/25 Pending -- -- --
08/18/2025 08/18/25 Price Changed $530,000 +3.9% $196 / Sq Ft
07/22/2025 07/22/25 For Sale $510,000 -- $188 / Sq Ft
Source: California Regional Multiple Listing Service (CRMLS)

Tax History

We collect this data history from publicly available records. To have your information removed, we recommend requesting removal directly through your county’s website.

Year Tax Paid Tax Assessment Tax Assessment Total Assessment is a certain percentage of the fair market value that is determined by local assessors to be the total taxable value of land and additions on the property. Land Improvement
2025 $5,122 $397,724 $50,989 $346,735
2024 $4,770 $389,925 $49,989 $339,936
2023 $4,736 $382,280 $49,009 $333,271
2022 $4,674 $374,784 $48,048 $326,736
2021 $4,587 $367,435 $47,106 $320,329
2020 $4,499 $363,667 $46,623 $317,044
2019 $4,452 $356,536 $45,709 $310,827
2018 $4,634 $349,545 $44,813 $304,732
2017 $4,302 $342,691 $43,934 $298,757
2016 $4,253 $335,972 $43,073 $292,899
2015 $4,028 $330,925 $42,426 $288,499
2014 $4,080 $324,443 $41,595 $282,848
Source: Public Records

Agents Affiliated with this Home

  • Section Image
  • Section Image
See All Agents

Map

Source: California Regional Multiple Listing Service (CRMLS)

MLS Number: IG25161731

California Regional Multiple Listing Service (CRMLS)

APN: 0467-724-12

Your Personal Tour Guide

Ask me questions while you tour the home.