
Annamarie Moise
Platinum Partners Realtors
(224) 332-3730
101 Total Sales
1 in Northwest Oswego
$365,500 Price
Estimated Value: $320,325
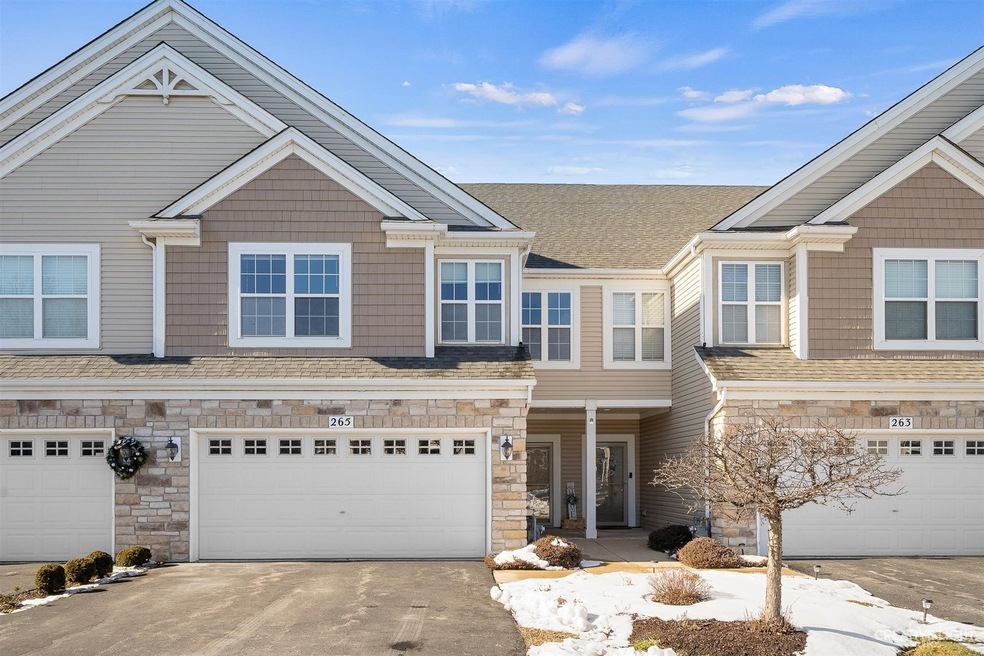
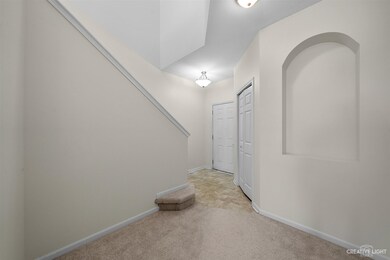
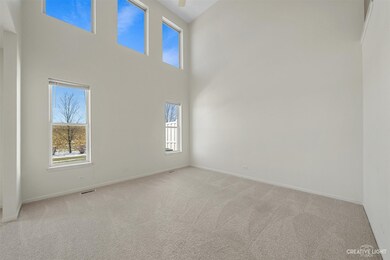
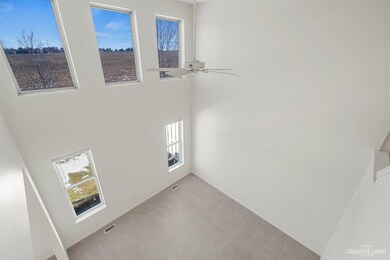
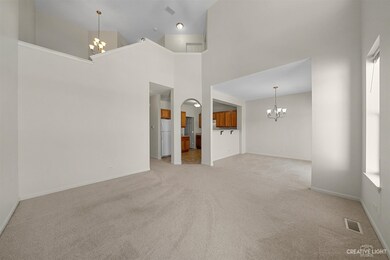
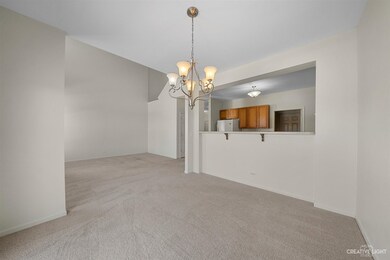
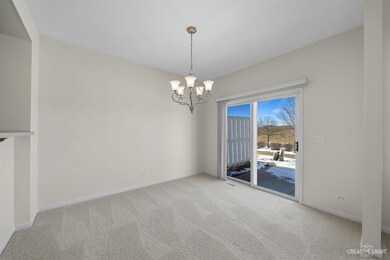
When you walk in the door of this beautiful well maintained 2 bedroom, 2 and half bath home you will get a smile on your face and you will shout "Honey I'm Home!!" This home is located in the popular Mill Street Station subdivision. Close to shopping and restaurants. The home features high 2-story ceiling in the Livingroom with windows creating a very bright and cheery feeling throughout the home. An open kitchen looking into the dining room that has a sliding glass door that leads to your private patio. Take a walk up stairs to your large master bedroom that features a Large walk-in closet and its own master bath. Master bath has a soaker tub and double sinks! 2 car attached garage leading to kitchen making it easy to bring in groceries. Newer central air conditioner, furnace, storm door and air scrubber in 2020. Come take a look today!!
Last Agent to Sell the Property
Cindy Kunstman
HomeSmart Connect LLC License #475160286 Listed on: 01/23/2021
We collect this data history from publicly available records. To have your information removed, we recommend requesting removal directly through your county’s website.
Annamarie Moise
Platinum Partners Realtors
(224) 332-3730
101 Total Sales
1 in Northwest Oswego
$365,500 Price
Syed Hashmi
Guidance Realty
(833) 908-3401
116 Total Sales
1 in Northwest Oswego
$295,000 Price
Alyssa Buttels
Excel Realty Group
(331) 258-3597
73 Total Sales
1 in Northwest Oswego
$271,000 Price
Katelin Burke
Fulton Grace Realty
(224) 268-9856
28 Total Sales
2 in Northwest Oswego
$380,000 Price Range
Tiana Key
Redhawk Realty IL
(708) 859-6233
74 Total Sales
1 in Northwest Oswego
$463,000 Price
Erin Hill
Coldwell Banker Real Estate Group
(224) 970-3247
173 Total Sales
8 in Northwest Oswego
$266K - $500K Price Range
We collect this data history from publicly available records. To have your information removed, we recommend requesting removal directly through your county’s website.
| Date | Buyer | Sale Price | Title Company |
|---|---|---|---|
| $194,500 | First American Title | ||
| Sollis Margaret E | $179,000 | Citywide Title Corporation | |
| Walters Timothy | $200,000 | None Available |
We collect this data history from publicly available records. To have your information removed, we recommend requesting removal directly through your county’s website.
| Date | Status | Borrower | Loan Amount |
|---|---|---|---|
| Previous Owner | $179,500 | ||
| Previous Owner | Sollis Margaret E | $164,680 | |
| Previous Owner | Walters Timothy | $199,696 | |
| Previous Owner | Walters Timothy J | $199,696 |
We collect this data history from publicly available records. To have your information removed, we recommend requesting removal directly through your county’s website.
| Date | Event | Price | List to Sale | Price per Sq Ft | Prior Sale |
|---|---|---|---|---|---|
| 02/24/2021 02/24/21 | Sold | $194,500 | 0.0% | $108 / Sq Ft | |
| 01/24/2021 01/24/21 | Pending | -- | -- | -- | |
| 01/23/2021 01/23/21 | For Sale | $194,500 | +8.7% | $108 / Sq Ft | |
| 12/16/2019 12/16/19 | Sold | $179,000 | 0.0% | $100 / Sq Ft | View Prior Sale |
| 10/26/2019 10/26/19 | Pending | -- | -- | -- | |
| 09/25/2019 09/25/19 | Price Changed | $179,000 | -1.9% | $100 / Sq Ft | |
| 08/28/2019 08/28/19 | For Sale | $182,500 | -- | $102 / Sq Ft |
We collect this data history from publicly available records. To have your information removed, we recommend requesting removal directly through your county’s website.
| Year | Tax Paid | Tax Assessment Tax Assessment Total Assessment is a certain percentage of the fair market value that is determined by local assessors to be the total taxable value of land and additions on the property. | Land | Improvement |
|---|---|---|---|---|
| 2025 | $6,429 | $94,326 | $7,196 | $87,130 |
| 2024 | $6,429 | $86,347 | $6,587 | $79,760 |
| 2023 | $5,755 | $77,254 | $5,893 | $71,361 |
| 2022 | $5,755 | $70,135 | $5,350 | $64,785 |
| 2021 | $6,233 | $67,050 | $5,350 | $61,700 |
| 2020 | $6,029 | $64,677 | $5,350 | $59,327 |
| 2019 | $5,890 | $62,196 | $5,145 | $57,051 |
| 2018 | $5,676 | $56,619 | $5,145 | $51,474 |
| 2017 | $5,131 | $49,905 | $5,145 | $44,760 |
| 2016 | $2,221 | $42,445 | $5,145 | $37,300 |
| 2015 | $2,260 | $41,046 | $4,677 | $36,369 |
| 2014 | -- | $45,002 | $4,677 | $40,325 |
| 2013 | -- | $55,083 | $4,677 | $50,406 |
CK
Seller's Agent in 2021
Cindy Kunstman
HomeSmart Connect LLC
Buyer's Agent in 2021
Traci Kearns
eXp Realty
(630) 669-6318
8 in this area
227 Total Sales
Seller's Agent in 2019
Kathryn Brom
john greene Realtor
(630) 205-8054
1 in this area
28 Total Sales
DD
Buyer's Agent in 2019
Debe Davis
Bielfeldt Realty, Inc.
Source: Midwest Real Estate Data (MRED)
MLS Number: MRD10977862
APN: 02-12-407-031
Disclaimer: Certain information contained herein is derived from information provided by parties other than Homes.com. All information provided is deemed reliable, but is not guaranteed to be accurate and should be independently verified.
All data is obtained from various sources and may not have been verified by broker or MLS GRID. Supplied Open House Information is subject to change without notice. All information should be independently reviewed and verified for accuracy. Properties may or may not be listed by the office/agent presenting the information. Some IDX listings have been excluded from this website.
Listings courtesy of Midwest Real Estate Data (MRED) as distributed by MLS GRID.
Based on information submitted to the MLS GRID
Ask me questions while you tour the home.