
Gary Raze
RE/MAX Integrity
(541) 359-3408
153 Total Sales
1 in Fairmount
$475,000 Price


Estimated Value: $710,780
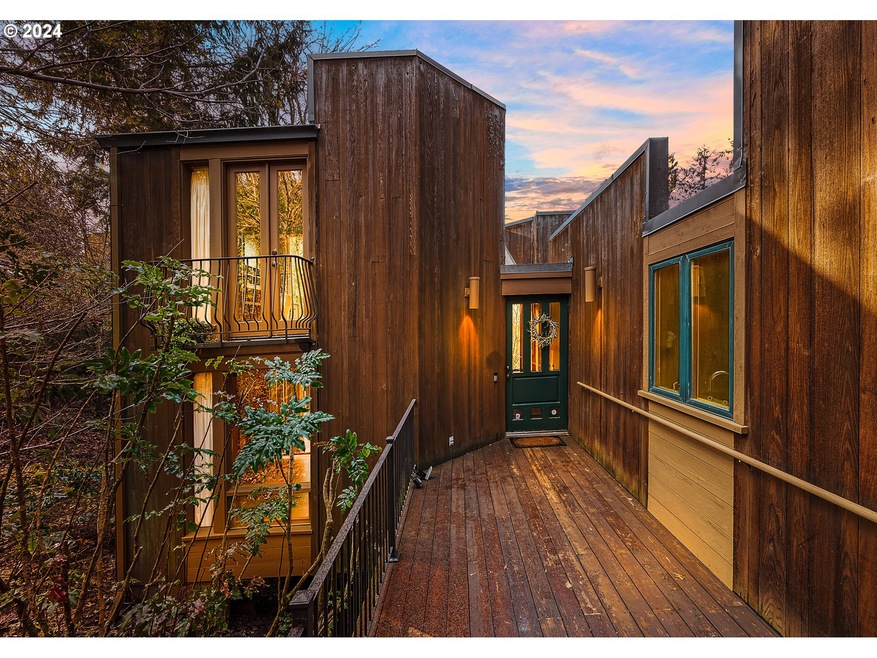
This home is a rare architectural jewel designed by architect Otto Poticha. Set in the southeast hills overlooking Eugene just minutes from Laurelwood golf course and popular South Eugene schools. Surrounded by lush greenery, you can view the beauty through floor to ceiling windows including a wonderful view of the mountain. You can't help loving the wooden beams and interior siding throughout the house. Stainless steel appliances & beautiful stone counter tops invite you into the kitchen with built in oven & microwave, cook top, large walk-in pantry. There is an awesome primary suite with a large walk-in closet and bath. The laundry room has an exterior entrance which will also take you to the master suite. Or consider one of the other bedrooms/office spaces that have wonderful built-ins. Come see all that this special home has to offer.
Last Agent to Sell the Property
Berkshire Hathaway HomeServices Real Estate Professionals Brokerage Phone: 541-953-6206 License #990400065 Listed on: 09/02/2023
We collect this data history from publicly available records. To have your information removed, we recommend requesting removal directly through your county’s website.
Gary Raze
RE/MAX Integrity
(541) 359-3408
153 Total Sales
1 in Fairmount
$475,000 Price
Lori Palermo
Tall Firs Realty
(541) 255-1726
57 Total Sales
1 in Fairmount
$1,200,000 Price
Jodie Smith
JODIE SMITH REAL ESTATE CO.
(541) 214-2126
84 Total Sales
1 in Fairmount
$380,000 Price
Dana Bankus
Hybrid Real Estate
(458) 221-9862
64 Total Sales
1 in Fairmount
$560,500 Price
Shawn Watson
RE/MAX NORTHWEST - BRANCH OFFICE
(971) 308-4511
83 Total Sales
1 in Fairmount
$580,000 Price
Curtis Phillips
Blue Pool Realty
(458) 209-3528
85 Total Sales
1 in Fairmount
$600,000 Price
We collect this data history from publicly available records. To have your information removed, we recommend requesting removal directly through your county’s website.
| Date | Buyer | Sale Price | Title Company |
|---|---|---|---|
| $710,000 | Cascade Title | ||
| Allcott John | -- | None Available | |
| Hunt Elizabeth H | -- | Cascade Title Co |
We collect this data history from publicly available records. To have your information removed, we recommend requesting removal directly through your county’s website.
| Date | Status | Borrower | Loan Amount |
|---|---|---|---|
| Open | $313,811 | ||
| Closed | Hart Bridget J | $310,000 | |
| Previous Owner | Allcott John V | $840,000 | |
| Previous Owner | Hunt Elizabeth H | $150,000 |
We collect this data history from publicly available records. To have your information removed, we recommend requesting removal directly through your county’s website.
| Date | Event | Price | List to Sale | Price per Sq Ft |
|---|---|---|---|---|
| 04/15/2024 04/15/24 | Sold | $710,000 | +4.4% | $296 / Sq Ft |
| 03/16/2024 03/16/24 | Pending | -- | -- | -- |
| 03/07/2024 03/07/24 | Price Changed | $680,000 | -8.0% | $283 / Sq Ft |
| 02/02/2024 02/02/24 | For Sale | $739,000 | 0.0% | $308 / Sq Ft |
| 01/28/2024 01/28/24 | Pending | -- | -- | -- |
| 11/03/2023 11/03/23 | For Sale | $739,000 | 0.0% | $308 / Sq Ft |
| 10/11/2023 10/11/23 | Pending | -- | -- | -- |
| 09/02/2023 09/02/23 | For Sale | $739,000 | -- | $308 / Sq Ft |
We collect this data history from publicly available records. To have your information removed, we recommend requesting removal directly through your county’s website.
| Year | Tax Paid | Tax Assessment Tax Assessment Total Assessment is a certain percentage of the fair market value that is determined by local assessors to be the total taxable value of land and additions on the property. | Land | Improvement |
|---|---|---|---|---|
| 2025 | $7,952 | $408,143 | ||
| 2024 | $7,853 | $396,256 | ||
| 2023 | $7,853 | $384,715 | ||
| 2022 | $7,196 | $373,510 | $0 | $0 |
| 2021 | $6,548 | $362,632 | $0 | $0 |
| 2020 | $6,499 | $352,070 | $0 | $0 |
| 2019 | $6,177 | $341,816 | $0 | $0 |
| 2018 | $5,769 | $322,195 | $0 | $0 |
| 2017 | $5,468 | $322,195 | $0 | $0 |
| 2016 | $5,259 | $312,811 | $0 | $0 |
| 2015 | $5,118 | $304,510 | $0 | $0 |
| 2014 | $5,067 | $298,045 | $0 | $0 |
Seller's Agent in 2024
Adrienne St Clair
Berkshire Hathaway HomeServices Real Estate Professionals
(541) 953-6206
6 in this area
146 Total Sales
Buyer's Agent in 2024
Heidi Rogers
Cascade Hasson Sotheby's International Realty
(541) 961-1198
1 in this area
122 Total Sales
Source: Regional Multiple Listing Service (RMLS)
MLS Number: 23466971
APN: 0589786
Disclaimer: Certain information contained herein is derived from information provided by parties other than Homes.com. All information provided is deemed reliable, but is not guaranteed to be accurate and should be independently verified.
The content relating to real estate for sale on this web site comes in part from the IDX program of the RMLS™ of Portland, Oregon. Real estate listings held by brokerage firms other than Ten-X are marked with the RMLS™ logo, and detailed information about these properties includes the names of the listing brokers. Listing content is copyright © 2026 RMLS™, Portland, Oregon. Some properties which appear for sale on this web site may subsequently have sold or may no longer be available. All information provided is deemed reliable but is not guaranteed and should be independently verified.
Ask me questions while you tour the home.