NOT LISTED FOR SALE

Estimated Value: $386,035

3 Beds
2 Baths
2,005 Sq Ft
$193/Sq Ft Est. Value

Sale Details

Date Sold: February 19, 2026

Current estimated payment $2,504 / mo

5 Days on Market

Highlights

  • New Construction
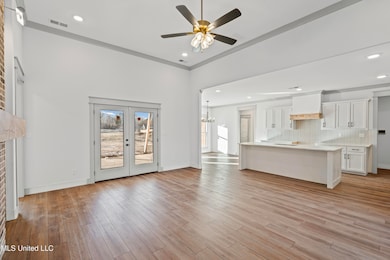
  • Open Floorplan
  • Vaulted Ceiling
  • Oak Grove Central Elementary School Rated A
  • Freestanding Bathtub
  • Quartz Countertops

About This Home

As of February 2026

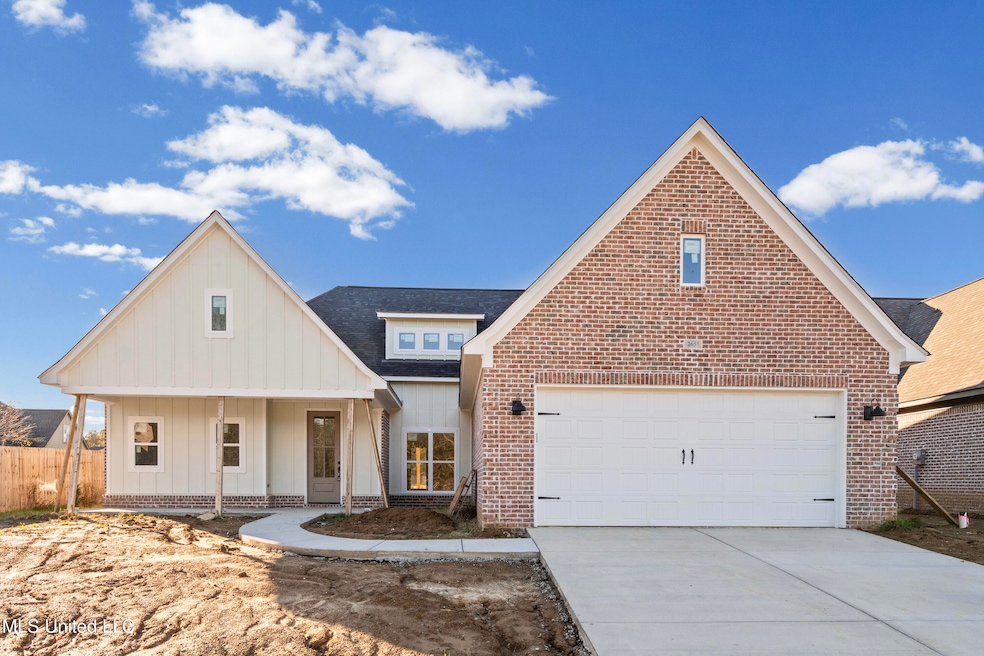
Come see this beautiful one-story home in Lee's Summit. This is a 3 bedroom/2 bath home that also has an office or flex space. The living room features 12' ceilings and a gas log fireplace below a custom ambrosia maple mantel. The fireplace facade is brick from floor to ceiling. On either side are built-ins with upgraded lighting. The kitchen has custom cabinetry and a custom range hood that also has ambrosia maple highlights. The countertops in the kitchen are quartzite. The kitchen also has a walk-in pantry with wood shelves. The laundry room has beautiful cabinets with a sink and some counter space. The primary bathroom has a vaulted ceiling, large format tile, separate vanities, and hanging mirrors.

Last Agent to Sell the Property

Sam Anglin

Anton Realty & Appraisals License #S-55948 Listed on: 12/11/2025

Last Buyer's Agent

Amy Patterson

Crye-Leike Of MS-OB License #B22197

Crye-Leike Of MS-OB
Create a Home Valuation Report for This Property
The Home Valuation Report is an in-depth analysis detailing your home's value as well as a comparison with similar homes in the area

Home Details

Home Type

  • Single Family

Year Built

  • Built in 2025 | New Construction

Lot Details

  • 10,019

Parking

  • 2 Car Garage
  • Front Facing Garage

Home Design

  • Brick Exterior Construction
  • Slab Foundation
  • Architectural Shingle Roof
  • Board and Batten Siding

Interior Spaces

  • 2,005 Sq Ft Home
  • 1-Story Property
  • Open Floorplan
  • Built-In Features
  • Woodwork
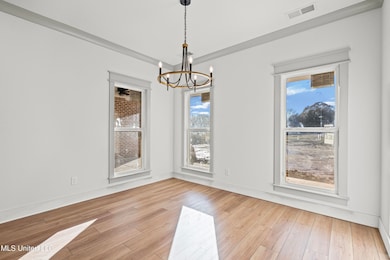
  • Crown Molding
  • Vaulted Ceiling
  • Ceiling Fan
  • Ventless Fireplace
  • Gas Log Fireplace
  • Entrance Foyer
  • Living Room with Fireplace

Kitchen

  • Walk-In Pantry
  • Gas Range
  • Range Hood
  • Microwave
  • Dishwasher
  • Stainless Steel Appliances
  • Kitchen Island
  • Quartz Countertops
  • Disposal

Bedrooms and Bathrooms

  • 3 Bedrooms
  • 2 Full Bathrooms
  • Freestanding Bathtub
  • Soaking Tub
  • Multiple Shower Heads

Laundry

  • Laundry Room
  • Sink Near Laundry

Schools

  • Hernando Elementary And Middle School
  • Hernando High School

Utilities

  • Central Air
  • Heating Available
  • 220 Volts in Kitchen
  • Natural Gas Connected
  • Tankless Water Heater
  • Gas Water Heater

Additional Features

  • Front Porch
  • 10,019 Sq Ft Lot
  • City Lot

Community Details

  • Lee's Summit Subdivision

Listing and Financial Details

  • Assessor Parcel Number 307417310 0009800

Home Details

Home Type

Single Family

Year Built

Built in 2025 | New Construction

Lot Details

10,019 Sq Ft Lot

Parking

2

Listing Details

  • Unit Levels: One
  • Property Sub Type: Single Family Residence
  • Prop. Type: Residential
  • Structure Type: House
  • Year Built: 2025
  • Lot Size Acres: 0.23
  • Subdivision Name: Lee's Summit
  • Directions: From I-55, go east on Commerce Street. Turn south on Della Street and the property is on the right.
  • New Construction: Yes
  • General Property Information:List PriceSqFt: 192.77
  • Covenants And Restrictions: Restrictive Covenants
  • Special Features: 4098

Interior Features

  • Full Bathrooms: 2
  • Total Bedrooms: 3
  • Fireplace: Yes
  • Appliances: Disposal, Microwave, Dishwasher, Gas Range, Gas Water Heater, Range Hood, Stainless Steel Appliance(s), Tankless Water Heater, 5 Burner
  • Bathroom Features: Two Shower Heads, Free Standing Tub
  • Interior Features: Ceiling Fan(s), Built-in Features, High Ceilings, Crown Molding, Entrance Foyer, Kitchen Island, Primary Downstairs, Natural Woodwork, Open Floorplan, Pantry, Soaking Tub
  • Kitchen Features: Kitchen Island, Custom Cabinets, Quartz Counters, Walk-in Pantry
  • Fireplace Features: Gas Log, Living Room, Ventless

Exterior Features

  • Disclosures: Agent Owned
  • Lot Features: City Lot
  • Property Condition: Under Construction
  • Roof: Architectural Shingles
  • Patio And Porch Features: Rear Porch, Front Porch
  • Pool Private: No
  • General Property Information:Accessibility Features: No
  • Exterior ConstructionSiding: Board & Batten Siding, Brick
  • Foundation Details: Slab

Garage/Parking

  • Garage Spaces: 2.0
  • Attached Garage: No
  • Parking Features: Concrete, Garage Faces Front

Utilities

  • Sewer: Public Sewer
  • Water Source: Public
  • Cooling Y N: Yes
  • Heating Yn: Yes
  • Cooling: Ceiling Fan(s), Central Air, Electric
  • Utilities: Electricity Connected, Natural Gas Connected, Sewer Connected, Water Connected, 220 Volts in Kitchen, Natural Gas in Kitchen
  • Laundry Features: Sink

Schools

  • Elementary School: Hernando
  • High School: Hernando
  • Middle Or Junior School: Hernando
  • Junior High Dist: Desoto CO Dist

Lot Info

  • Parcel #: 307417310 0009800
  • Lot Size Sq Ft: 10018.8

Tax Info

  • Tax Year: 2025

Home Values in the Area

Source: Public Records

Average Home Value in this Area


Source: Public Records

Agents Specializing in Hernando, MS

See All Agents

Property History

We collect this data history from publicly available records. To have your information removed, we recommend requesting removal directly through your county’s website.

Date Event Price List to Sale Price per Sq Ft
02/19/2026 02/19/26 Sold -- -- --
12/16/2025 12/16/25 Pending -- -- --
12/11/2025 12/11/25 For Sale $386,500 -- $193 / Sq Ft
Source: MLS United

Agents Affiliated with this Home

  • Section Image
  • Section Image
See All Agents

Map

Source: MLS United

MLS Number: 4133654

MLS United

APN: 3074173100009800

Your Personal Tour Guide

Ask me questions while you tour the home.