
Jennifer MacLay
Responds Quickly
MacLay Real Estate
(888) 477-0570
80 Total Sales
1 in Apache Junction
$390,000 Price
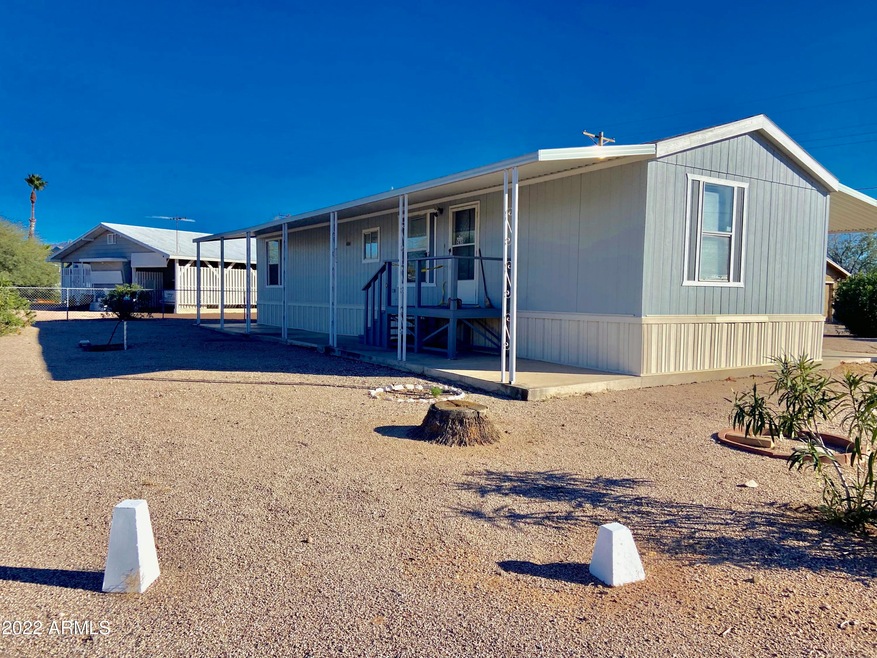
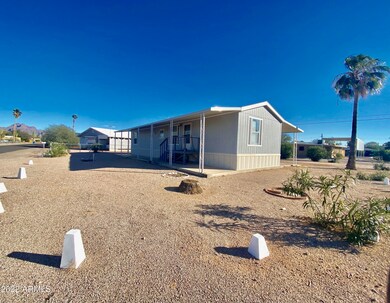
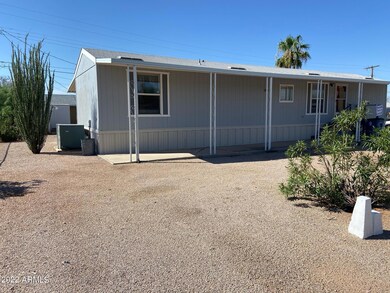
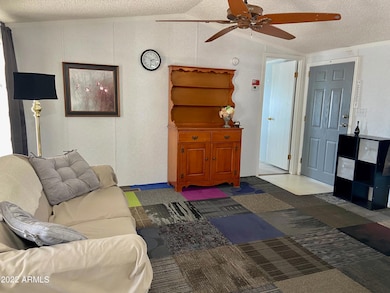
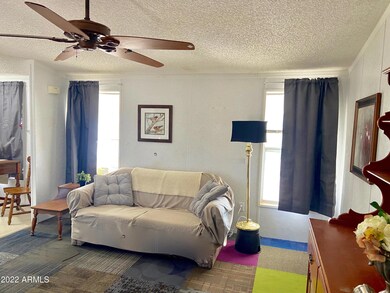

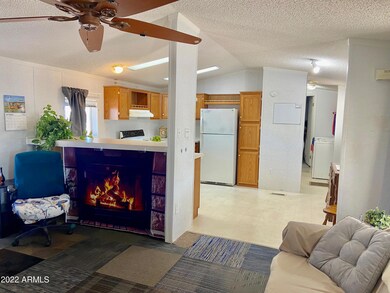
Nice home on large corner lot. Plenty of room for regular parking and RV parking. This Palm Harbor home is cozy and welcoming with two bedrooms, two bathrooms and a nice size kitchen/great room. Washer, Dryer, and Refrigerator convey. Lots of natural light with many windows throughout. Home is affixed and has a 7' front covered patio and a 12' back covered patio. Three sheds. Septic has been recently serviced and is ADEQ certified. Land ownership. No HOA.
Last Agent to Sell the Property
Farnsworth-Ricks Management & Realty, Inc. License #SA646768000 Listed on: 11/17/2022
We collect this data history from publicly available records. To have your information removed, we recommend requesting removal directly through your county’s website.
Jennifer MacLay
MacLay Real Estate
(888) 477-0570
80 Total Sales
1 in Apache Junction
$390,000 Price
Brad MacLay
MacLay Real Estate
(855) 491-1408
93 Total Sales
1 in Apache Junction
$390,000 Price
Teresa Atkinson
Keller Williams Arizona Realty
(623) 663-6519
188 Total Sales
4 in Apache Junction
$145K - $870K Price Range
Gary Smith
Keller Williams Integrity First Realty
(833) 743-0598
99 Total Sales
3 in Apache Junction
$125K - $388K Price Range
Deborah Ries
HomeSmart
(480) 637-5465
21 Total Sales
1 in Apache Junction
$765,000 Price
Jason Giarrizzo
West USA Realty
(602) 755-1830
137 Total Sales
1 in Apache Junction
$549,000 Price
We collect this data history from publicly available records. To have your information removed, we recommend requesting removal directly through your county’s website.
| Date | Buyer | Sale Price | Title Company |
|---|---|---|---|
| $224,500 | Magnus Title |
We collect this data history from publicly available records. To have your information removed, we recommend requesting removal directly through your county’s website.
| Date | Status | Borrower | Loan Amount |
|---|---|---|---|
| Open | $7,873 | ||
| Closed | Perez Jasmine | $8,698 | |
| Open | Perez Jasmine | $220,433 |
We collect this data history from publicly available records. To have your information removed, we recommend requesting removal directly through your county’s website.
| Date | Event | Price | List to Sale | Price per Sq Ft |
|---|---|---|---|---|
| 01/27/2023 01/27/23 | Sold | $224,500 | 0.0% | $246 / Sq Ft |
| 12/08/2022 12/08/22 | Pending | -- | -- | -- |
| 11/17/2022 11/17/22 | For Sale | $224,500 | -- | $246 / Sq Ft |
We collect this data history from publicly available records. To have your information removed, we recommend requesting removal directly through your county’s website.
| Year | Tax Paid | Tax Assessment Tax Assessment Total Assessment is a certain percentage of the fair market value that is determined by local assessors to be the total taxable value of land and additions on the property. | Land | Improvement |
|---|---|---|---|---|
| 2025 | $553 | -- | ||
| 2024 | $522 | -- | ||
| 2023 | $522 | $6,474 | $3,368 | $3,106 |
| 2022 | $0 | $6,410 | $3,368 | $3,042 |
| 2021 | $0 | $6,392 | $0 | $0 |
| 2020 | $0 | $6,358 | $0 | $0 |
| 2019 | $0 | $6,330 | $0 | $0 |
| 2018 | $0 | $4,044 | $0 | $0 |
| 2017 | $0 | $4,069 | $0 | $0 |
| 2016 | $0 | $4,114 | $1,100 | $3,014 |
| 2014 | -- | $1,527 | $1,100 | $427 |
Seller's Agent in 2023
Carole Steiner
Farnsworth-Ricks Management & Realty, Inc.
(480) 432-1727
25 Total Sales
Buyer's Agent in 2023
Walter Frklich
West USA Realty
(602) 918-0464
10 Total Sales
Source: Arizona Regional Multiple Listing Service (ARMLS)
MLS Number: 6490449
Disclaimer: Certain information contained herein is derived from information provided by parties other than Homes.com. All information provided is deemed reliable, but is not guaranteed to be accurate and should be independently verified.
All information should be verified by the recipient and none is guaranteed as accurate by ARMLS
Listing Information presented by local MLS brokerage: Ten-X, local REALTOR®- Arlene Richardson - (888)-952-6393
Ask me questions while you tour the home.