
Pat Monahan
Citiea
(888) 614-7731
127 Total Sales
2 in Apache Junction
$328K - $387K Price Range

Estimated Value: $407,000 - $451,834
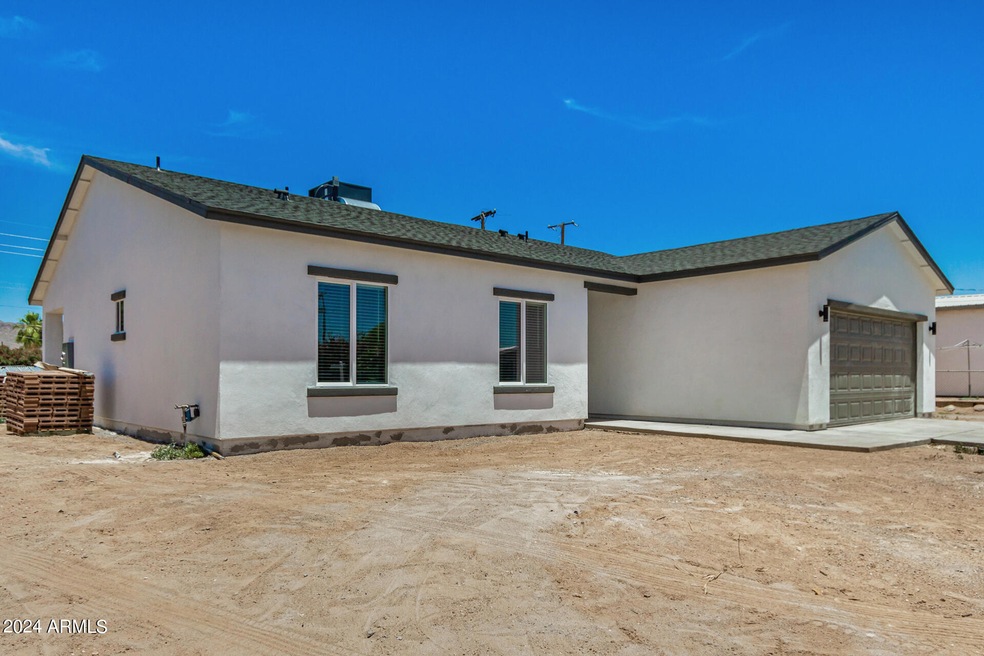





New Construction set to be completed before the end August 2024! 4 bedrooms plus 2 full baths and NO HOA! Lot size is nearly double other new builds in the area. Modern kitchen with island open to great room. Tile flooring throughout. Master walk-in shower. Spray foam insulation in walls and roof to improve energy efficiency. Block backyard fencing to be installed around spacious yard. Great location near freeways, dining and shopping!
Last Agent to Sell the Property
Realty ONE Group License #SA681721000 Listed on: 02/27/2024
We collect this data history from publicly available records. To have your information removed, we recommend requesting removal directly through your county’s website.
Pat Monahan
Citiea
(888) 614-7731
127 Total Sales
2 in Apache Junction
$328K - $387K Price Range
Monika Bromley
Berkshire Hathaway HomeServices Arizona Properties
(720) 902-6697
14 Total Sales
1 in Apache Junction
$164,000 Price
Darcy Bittner
Dragonfly Homes By Mindy LLC
(844) 970-2807
82 Total Sales
27 in Apache Junction
$13K - $140K Price Range
Salvador Banuelos
Citiea
(602) 975-3953
48 Total Sales
2 in Apache Junction
$160K - $350K Price Range
Jennifer MacLay
MacLay Real Estate
(888) 477-0570
80 Total Sales
1 in Apache Junction
$390,000 Price
Brad MacLay
MacLay Real Estate
(855) 491-1408
93 Total Sales
1 in Apache Junction
$390,000 Price
We collect this data history from publicly available records. To have your information removed, we recommend requesting removal directly through your county’s website.
| Date | Buyer | Sale Price | Title Company |
|---|---|---|---|
| $448,700 | Security Title Agency | ||
| Cano Genaro Rivera | $110,000 | Security Title | |
| Primo Homes Llc | $75,000 | Great American Ttl Agcy Inc | |
| Smith Timothy F | $15,000 | First American Title Ins Co | |
| Conway Gail P | $30,000 | Fidelity National Title Agen | |
| Delci Oscar | $50,000 | Fidelity National Title Agen | |
| Conway Denver V | $22,000 | First American Title |
We collect this data history from publicly available records. To have your information removed, we recommend requesting removal directly through your county’s website.
| Date | Status | Borrower | Loan Amount |
|---|---|---|---|
| Open | $358,960 | ||
| Previous Owner | Cano Rivera Genaro | $360,000 | |
| Previous Owner | -- | $100,000 | |
| Previous Owner | Delci Oscar | $42,000 |
We collect this data history from publicly available records. To have your information removed, we recommend requesting removal directly through your county’s website.
| Date | Event | Price | List to Sale | Price per Sq Ft |
|---|---|---|---|---|
| 09/10/2024 09/10/24 | Sold | $448,700 | 0.0% | $290 / Sq Ft |
| 07/26/2024 07/26/24 | Price Changed | $448,700 | -0.2% | $290 / Sq Ft |
| 06/14/2024 06/14/24 | Price Changed | $449,700 | -2.7% | $291 / Sq Ft |
| 06/12/2024 06/12/24 | Price Changed | $462,000 | -0.4% | $298 / Sq Ft |
| 02/28/2024 02/28/24 | For Sale | $464,000 | -- | $300 / Sq Ft |
We collect this data history from publicly available records. To have your information removed, we recommend requesting removal directly through your county’s website.
| Year | Tax Paid | Tax Assessment Tax Assessment Total Assessment is a certain percentage of the fair market value that is determined by local assessors to be the total taxable value of land and additions on the property. | Land | Improvement |
|---|---|---|---|---|
| 2025 | $1,302 | -- | ||
| 2024 | $349 | -- | ||
| 2023 | $364 | $5,269 | $4,120 | $1,149 |
| 2022 | $349 | $5,184 | $4,120 | $1,064 |
| 2021 | $356 | $5,168 | $0 | $0 |
| 2020 | $347 | $5,134 | $0 | $0 |
| 2019 | $332 | $5,113 | $0 | $0 |
| 2018 | $326 | $2,042 | $0 | $0 |
| 2017 | $334 | $2,045 | $0 | $0 |
| 2016 | $336 | $2,010 | $1,100 | $910 |
| 2014 | -- | $2,346 | $1,100 | $1,246 |
Seller's Agent in 2024
Anthony Wozniak
Realty One Group
(480) 565-9051
47 Total Sales
CC
Buyer's Agent in 2024
Cinthia Castro Blanco
DPR Realty
(480) 233-1733
9 Total Sales
Buyer Co-Listing Agent in 2024
Ruby Threlkel
DPR Realty
(480) 478-0091
47 Total Sales
Source: Arizona Regional Multiple Listing Service (ARMLS)
MLS Number: 6669619
APN: 101-24-007
Disclaimer: Certain information contained herein is derived from information provided by parties other than Homes.com. All information provided is deemed reliable, but is not guaranteed to be accurate and should be independently verified.
All information should be verified by the recipient and none is guaranteed as accurate by ARMLS
Listing Information presented by local MLS brokerage: Ten-X, local REALTOR®- Arlene Richardson - (888)-952-6393
Ask me questions while you tour the home.