
Sandra Alday
Realty ONE Group
(623) 745-2281
39 Total Sales
1 in Higley
$647,000 Price


Estimated Value: $489,666 - $557,000
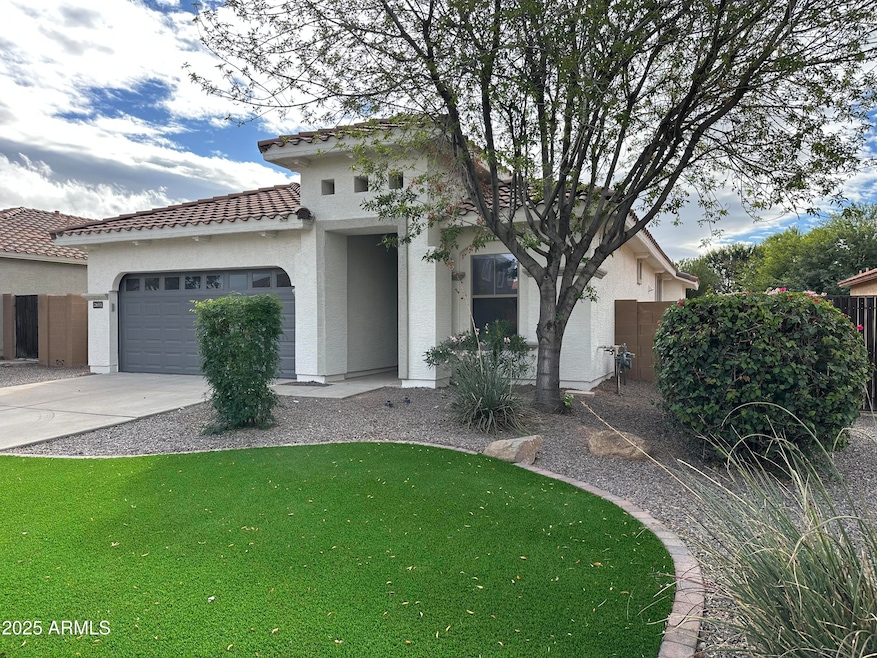
Beautiful 4-bedroom, 2 Bath, 2 car garage home with a guest room with it's own an en-suite. This open floor plan also has a bonus room! Kitchen has upgraded cabinets, granite counters, stainless steel appliances and a large pantry. Very low maintenance yard with covered patio that backs to the park. Terrific community with very easy access to Loop 202 and San Tan Village shopping center. Also close to parks and dining. Home will be freshly painted by Nov. 1st.
Last Agent to Rent the Property
Property Management Real Estate License #SA531882000 Listed on: 11/01/2025
Last Renter's Agent
Property Management Real Estate License #SA531882000 Listed on: 11/01/2025
We collect this data history from publicly available records. To have your information removed, we recommend requesting removal directly through your county’s website.
Sandra Alday
Realty ONE Group
(623) 745-2281
39 Total Sales
1 in Higley
$647,000 Price
Elizabeth Hammer
Realty ONE Group
(888) 521-7129
79 Total Sales
1 in Higley
$526,000 Price
Christine Anthony
Russ Lyon Sotheby's International Realty
(480) 470-8741
83 Total Sales
1 in Higley
$625,000 Price
Steven Yost
HomeSmart
(855) 747-6664
62 Total Sales
1 in Higley
$577,000 Price
Karen Ortega Matson
RE/MAX Fine Properties
(877) 760-2839
117 Total Sales
2 in Higley
$1.6M - $2.7M Price Range
Katie Taylor
Keller Williams Realty Sonoran Living
(844) 725-3549
168 Total Sales
1 in Higley
$475,000 Price
We collect this data history from publicly available records. To have your information removed, we recommend requesting removal directly through your county’s website.
| Date | Event | Price | List to Sale | Price per Sq Ft |
|---|---|---|---|---|
| 02/01/2026 02/01/26 | Rented | $2,550 | 0.0% | -- |
| 12/22/2025 12/22/25 | Under Contract | -- | -- | -- |
| 11/01/2025 11/01/25 | For Rent | $2,550 | +2.2% | -- |
| 11/15/2021 11/15/21 | Rented | $2,495 | 0.0% | -- |
| 10/19/2021 10/19/21 | Price Changed | $2,495 | -4.0% | $1 / Sq Ft |
| 10/06/2021 10/06/21 | For Rent | $2,600 | +37.2% | -- |
| 10/01/2020 10/01/20 | Rented | $1,895 | 0.0% | -- |
| 09/18/2020 09/18/20 | For Rent | $1,895 | +37.8% | -- |
| 04/15/2015 04/15/15 | Rented | $1,375 | 0.0% | -- |
| 03/14/2015 03/14/15 | Off Market | $1,375 | -- | -- |
| 03/09/2015 03/09/15 | For Rent | $1,375 | -- | -- |
We collect this data history from publicly available records. To have your information removed, we recommend requesting removal directly through your county’s website.
| Year | Tax Paid | Tax Assessment Tax Assessment Total Assessment is a certain percentage of the fair market value that is determined by local assessors to be the total taxable value of land and additions on the property. | Land | Improvement |
|---|---|---|---|---|
| 2025 | $2,029 | $27,036 | ||
| 2024 | $2,175 | $25,748 | ||
| 2023 | $2,175 | $39,480 | $7,890 | $31,590 |
| 2022 | $2,080 | $29,460 | $5,890 | $23,570 |
| 2021 | $2,137 | $27,280 | $5,450 | $21,830 |
| 2020 | $2,176 | $25,570 | $5,110 | $20,460 |
| 2019 | $2,107 | $23,500 | $4,700 | $18,800 |
| 2018 | $2,032 | $22,120 | $4,420 | $17,700 |
| 2017 | $1,959 | $21,010 | $4,200 | $16,810 |
| 2016 | $1,993 | $20,370 | $4,070 | $16,300 |
| 2015 | $1,738 | $19,080 | $3,810 | $15,270 |
Landlord's Agent in 2026
Charles Turner
Property Management Real Estate
(602) 999-0809
53 Total Sales
Landlord's Co-Listing Agent in 2026
Aaron Simpson
Property Management Real Estate
(480) 737-9781
31 Total Sales
J
Seller's Agent in 2021
Jessica Sabye
Home Ladder
(602) 460-6546
J
Seller Co-Listing Agent in 2021
Jonathan Carlson
Property Management Real Estate
Buyer's Agent in 2021
Diana Peters
Engel & Voelkers Scottsdale
(480) 694-2261
43 Total Sales
R
Seller Co-Listing Agent in 2020
Rebecca Eck
Home Ladder
(623) 486-5800
Source: Arizona Regional Multiple Listing Service (ARMLS)
MLS Number: 6938449
APN: 304-47-550
Disclaimer: Certain information contained herein is derived from information provided by parties other than Homes.com. All information provided is deemed reliable, but is not guaranteed to be accurate and should be independently verified.
All information should be verified by the recipient and none is guaranteed as accurate by ARMLS
Listing Information presented by local MLS brokerage: Ten-X, local REALTOR®- Arlene Richardson - (888)-952-6393
Ask me questions while you tour the home.