NOT LISTED FOR SALE

Estimated Value: $516,918

4 Beds
3 Baths
2,616 Sq Ft
$198/Sq Ft Est. Value

Sale Details

Date Sold: April 30, 2014

Last sale price $250,000 $96 Per Sq Ft

Est. 107% increase in value since last sale

Current estimated payment $3,382 / mo

8 Days on Market

Highlights

  • Wood Flooring
  • Den
  • Breakfast Bar
  • Loft
  • Attached Garage
  • Kitchen Island

About This Home

As of April 2014

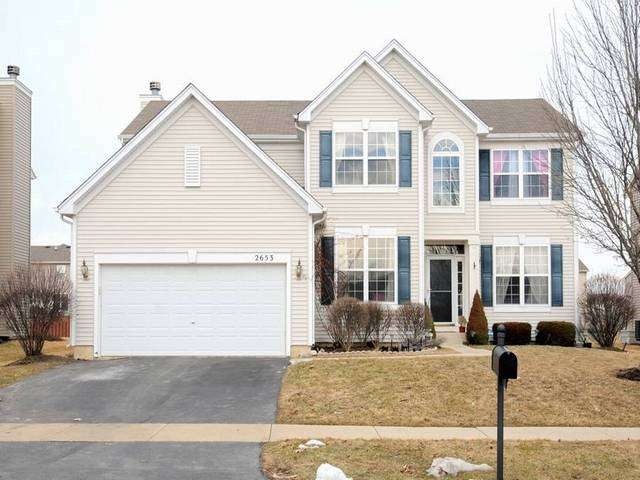
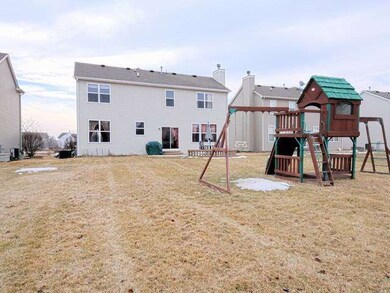
What more could you ask for? Not only do we have 4 bedrms we also have a 1st floor office & 2nd flr loft! Island Kit w/ hdw floors, 42" cherry cabs & all appl included! Formal dining rm & separate breakfast area. Spacious Mster Bedrm w/vlted ceiling & MBB w/ dual sink, sep shwr & soaker tub. Huge yd w/stunning brick patio. 1st flr new carpet just last week! Commuter lot to RT 59 station 5 minutes away! Welcome Home!

Last Agent to Sell the Property

Nicole Tudisco

Wheatland Realty License #471001791 Listed on: 03/19/2014

Co-Listed By

Anthony Tudisco

Wheatland Realty License #475133997

Last Buyer's Agent

Vipin Gulati

RE/MAX Professionals Select License #471009332

RE/MAX Professionals Select
Create a Home Valuation Report for This Property
The Home Valuation Report is an in-depth analysis detailing your home's value as well as a comparison with similar homes in the area

Home Details

Home Type

  • Single Family

Year Built

  • 2004

Lot Details

  • 10,062

HOA Fees

  • $29 per month

Parking

  • Attached Garage
  • Garage Transmitter
  • Garage Door Opener
  • Parking Included in Price
  • Garage Is Owned

Home Design

  • Aluminum Siding

Interior Spaces

  • Wood Burning Fireplace
  • Den
  • Loft
  • Wood Flooring
  • Unfinished Basement
  • Partial Basement

Kitchen

  • Breakfast Bar
  • Oven or Range
  • Microwave
  • Dishwasher
  • Kitchen Island

Bedrooms and Bathrooms

  • Primary Bathroom is a Full Bathroom
  • Dual Sinks
  • Separate Shower

Laundry

  • Laundry on main level
  • Dryer
  • Washer

Utilities

  • Forced Air Heating and Cooling System
  • Heating System Uses Gas

Listing and Financial Details

  • Homeowner Tax Exemptions

Home Details

Home Type

Single Family

Year Built

2004

Lot Details

10,062 Sq Ft Lot

HOA Fees

$29 per month

Parking

2

Listing Details

  • Property Type: Detached Single
  • Age: 6-10 Years
  • Full Bathrooms: 2
  • Half Bathrooms: 1
  • Number Interior Fireplaces: 1
  • Ownership: Fee Simple
  • Total Full or Half Bathrooms: 2.1
  • Type Detached: 2 Stories
  • Estimated Year Built: 2004
  • Tax Exemptions: Homeowner
  • Special Features: None
  • Property Sub Type: Detached
  • Year Built: 2004

Interior Features

  • Interior Property Features: Hardwood Floors, 1st Floor Laundry
  • Number Of Rooms: 10
  • Living Room: Dimensions: 12X11, On Level: Main Level, Flooring: Carpet, Windows: All
  • Appliances: Oven/Range, Microwave, Dishwasher, Refrigerator, Washer, Dryer
  • Equipment: Sump Pump
  • Fireplace Details: Wood Burning
  • Fireplace Location: Family Room
  • Basement: Partial
  • Basement: Unfinished
  • Bedrooms All Levels: 4
  • Primary Bedroom Bath: Full
  • Bathroom Amenities: Separate Shower, Double Sink
  • Above Grade Bedrooms: 4
  • Laundry: Dimensions: 8X5, On Level: Main Level
  • Dining Room: Dimensions: 13X11, On Level: Main Level, Flooring: Carpet, Windows: All
  • Kitchen Type: Dimensions: 20X13, On Level: Main Level, Flooring: Hardwood, Windows: All
  • Kitchen Type: Eating Area-Breakfast Bar, Eating Area-Table Space, Island, Pantry-Closet
  • Additional Rooms: Den, Loft
  • Master Bedroom: Dimensions: 17X16, On Level: 2nd Level, Flooring: Carpet, Windows: All
  • Additional Room 1 Name: Den, Dimensions: 10X10, On Level: Main Level, Flooring: Carpet, Windows: All
  • Additional Room 2 Name: Loft, Dimensions: 10X10, On Level: 2nd Level, Flooring: Carpet, Windows: All
  • Bedroom 2: Dimensions: 12X10, On Level: 2nd Level, Flooring: Carpet, Windows: All
  • Bedroom 3: Dimensions: 12X10, On Level: 2nd Level, Windows: All
  • Bedroom 4: Dimensions: 11X10, On Level: 2nd Level, Flooring: Carpet, Windows: All
  • Estimated Sq Ft: 2616
  • Family Room: Dimensions: 17X17, On Level: Main Level, Flooring: Carpet, Windows: All

Exterior Features

  • Lot Size: Less Than .25 Acre
  • Exterior Building Type: Aluminum Siding

Garage/Parking

  • Number of Cars: 2
  • Parking: Garage
  • Garage Type: Attached
  • Garage Details: Garage Door Opener(s), Transmitter(s)
  • Garage On Site: Yes
  • Number Garage Spaces: 2
  • Parking Included In Price: Yes
  • Garage Ownership: Owned

Utilities

  • Air Conditioner: Central Air
  • Water: Public
  • Sewer: Sewer-Public
  • Heating Fuel: Gas, Forced Air

Condo/Co-op/Association

  • Fee Frequency: Annual
  • Special Assessments: Y
  • Assessment Association Fees: 350

Schools

  • Junior High Dist: 308

Lot Info

  • Lot Dimensions: 65X155
  • Parcel Identification Number: 0312279026

Tax Info

  • Taxes: 8838

Home Values in the Area

Source: Public Records

Average Home Value in this Area


Source: Public Records

Agents Specializing in Far Southeast, IL

See All Agents

Property History

We collect this data history from publicly available records. To have your information removed, we recommend requesting removal directly through your county’s website.

Date Event Price List to Sale Price per Sq Ft
04/30/2014 04/30/14 Sold $250,000 -3.8% $96 / Sq Ft
03/27/2014 03/27/14 Pending -- -- --
03/19/2014 03/19/14 For Sale $259,900 -- $99 / Sq Ft
Source: Midwest Real Estate Data (MRED)

Agents Affiliated with this Home

  • Section Image
  • Section Image
  • Section Image
See All Agents

Map

Source: Midwest Real Estate Data (MRED)

MLS Number: MRD08562817

Midwest Real Estate Data (MRED)

APN: 03-12-279-026

Your Personal Tour Guide

Ask me questions while you tour the home.