
Seller's Agent in 2025
Miranda Mattos
Compass
(925) 336-7653
134 Total Sales
Estimated Value: $2,105,061
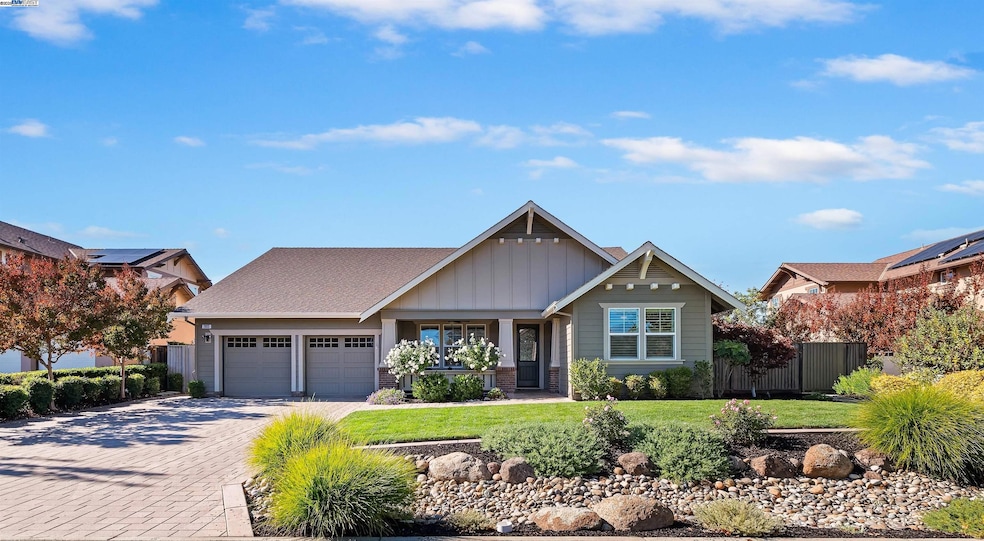
Don't miss this rare newer 1 story with unobstructed VINEYARD VIEWS. From the moment you step through the EAST FACING custom glass and iron front door you're greeted by a light and bright interior with sweeping panoramas of Livermore's iconic wine country. The luxuriously upgraded interior features extensive tile flooring, crown molding, plantation shutters, remodeled bathrooms, new lighting and so much more. Vacation in your own backyard with a FULLY COVERED OUTDOOR PAVILION with built-in heat lamps, recessed lighting, fans, large granite counter area with bar seating, and Viking outdoor refrigerator/warming drawer/and two side burners, plus a spectacular Lynx Sedona grill. This backyard oasis truly has it all complete with a two hole putting green, gas fire pit, serene fountain, large storage shed and extensive vineyard views along with spectacular evening sunsets. The attached 3 car garage is fully finished with epoxy floors, abundant custom garage cabinets, and houses the OWNED ELECTRIC SOLAR panel and BACK UP BATTERY! Do not miss this rare opportunity!
We collect this data history from publicly available records. To have your information removed, we recommend requesting removal directly through your county’s website.
We collect this data history from publicly available records. To have your information removed, we recommend requesting removal directly through your county’s website.
| Date | Buyer | Sale Price | Title Company |
|---|---|---|---|
| $2,200,000 | Chicago Title | ||
| $1,400,000 | Chicago Title Company | ||
| $862,500 | Chicago Title Company |
We collect this data history from publicly available records. To have your information removed, we recommend requesting removal directly through your county’s website.
| Date | Status | Borrower | Loan Amount |
|---|---|---|---|
| Closed | $1,760,000 | ||
| Previous Owner | $325,000 | ||
| Previous Owner | $417,000 | ||
| Previous Owner | $417,000 | ||
| Previous Owner | $625,500 |
We collect this data history from publicly available records. To have your information removed, we recommend requesting removal directly through your county’s website.
| Date | Event | Price | List to Sale | Price per Sq Ft | Prior Sale |
|---|---|---|---|---|---|
| 12/05/2025 12/05/25 | Sold | $2,200,000 | +15.9% | $855 / Sq Ft | |
| 11/12/2025 11/12/25 | Pending | -- | -- | -- | |
| 11/06/2025 11/06/25 | For Sale | $1,899,000 | +35.6% | $738 / Sq Ft | |
| 12/15/2017 12/15/17 | Sold | $1,400,000 | +7.8% | $544 / Sq Ft | View Prior Sale |
| 11/22/2017 11/22/17 | Pending | -- | -- | -- | |
| 11/16/2017 11/16/17 | For Sale | $1,299,000 | -- | $505 / Sq Ft |
We collect this data history from publicly available records. To have your information removed, we recommend requesting removal directly through your county’s website.
| Year | Tax Paid | Tax Assessment Tax Assessment Total Assessment is a certain percentage of the fair market value that is determined by local assessors to be the total taxable value of land and additions on the property. | Land | Improvement |
|---|---|---|---|---|
| 2026 | $13,456 | $2,200,000 | $660,000 | $1,540,000 |
| 2025 | $13,456 | $1,011,517 | $303,368 | $715,149 |
| 2024 | $13,181 | $991,552 | $297,421 | $701,131 |
| 2023 | $12,983 | $978,972 | $291,589 | $687,383 |
| 2022 | $12,775 | $952,778 | $285,872 | $673,906 |
| 2021 | $11,797 | $933,963 | $280,268 | $660,695 |
| 2020 | $12,166 | $931,318 | $277,395 | $653,923 |
| 2019 | $12,307 | $913,063 | $271,958 | $641,105 |
| 2018 | $12,089 | $895,160 | $266,625 | $628,535 |
| 2017 | $12,487 | $951,152 | $279,934 | $671,218 |
| 2016 | $12,090 | $932,503 | $274,446 | $658,057 |
| 2015 | $11,371 | $918,503 | $270,325 | $648,178 |
| 2014 | $11,188 | $900,512 | $265,030 | $635,482 |
Seller's Agent in 2025
Miranda Mattos
Compass
(925) 336-7653
134 Total Sales
Seller's Agent in 2017
Joseph Da Rosa
Intero Real Estate Services
(408) 979-5952
40 Total Sales
Seller Co-Listing Agent in 2017
Jennifer DaRosa
Intero Real Estate Services
(408) 979-5900
41 Total Sales
Buyer's Agent in 2017
Joan Sakyo
Golden Gate Sotheby's Int'l
(925) 989-4123
9 Total Sales
Source: Bay East Association of REALTORS®
MLS Number: 41116824
APN: 099A-2932-048-00
Disclaimer: Certain information contained herein is derived from information provided by parties other than Homes.com. All information provided is deemed reliable, but is not guaranteed to be accurate and should be independently verified.
Bay East ©2026. CCAR ©2026. bridgeMLS ©2026. Information Deemed Reliable But Not Guaranteed. This information is being provided by the Bay East MLS, or CCAR MLS, or bridgeMLS. The listings presented here may or may not be listed by the Broker/Agent operating this website. This information is intended for the personal use of consumers and may not be used for any purpose other than to identify prospective properties consumers may be interested in purchasing.
Ask me questions while you tour the home.