
Niall McCall
Vylla Home
(484) 806-1249
59 Total Sales
1 in Warwick
$300,000 Price


Estimated Value: $569,251
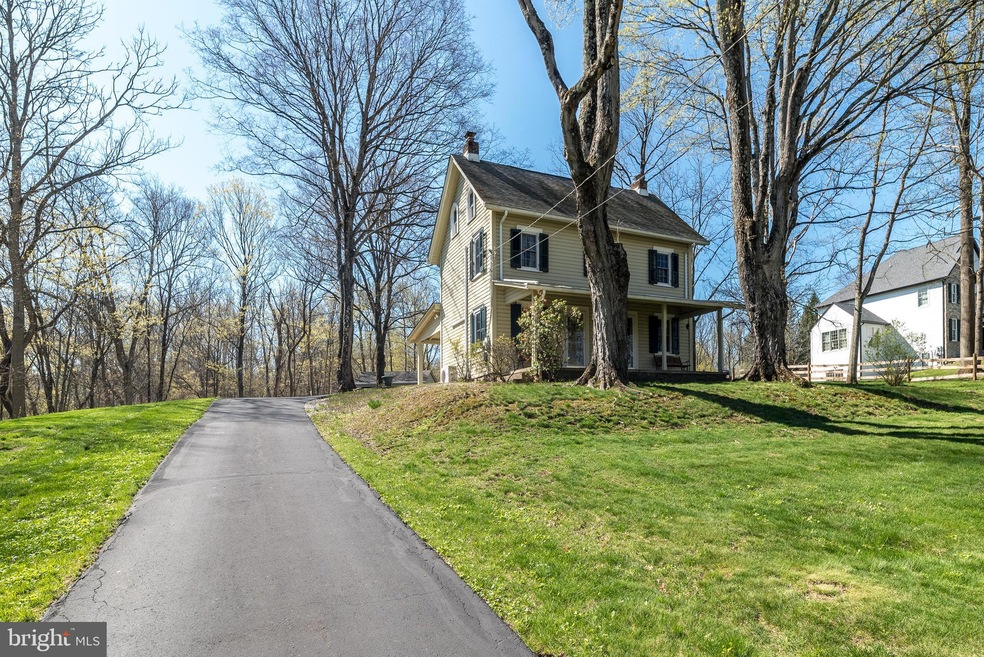
Perched high on a hill with a stunning view of the creek below, this “cute as a button” farmhouse is sure to steal your heart at first sight. 1.53 beautiful acres surrounded by mature trees and complete privacy, it offers the perfect peaceful retreat. Lots of perennial plantings add to the appeal. Like to fish? Walk across the street and have at it! Don’t Like to fish? You can rock the stress of your day away on the relaxing front porch or covered side porch, BYO rocking chair. Lovingly maintained by the same family, the home is sparkling clean—you could eat off the floors! Full of charm and character, you'll discover cozy nooks and crannies throughout. Don’t miss the covered flagstone patio—can you spot the Mercer tile hidden there? More charm: I bet you were wondering why this farmhouse has 2 front doors. Old farmhouses often had two front doors for practical and social reasons. One door usually led to a more formal area, Like a parlor, for guests and special occasions, while the other provided access to the family's daily living spaces. This setup allowed for a separate entrance for visitors without disturbing the household's regular activities. Some of the highlights include roof (2015), A/C splits are approx. 2 years old, there is preserved land across the street and to the left of the home (owned by the county), water filtration system, newer windows (Andersen windows in Breakfast Room addition) newer oil tank, basement has been waterproofed, all systems maintained regularly, 2 car detached garage with shed storage, another "fun fact" is that under the German siding there is stone (WOW), plus the award winning Central Bucks Schools! This is truly a one of a kind home with so much to offer with so much potential!
Last Agent to Sell the Property
(215) 340-3500 info@cbhearthside.com Coldwell Banker Hearthside-Doylestown License #RS290271 Listed on: 04/25/2025
Last Buyer's Agent
(267) 703-5050 agrealty226@gmail.com Iron Valley Real Estate Doylestown License #RS367017
We collect this data history from publicly available records. To have your information removed, we recommend requesting removal directly through your county’s website.
Niall McCall
Vylla Home
(484) 806-1249
59 Total Sales
1 in Warwick
$300,000 Price
Janique Craig
Keller Williams Real Estate-Doylestown
(267) 708-6860
129 Total Sales
2 in Warwick
$460K - $930K Price Range
Harry Green
Keller Williams Real Estate-Blue Bell
(215) 703-2313
99 Total Sales
1 in Warwick
$667,000 Price
Lisa Longenbach
Keller Williams Real Estate-Langhorne
(856) 263-2304
190 Total Sales
2 in Warwick
$545K - $600K Price Range
Ronald Ridolfo
Keller Williams Real Estate-Doylestown
(833) 427-2140
44 Total Sales
2 in Warwick
$315K - $800K Price Range
Frank Dolski
Coldwell Banker Hearthside-Lahaska
(484) 806-9140
105 Total Sales
3 in Warwick
$360K - $990K Price Range
We collect this data history from publicly available records. To have your information removed, we recommend requesting removal directly through your county’s website.
| Date | Buyer | Sale Price | Title Company |
|---|---|---|---|
| $540,000 | Evans Abstract | ||
| Foster Frances | $73,169 | -- | |
| Foster Frances | -- | -- |
We collect this data history from publicly available records. To have your information removed, we recommend requesting removal directly through your county’s website.
| Date | Status | Borrower | Loan Amount |
|---|---|---|---|
| Previous Owner | $17,500 | ||
| Previous Owner | Foster Frances | $154,053 | |
| Previous Owner | Foster Frances | $175,000 |
We collect this data history from publicly available records. To have your information removed, we recommend requesting removal directly through your county’s website.
| Date | Event | Price | List to Sale | Price per Sq Ft |
|---|---|---|---|---|
| 07/11/2025 07/11/25 | Sold | $540,000 | +8.0% | $259 / Sq Ft |
| 04/28/2025 04/28/25 | Pending | -- | -- | -- |
| 04/25/2025 04/25/25 | For Sale | $499,900 | -- | $240 / Sq Ft |
We collect this data history from publicly available records. To have your information removed, we recommend requesting removal directly through your county’s website.
| Year | Tax Paid | Tax Assessment Tax Assessment Total Assessment is a certain percentage of the fair market value that is determined by local assessors to be the total taxable value of land and additions on the property. | Land | Improvement |
|---|---|---|---|---|
| 2026 | $3,707 | $20,480 | $8,320 | $12,160 |
| 2025 | $3,565 | $20,480 | $8,320 | $12,160 |
| 2024 | $3,565 | $20,480 | $8,320 | $12,160 |
| 2023 | $3,452 | $20,480 | $8,320 | $12,160 |
| 2022 | $3,413 | $20,480 | $8,320 | $12,160 |
| 2021 | $3,375 | $20,480 | $8,320 | $12,160 |
| 2020 | $3,375 | $20,480 | $8,320 | $12,160 |
| 2019 | $3,355 | $20,480 | $8,320 | $12,160 |
| 2018 | $3,355 | $20,480 | $8,320 | $12,160 |
| 2017 | $3,329 | $20,480 | $8,320 | $12,160 |
| 2016 | $3,329 | $20,480 | $8,320 | $12,160 |
| 2015 | -- | $20,480 | $8,320 | $12,160 |
| 2014 | -- | $20,480 | $8,320 | $12,160 |
Seller's Agent in 2025
Kim Gammon
Coldwell Banker Hearthside-Doylestown
(215) 480-5830
106 Total Sales
Buyer's Agent in 2025
Amanda Rhinesmith
Iron Valley Real Estate Doylestown
3 Total Sales
Source: Bright MLS
MLS Number: PABU2092680
APN: 51-010-003
Disclaimer: Certain information contained herein is derived from information provided by parties other than Homes.com. All information provided is deemed reliable, but is not guaranteed to be accurate and should be independently verified.
The data relating to real estate for sale on this website appears in part through the BRIGHT Internet Data Exchange program, a voluntary cooperative exchange of property listing data between licensed real estate brokerage firms, and is provided by BRIGHT through a licensing agreement.
Listing information is from various brokers who participate in the Bright MLS IDX program and not all listings may be visible on the site.
The property information being provided on or through the website is for the personal, non-commercial use of consumers and such information may not be used for any purpose other than to identify prospective properties consumers may be interested in purchasing.
Some properties which appear for sale on the website may no longer be available because they are for instance, under contract, sold or are no longer being offered for sale.
Property information displayed is deemed reliable but is not guaranteed.
Copyright 2026 Bright MLS, Inc.
Ask me questions while you tour the home.