NOT LISTED FOR SALE

Estimated Value: $353,000 - $402,000

4 Beds
2 Baths
1,420 Sq Ft
$263/Sq Ft Est. Value

Sale Details

Date Sold: May 24, 2019

Last sale price $251,000 $177 Per Sq Ft

Est. 49% increase in value since last sale

Current estimated payment $2,126 / mo

110 Days on Market

Highlights

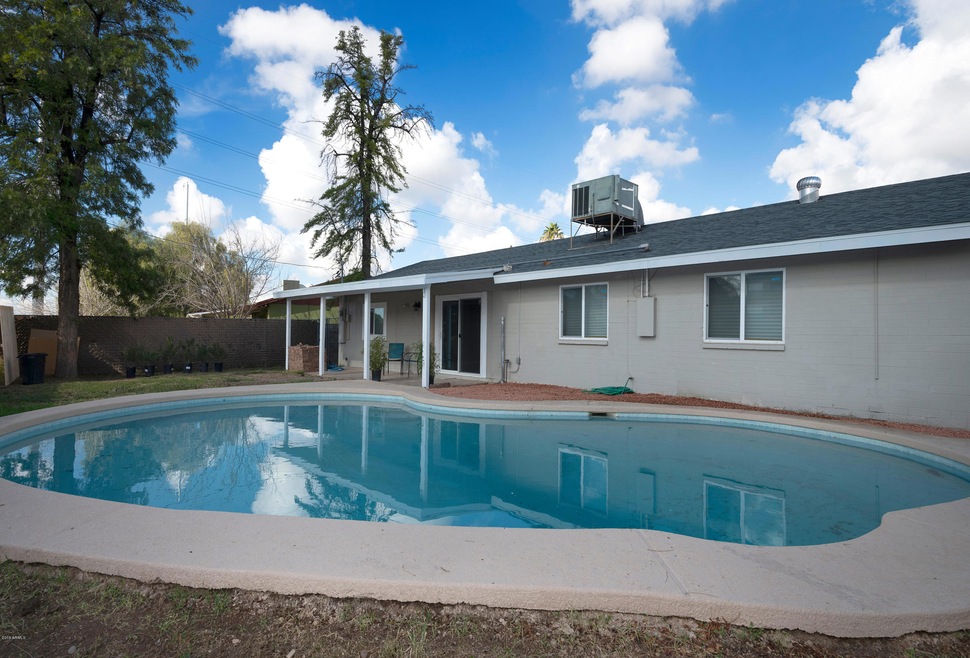
  • Private Pool
  • Granite Countertops
  • Double Pane Windows
  • Thunderbird High School Rated A-
  • No HOA
  • Patio

About This Home

As of May 2019

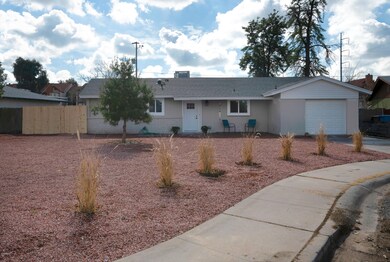
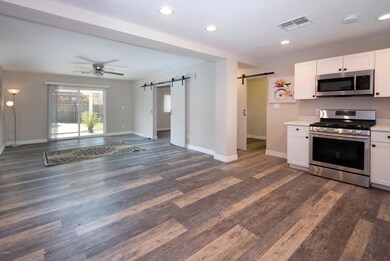
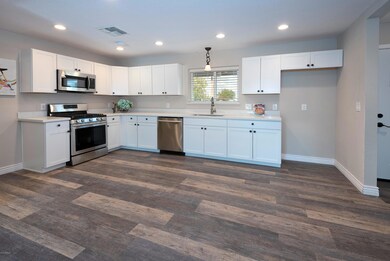
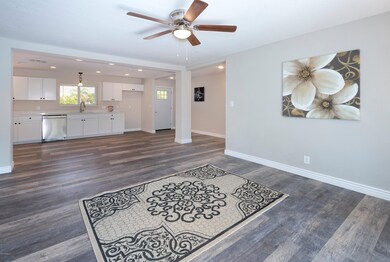
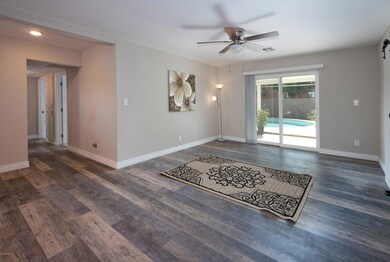
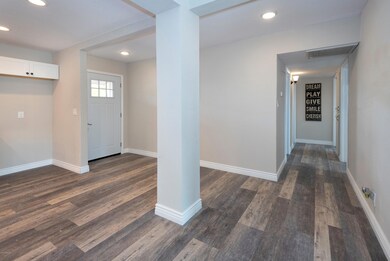
Bulletproof home. Everything is new, New Roof, New Pool Equipment, New Pool Plaster, New Exterior paint, New Dual Pane Windows, Let's step inside, New Interior paint, New baseboard, New light Fixtures, New kitchen Cabinets, New Quartz Countertops, New Plank Flooring, New Gas Range, New Stainless Steel Dishwasher, New Micro, New Bathrooms with Custom Tile work. New Barn doors, New This home shows so well, the pictures don't do it justice, you need to see it! The attention to detail is exceptional and no stone left unturned. This is an opportunity to buy the best home on the block. This home will sell fast so bring a contract when showing it.

Last Agent to Sell the Property

Chris Bianco

Civic Center Real Estate License #BR641764000 Listed on: 01/17/2019

Civic Center Real Estate

Co-Listed By

Chad Conway

HomeSmart License #SA662233000

Last Buyer's Agent

Jill Anderson

Russ Lyon Sotheby's International Realty License #SA538355000

Create a Home Valuation Report for This Property
The Home Valuation Report is an in-depth analysis detailing your home's value as well as a comparison with similar homes in the area

Home Details

Home Type

  • Single Family

Est. Annual Taxes

  • $912

Year Built

  • Built in 1963

Lot Details

  • 8,251 Sq Ft Lot
  • Chain Link Fence

Parking

  • 2 Open Parking Spaces
  • 1 Car Garage

Home Design

  • Composition Roof
  • Block Exterior
  • Siding

Interior Spaces

  • 1,420 Sq Ft Home
  • 1-Story Property
  • Ceiling Fan
  • Double Pane Windows
  • Low Emissivity Windows
  • Combination Dining and Living Room
  • Laminate Flooring
  • Washer Hookup

Kitchen

  • Gas Oven
  • Gas Range
  • Built-In Microwave
  • Dishwasher
  • Granite Countertops
  • Disposal

Bedrooms and Bathrooms

  • 4 Bedrooms
  • Remodeled Bathroom
  • 2 Bathrooms

Pool

  • Private Pool
  • Diving Board

Schools

  • Washington Elementary School
  • Shaw Butte Middle School
  • Thunderbird High School

Utilities

  • Central Air
  • Heating Available

Additional Features

  • No Interior Steps
  • North or South Exposure
  • Patio

Community Details

  • No Home Owners Association
  • Association fees include no fees
  • Built by Cox
  • Cox Meadows 3 Lot 228 293 & Tr B Subdivision

Listing and Financial Details

  • Tax Lot 255
  • Assessor Parcel Number 149-49-103

Home Details

Home Type

Single Family

Est. Annual Taxes

$912

Year Built

Built in 1963

Lot Details

8,251 Sq Ft Lot

Parking

1

Listing Details

  • Cross Street: 25th Ave & Cactus
  • Property Type: Residential
  • Ownership: Fee Simple
  • Recreation Center Fee 2: N
  • Recreation Center Fee: N
  • Updated Partial or Full Bathrooms: Full
  • Bathrooms Year Updated: 2019
  • Updated Floors: Full
  • Items Updated Floor Yr Updated: 2019
  • Updated Kitchen: Full
  • Items Updated Kitchen Yr Updated: 2019
  • Updated Plumbing: Partial
  • Items Updated Plmbg Yr Updated: 2019
  • Updated Pool: Full
  • Items Updated Pool Yr Updated: 2019
  • Updated Roof: Full
  • Items Updated Roof Yr Updated: 2019
  • Updated Wiring: Partial
  • Items Updated Wiring Yr Updated: 2019
  • Separate Den Office Sep Den Office: N
  • Year Built: 1963
  • Tax Year: 2018
  • Property Sub Type: Single Family Residence
  • Horses: No
  • Lot Size Acres: 0.19
  • Co List Office Mls Id: cice001
  • Co List Office Phone: 602-291-2090
  • Subdivision Name: COX MEADOWS 3 LOT 228-293 & TR B
  • Architectural Style: Ranch
  • Property Attached Yn: No
  • General Property Description:PriceSqFt: 176.76
  • Const - Finish:Const - Finish: Painted, Siding
  • Cooling:Cooling: Ceiling Fan(s), Central Air
  • Special Features: None

Interior Features

  • Flooring: Laminate
  • Basement YN: No
  • Spa Features: None
  • Appliances: Dishwasher, Disposal, Microwave, Gas Oven, Gas Range
  • Total Bedrooms: 4
  • Fireplace: No
  • Interior Amenities: 3/4 Bath Master Bdrm, Granite Counters, No Interior Steps
  • Living Area: 1420.0
  • Stories: 1
  • Window Features: Dual Pane, Low-Emissivity Windows
  • Dining Area:Dining Area: Dining in LR/GR
  • Interior Features:Interior Features: No Interior Steps
  • Kitchen Features:Kitchen Features: Dishwasher, Disposal, Built-in Microwave, Granite Counters, Gas Oven, Gas Range
  • Laundry:Laundry: Washer Hookup
  • Master Bathroom:Master Bathroom: 3/4 Bath Master Bdrm
  • Window Features:Window Features: Dual Pane, Low-Emissivity Windows

Exterior Features

  • Fencing: Chain Link
  • Lot Features: North/South Exposure, Gravel/Stone Front, Gravel/Stone Back
  • Pool Features: Diving Pool
  • Pool Private: Yes
  • Disclosures: Seller Discl Avail, Agency Discl Req
  • Construction Type: Block, Painted
  • Patio And Porch Features: Patio
  • Roof: Composition
  • General Property Description:Community Pool YN2: No
  • General Property Description:Private Pool YN2: Yes
  • Private Pool Features:Private Pool Features: Diving Pool

Garage/Parking

  • Total Covered Spaces: 1.0
  • Parking Features: Garage Door Opener
  • Attached Garage: No
  • Garage Spaces: 1.0
  • Open Parking Spaces: 2.0

Utilities

  • Cooling: Ceiling Fan(s), Central Air
  • Heating: Electric
  • Laundry Features: Washer Hookup
  • Cooling Y N: Yes
  • Heating Yn: Yes
  • Water Source: Public
  • Utilities:Utilities: APS, SW Gas

Condo/Co-op/Association

  • Association: No

Association/Amenities

  • Association Fees:PAD Fee YN2: N
  • Association Fees:Cap ImprovementImpact Fee _percent_: %
  • Association Fees:Cap ImprovementImpact Fee 2 _percent_: %

Fee Information

  • Association Fee Includes: No Fees

Schools

  • Elementary School: Washington Elementary School
  • High School: Thunderbird High School
  • Junior High Dist: Glendale Union High School District
  • Middle Or Junior School: Shaw Butte School

Lot Info

  • Land Lease: No
  • Lot Size Sq Ft: 8251.0
  • Parcel #: 149-49-103

Building Info

  • Builder Name: Cox

Tax Info

  • Tax Annual Amount: 912.0
  • Tax Lot: 255

Ownership History

We collect this data history from publicly available records. To have your information removed, we recommend requesting removal directly through your county’s website.

Date Name Owned For Owner Type

Purchase Details

Closed on
Feb 22, 2021
Sold by
Bought by
Current Estimated Value
$373,405

Home Financials for this Owner

Home Financials are based on the most recent Mortgage that was taken out on this home.
Original Mortgage
$253,600
Outstanding Balance
$222,111
Interest Rate
2.7%
Mortgage Type
New Conventional
Estimated Equity
$151,294

Purchase Details

Listed on
Jan 17, 2019
Closed on
May 16, 2019
Sold by
Bought by
Seller's Agent
Chris Bianco
Civic Center Real Estate
Buyer's Agent
Jill Anderson
Russ Lyon Sotheby's International Realty
List Price
$266,800
Sold Price
$251,000
Premium/Discount to List
-$15,800
-5.92%

Home Financials for this Owner

Home Financials are based on the most recent Mortgage that was taken out on this home.
Avg. Annual Appreciation
5.63%
Original Mortgage
$12,173
Interest Rate
4.1%
Mortgage Type
Second Mortgage Made To Cover Down Payment

Purchase Details

Closed on
Aug 28, 2018
Sold by
Bought by

Home Financials for this Owner

Home Financials are based on the most recent Mortgage that was taken out on this home.
Original Mortgage
$161,500
Interest Rate
4.5%
Mortgage Type
Purchase Money Mortgage

Purchase Details

Closed on
Dec 18, 2009
Sold by
Bought by

Purchase Details

Closed on
Oct 7, 2009
Sold by
Bought by

Home Financials for this Owner

Home Financials are based on the most recent Mortgage that was taken out on this home.
Original Mortgage
$108,000
Interest Rate
5.02%
Mortgage Type
Seller Take Back

Purchase Details

Closed on
May 20, 2009
Sold by
Bought by

Purchase Details

Closed on
May 8, 2009
Sold by
Bought by

Purchase Details

Closed on
Feb 3, 2009
Sold by
Bought by

Purchase Details

Closed on
Sep 26, 2005
Sold by
Bought by

Home Financials for this Owner

Home Financials are based on the most recent Mortgage that was taken out on this home.
Original Mortgage
$185,000
Interest Rate
5.72%
Mortgage Type
Fannie Mae Freddie Mac

Purchase Details

Closed on
May 11, 2004
Sold by
Bought by

Home Financials for this Owner

Home Financials are based on the most recent Mortgage that was taken out on this home.
Original Mortgage
$84,300
Interest Rate
5.5%
Mortgage Type
Purchase Money Mortgage

Purchase Details

Closed on
Feb 3, 2004
Sold by
Bought by

Purchase Details

Closed on
Jan 19, 2004
Sold by
Bought by

Purchase Details

Closed on
Oct 11, 2000
Sold by
Bought by

Purchase Details

Closed on
Jul 27, 1994
Sold by
Bought by
Source: Public Records

Home Values in the Area

Source: Public Records

Average Home Value in this Area


Source: Public Records

Agents Specializing in North Mountain Village, AZ

See All Agents

Purchase History

We collect this data history from publicly available records. To have your information removed, we recommend requesting removal directly through your county’s website.

Date Buyer Sale Price Title Company
-- Chicago Title Agency
$251,000 Great American Ttl Agcy Inc
$161,500 Magnus Title Agency Llc
-- None Available
-- None Available
$108,000 Lawyers Title Of Arizona Inc
-- None Available
$52,000 The Talon Group Baseline
-- The Talon Group Baseline
$93,600 Accommodation
$185,000 --
-- First Southwestern Title
-- First American Title
$105,360 First American Title Co
-- --
$61,900 United Title Agency
Source: Public Records

Mortgage History

We collect this data history from publicly available records. To have your information removed, we recommend requesting removal directly through your county’s website.

Date Status Borrower Loan Amount
Open $253,600
Closed $12,173
Closed $243,470
Previous Owner $161,500
Previous Owner $108,000
Previous Owner $185,000
Previous Owner $84,300
Source: Public Records

Property History

We collect this data history from publicly available records. To have your information removed, we recommend requesting removal directly through your county’s website.

Date Event Price List to Sale Price per Sq Ft
05/24/2019 05/24/19 Sold $251,000 -2.2% $177 / Sq Ft
05/07/2019 05/07/19 Pending -- -- --
04/04/2019 04/04/19 Price Changed $256,600 -1.3% $181 / Sq Ft
02/26/2019 02/26/19 Price Changed $259,988 -2.6% $183 / Sq Ft
01/17/2019 01/17/19 For Sale $266,800 -- $188 / Sq Ft
Source: Arizona Regional Multiple Listing Service (ARMLS)

Tax History

We collect this data history from publicly available records. To have your information removed, we recommend requesting removal directly through your county’s website.

Year Tax Paid Tax Assessment Tax Assessment Total Assessment is a certain percentage of the fair market value that is determined by local assessors to be the total taxable value of land and additions on the property. Land Improvement
2025 $927 $8,316
2024 $874 $7,920
2023 $874 $25,980 $5,190 $20,790
2022 $843 $19,530 $3,900 $15,630
2021 $864 $17,610 $3,520 $14,090
2020 $841 $16,050 $3,210 $12,840
2019 $826 $14,460 $2,890 $11,570
2018 $912 $12,750 $2,550 $10,200
2017 $907 $10,970 $2,190 $8,780
2016 $891 $10,330 $2,060 $8,270
2015 $825 $9,510 $1,900 $7,610
Source: Public Records

Agents Affiliated with this Home

  • Section Image
  • Section Image
  • Section Image
See All Agents

Map

Source: Arizona Regional Multiple Listing Service (ARMLS)

MLS Number: 5869473

Arizona Regional Multiple Listing Service (ARMLS)

APN: 149-49-103

Your Personal Tour Guide

Ask me questions while you tour the home.