NOT LISTED FOR SALE

Estimated Value: $347,756 - $393,000

2 Beds
2 Baths
1,562 Sq Ft
$233/Sq Ft Est. Value

Sale Details

Date Sold: December 9, 2025

Last sale price $345,000 $221 Per Sq Ft

Est. 5% increase in value since last sale

Current estimated payment $2,346 / mo

220 Days on Market

Highlights

  • Pool House
  • Mountain View
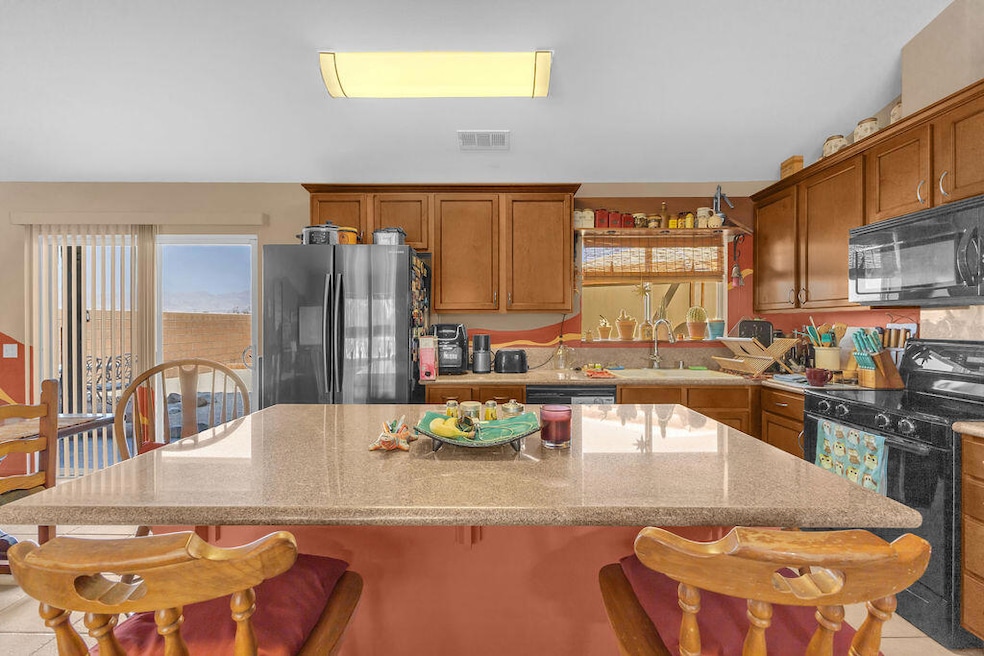
  • Granite Countertops
  • Open Floorplan
  • Private Lot
  • Gazebo

About This Home

As of December 2025

Stunning 3-Bed, 2-Bath Home with Pool and Outdoor Oasis in North Shore, TermalWelcome to your dream home in North Shore! This beautiful 1,562 sq. ft. residence boasts an exceptional indoor-outdoor living experience. Enjoy the luxury of a covered pool in your private backyard, surrounded by lush palm trees and grapevines, creating a serene desert escape. The outdoor kitchen and bar are perfect for entertaining family and friends under the sun.Inside, the spacious living room features a cozy gas fireplace, adding warmth and charm to the home. With solar panels for energy efficiency and a desert landscape that's both low-maintenance and stunning, this home is as practical as it is beautiful.Don't miss the chance to own this North Shore gem--schedule your tour today!

Last Agent to Sell the Property

Fredy Rodriguez

eXp Realty Of Southern California Inc License #01731893 Listed on: 04/01/2025

eXp Realty Of Southern California Inc

Co-Listed By

Jessica Gomez de Trigueros

eXp Realty Of Southern California Inc License #02200529

Last Buyer's Agent

Ana Perez

Keller Williams Luxury Homes

Range of Values:

--
Value Increase
--
Percent Increase
--
Adjusted for Inflation
Collateral Analytics

Collateral Analytics Collateral Analytics AVMs (Automated Valuation Model) employ a number of statistical approaches combined with neighborhood-specific comparable selection guarantees the most up-to-date and precise valuations.

Not Available

Collateral Analytics does not have data for the current month. Please view the chart for historical values.

ICE

ICE Mortgage Technology ICE Mortgage Technology’s AVM (Automated Valuation Model) is a state-of-the-art online residential property valuation tool that provides a quick and accurate estimate of the value of almost any home in the U.S.

Not Available

ICE Mortgage Technology does not have data for the current month. Please view the chart for historical values.

First American

First American First American Data & Analytics’ next-generation AVM combines unrivaled data assets with a blended ensemble of valuation models to produce highly accurate, reliable valuations you can trust.

Not Available

First American does not have data for the current month. Please view the chart for historical values.

Quantarium

Quantarium Quantarium’s valuation service, repeatedly proven the industry’s most accurate and comprehensive, is supercharged with a self-learning and auto-tuning AI engine that continually becomes smarter and more accurate as it processes daily inputs from the industry’s leading RE data lake.

Not Available

Quantarium does not have data for the current month. Please view the chart for historical values.

Average Value
Not Available
List Price
Sold Price
Create a Home Valuation Report for This Property
The Home Valuation Report is an in-depth analysis detailing your home's value as well as a comparison with similar homes in the area

Home Details

Home Type

  • Single Family

Year Built

  • Built in 2006

Lot Details

  • 10,019 Sq Ft Lot
  • Wood Fence
  • Landscaped
  • Private Lot
  • Level Lot
  • Sprinkler System

Property Views

  • Mountain
  • Desert

Home Design

  • Turnkey

Interior Spaces

  • 1,562 Sq Ft Home
  • 1-Story Property
  • Open Floorplan
  • Gas Fireplace
  • Living Room with Fireplace
  • Combination Dining and Living Room
  • Linoleum Flooring

Kitchen

  • Breakfast Bar
  • Electric Range
  • Microwave
  • Dishwasher
  • Kitchen Island
  • Granite Countertops
  • Disposal

Bedrooms and Bathrooms

  • 2 Bedrooms
  • Jack-and-Jill Bathroom
  • 2 Full Bathrooms

Laundry

  • Laundry Room
  • Washer

Parking

  • 2 Car Attached Garage
  • 2 Attached Carport Spaces

Eco-Friendly Details

  • Green Features
  • Energy-Efficient Construction
  • Solar Heating System

Pool

  • Pool House
  • In Ground Pool
  • Fence Around Pool
  • Pool Cover
  • Pool Tile

Outdoor Features

  • Gazebo
  • Outdoor Grill

Location

  • Ground Level

Schools

  • John Kelly Elementary School
  • Coachella Valley High School

Utilities

  • Forced Air Heating and Cooling System
  • Hot Water Heating System

Listing and Financial Details

  • Assessor Parcel Number 21348938

Home Details

Home Type

Single Family

Year Built

Built in 2006

Lot Details

10,019 Sq Ft Lot

Listing Details

  • Property Type: Residential
  • Property Sub Type: Single Family Residence
  • Property Attached/Detached: No
  • Levels: Ground
  • Building Number Of Stories: 1
  • Entry Location: Main Level
  • Included In Sale: Furniture
  • List Price per Sq Ft: 214.47
  • Lp Sp Ratio: 1.0300
  • View Type: Desert, Mountain(s)
  • Year Built: 2006
  • Co Listing Member Address: 10620 Treena Street Ste 230, San Diego, CA 92131
  • Co Listing Office Address: 10620 Treena Street Ste 230, San Diego, CA 92131
  • Listing I D: 219127592
  • Listing Member Address: 10620 Treena Street Ste 230, San Diego, CA 92131
  • Listing Office Address: 10620 Treena Street Ste 230, San Diego, CA 92131
  • Selling Office Address: 77564 B Country Club Dr., #310, Palm Desert, CA 92211
  • Land Type: Fee
  • New Construction: No
  • Subdivision: Not Applicable
  • Special Features: None

Interior Features

  • Appliances: Dishwasher, Electric Range, Microwave Oven, Washer, Refrigerator, Disposal
  • Fireplace: Yes
  • Fireplace Location: Living Room
  • Interior Amenities: Open Floorplan
  • Fireplace Features: Gas
  • Flooring: Linoleum
  • Total Bedrooms: 2
  • Bathroom Features: Dual Entry-Jack & Jill
  • Total Bathrooms: 2.00
  • Full Bathrooms: 2
  • Eating Areas: Breakfast Counter/Bar, Living/Dining Combo, Dining Area
  • Kitchen Features: Granite Counters, Island
  • Laundry: Individual Room
  • Estimated Sq Ft: 1562.00

Exterior Features

  • Other Features: Barbeque Private, Energy Efficient
  • Other Structures: Gazebo, Pool House
  • Fencing: Wood
  • Pool: Yes
  • Pool Accessories: Pool Cover, Safety Gate
  • Pool Construction: In Ground, Tile
  • Pool Description: In Ground, Pool Cover
  • Pool Location: Private
  • Planned Unit Development: No
  • View: Yes

Garage/Parking

  • Garage: Yes
  • Garage Description: Attached
  • Parking: Attached Carport
  • Total Carport Spaces: 2.00
  • Total Covered Spaces: 2.00
  • Total Garage Spaces: 2.00
  • Total Parking Spaces: 6.00

Utilities

  • Cooling Type: Central Air
  • Heating: Fireplace(s), Hot Water, Forced Air
  • Heating Fuel: Solar
  • Sewer: In, Connected and Paid

Lot Info

  • Sprinklers: Yes
  • Assessor Parcel Number: 21348938
  • Irrigation: Sprinkler System
  • Lot Acres: 0.2300
  • Lot Description: Landscaped, Private, Single Lot, Level
  • Lot Size: 10019.00

Green Features

  • Green Features: Yes

Rental Info

  • Furnished: Turnkey
  • Land Lease Type: Fee Simple

Multi Family

  • Total Fireplaces: 1

MLS Schools

  • Elementary School: John Kelly
  • High School: Coachella Valley
  • Other Schools: Desert Mirage HS
  • School District: Coachella Valley Unified

Ownership History

We collect this data history from publicly available records. To have your information removed, we recommend requesting removal directly through your county’s website.

Date Name Owned For Owner Type

Purchase Details

Listed on
Apr 1, 2025
Closed on
Nov 8, 2025
Sold by
Katz Tomas
Bought by
Seller's Agent
Fredy Rodriguez
eXp Realty Of Southern California Inc
Buyer's Agent
Ana Perez
Keller Williams Luxury Homes
List Price
$350,000
Sold Price
$345,000
Premium/Discount to List
-$5,000
-1.43%
Views
287
Current Estimated Value
$363,189

Home Financials for this Owner

Home Financials are based on the most recent Mortgage that was taken out on this home.
Estimated Appreciation
$18,189
Avg. Annual Appreciation
7.19%
Original Mortgage
$338,751
Outstanding Balance
$336,439
Interest Rate
6.19%
Mortgage Type
FHA
Estimated Equity
$26,750

Purchase Details

Closed on
Mar 4, 2015
Sold by
Katz Tomas and Cebe Karl
Bought by
Katz Tomas

Home Financials for this Owner

Home Financials are based on the most recent Mortgage that was taken out on this home.
Original Mortgage
$79,000
Interest Rate
3.61%
Mortgage Type
New Conventional

Purchase Details

Closed on
Feb 10, 2009
Sold by
Cebe Katerina
Bought by
Cebe Kari

Home Financials for this Owner

Home Financials are based on the most recent Mortgage that was taken out on this home.
Original Mortgage
$83,460
Interest Rate
4.92%
Mortgage Type
FHA

Purchase Details

Closed on
Jan 8, 2009
Sold by
Canyon National Bank
Bought by
Katz Tomas and Cebe Karl

Home Financials for this Owner

Home Financials are based on the most recent Mortgage that was taken out on this home.
Original Mortgage
$83,460
Interest Rate
4.92%
Mortgage Type
FHA

Purchase Details

Closed on
Oct 29, 2007
Sold by
Bpw Development Llc
Bought by
Canyon National Bank

Purchase Details

Closed on
Mar 13, 2006
Sold by
Bpw Development Llc
Bought by
Bpw Development Llc

Purchase Details

Closed on
Jul 26, 2005
Sold by
Herzog William L
Bought by
Bpw

Purchase Details

Closed on
Jan 30, 1998
Sold by
Fuller Robert P
Bought by
Herzog William L
Source: Public Records

Home Values in the Area

Source: Public Records

Average Home Value in this Area


Source: Public Records

Agents Specializing in Thermal, CA

See All Agents

Purchase History

We collect this data history from publicly available records. To have your information removed, we recommend requesting removal directly through your county’s website.

Date Buyer Sale Price Title Company
$345,000 Wfg National Title
Katz Tomas -- North American Title Co Inc
Cebe Kari -- First American Title Company
Katz Tomas $85,000 First American Title Company
Canyon National Bank -- Fidelity National Title Insu
Bpw Development Llc -- Chicago Title Co
Bpw $20,000 Stewart Title Company
Herzog William L $1,000 --
Source: Public Records

Mortgage History

We collect this data history from publicly available records. To have your information removed, we recommend requesting removal directly through your county’s website.

Date Status Borrower Loan Amount
Open $338,751
Closed Katz Tomas $79,000
Previous Owner Katz Tomas $75,525
Previous Owner Katz Tomas $83,460
Source: Public Records

Property History

We collect this data history from publicly available records. To have your information removed, we recommend requesting removal directly through your county’s website.

Date Event Price List to Sale Price per Sq Ft
12/09/2025 12/09/25 Sold $345,000 +3.0% $221 / Sq Ft
11/06/2025 11/06/25 Pending -- -- --
09/26/2025 09/26/25 Price Changed $335,000 -4.3% $214 / Sq Ft
03/31/2025 03/31/25 For Sale $350,000 -- $224 / Sq Ft
Source: California Desert Association of REALTORS®

Tax History

We collect this data history from publicly available records. To have your information removed, we recommend requesting removal directly through your county’s website.

Year Tax Paid Tax Assessment Tax Assessment Total Assessment is a certain percentage of the fair market value that is determined by local assessors to be the total taxable value of land and additions on the property. Land Improvement
2026 $4,225 $345,000 $15,000 $330,000
2025 $4,150 $118,545 $9,159 $109,386
2023 $4,150 $113,944 $8,804 $105,140
2022 $3,894 $111,711 $8,632 $103,079
2021 $3,808 $109,521 $8,463 $101,058
2020 $3,496 $108,399 $8,377 $100,022
2019 $3,429 $106,274 $8,213 $98,061
2018 $3,349 $104,191 $8,052 $96,139
2017 $3,288 $102,149 $7,895 $94,254
2016 $1,867 $100,147 $7,741 $92,406
2015 $1,586 $91,070 $5,354 $85,716
2014 $1,198 $63,550 $5,000 $58,550
Source: Public Records

Agents Affiliated with this Home

  • Section Image
  • Section Image
See All Agents

Map

Source: California Desert Association of REALTORS®

MLS Number: 219127592

California Desert Association of REALTORS®

APN: 009-282-022-000

Your Personal Tour Guide

Ask me questions while you tour the home.