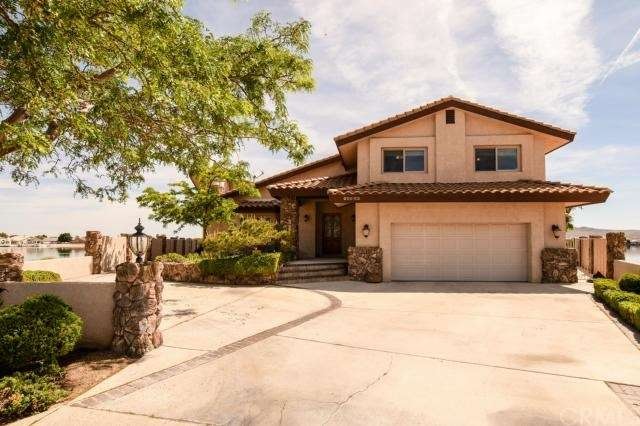
NOT LISTED FOR SALE
3 Beds
4 Baths
3,686 Sq Ft
0.31 Acre Lot

Sale Details

Date Sold: September 29, 2015

Last sale price $500,000 $136 Per Sq Ft

115 Days on Market

Highlights

  • Lake Front
  • Golf Course Community
  • 24-Hour Security
  • Private Dock Site
  • Fitness Center
  • Private Pool

About This Home

As of September 2015

Price just reduced $50,000! Prime open water view home with the right sun exposure. Large addition & major remodel in 1989 & further updated in 2010 with Milgard Windows (lifetime warranty transferable). Tile flooring & Granite in kitchen. Perfect for entertaining or just relax & enjoy the view in the Great Room w/ built in lighted cabinets, fireplace & Wet Bar with it's own dishwasher, ice maker & refrigerator. Upstairs Master Suite features another awesome view of the lake. Back is completely landscaped & fenced to enjoy the panoramic view. See attached Virtual Tour.
Silver Lakes Amenities include: 27 hole golf course, 2 lakes for boating & fishing, Clubhouse w/ pool & spa, RV Park & Storage yard, and so much more. All this is FREE to the property owners. Helendale (Silver Lakes), CA is located in the high desert 17 miles from Victorville.

Last Agent to Sell the Property

CATHLEEN LANDIS

PROFESSIONAL REALTY License #01360157 Listed on: 04/29/2015

Last Buyer's Agent

General NONMEMBER

NONMEMBER MRML

Create a Home Valuation Report for This Property
The Home Valuation Report is an in-depth analysis detailing your home's value as well as a comparison with similar homes in the area

Home Details

Home Type

  • Single Family

Year Built

  • Built in 1977 | Remodeled

Lot Details

  • 13,520 Sq Ft Lot
  • Lake Front
  • Cul-De-Sac
  • Rural Setting
  • Masonry wall
  • Wrought Iron Fence
  • Fence is in good condition
  • Drip System Landscaping
  • Irregular Lot
  • Front and Back Yard Sprinklers
  • Garden
  • Back and Front Yard
  • On-Hand Building Permits

HOA Fees

  • $177 Monthly HOA Fees

Parking

  • 2 Car Direct Access Garage
  • Front Facing Garage
  • Garage Door Opener
  • Driveway
  • On-Street Parking

Property Views

  • Lake
  • Mountain

Home Design

  • Custom Home
  • Turnkey
  • Additions or Alterations
  • Planned Development
  • Slab Foundation
  • Fire Rated Drywall
  • Stone Siding
  • Stucco

Interior Spaces

  • 3,686 Sq Ft Home
  • Open Floorplan
  • Wet Bar
  • Built-In Features
  • Bar
  • High Ceiling
  • Ceiling Fan
  • Decorative Fireplace
  • Gas Fireplace
  • Double Pane Windows
  • ENERGY STAR Qualified Windows
  • Tinted Windows
  • Blinds
  • Bay Window
  • Window Screens
  • Sliding Doors
  • Entryway
  • Great Room with Fireplace
  • Dining Room with Fireplace
  • Game Room with Fireplace
  • Bonus Room
  • Attic

Kitchen

  • Breakfast Bar
  • Electric Oven
  • Self-Cleaning Oven
  • Built-In Range
  • Microwave
  • Ice Maker
  • Dishwasher
  • Granite Countertops
  • Tile Countertops
  • Trash Compactor
  • Disposal

Flooring

  • Carpet
  • Tile

Bedrooms and Bathrooms

  • 3 Bedrooms
  • All Upper Level Bedrooms
  • Primary Bedroom Suite

Laundry

  • Laundry in Garage
  • Dryer
  • Washer
  • 220 Volts In Laundry
  • Laundry Chute

Home Security

  • Alarm System
  • Carbon Monoxide Detectors
  • Fire and Smoke Detector

Accessible Home Design

  • More Than Two Accessible Exits

Outdoor Features

  • Private Pool
  • Private Dock Site
  • Docks
  • Deck
  • Covered Patio or Porch
  • Exterior Lighting
  • Outdoor Grill
  • Rain Gutters

Utilities

  • Evaporated cooling system
  • Forced Air Heating and Cooling System
  • Underground Utilities
  • 220 Volts in Kitchen
  • Gas Water Heater
  • Sewer Paid
  • Satellite Dish

Listing and Financial Details

  • Tax Lot 126
  • Tax Tract Number 8319
  • Assessor Parcel Number 0465594190000

Community Details

Overview

  • Silver Lakes Association, Phone Number (760) 245-3240
  • RV Parking in Community

Amenities

  • Community Barbecue Grill
  • Picnic Area
  • Clubhouse
  • Banquet Facilities
  • Recreation Room
  • Laundry Facilities

Recreation

  • Golf Course Community
  • Tennis Courts
  • Bocce Ball Court
  • Fitness Center
  • Community Pool
  • Community Spa
  • Fishing

Security

  • 24-Hour Security

Home Details

Home Type

Single Family

Year Built

Built in 1977 | Remodeled

Lot Details

0.31 Acres

HOA Fees

$177 per month

Parking

2

Listing Details

  • Assessments: No
  • Inclusions: Pool Table, Refrigerator & Washer & Dryer
  • Property Attached: No
  • Road Surface Type: Maintained
  • Security: 24 Hour Security, Carbon Monoxide Detector(s), Smoke Detector(s), Security System, Wired for Alarm System
  • View: Yes
  • Architectural Style: Custom Built
  • Property Condition: Additions/Alterations, Building Permit, Updated/Remodeled, Turnkey
  • Property Sub Type: Single Family Residence
  • Property Type: Residential
  • Parcel Number: 0465594190000
  • Year Built: 1977
  • Special Features: None

Interior Features

  • Fireplace: Yes
  • Living Area: 3686.00
  • Interior Amenities: Bar, Built-in Features, Ceiling Fan(s), Granite Counters, High Ceilings, Open Floorplan, Pantry, Tile Counters, Wet Bar
  • Common Walls: No Common Walls
  • Flooring: Carpet, Tile
  • Accessibility Features: 2+ Access Exits
  • Appliances: Yes
  • Full Bathrooms: 1
  • One Quarter Bathrooms: 2
  • Three Quarter Bathrooms: 1
  • Total Bedrooms: 3
  • Door Features: Sliding Doors
  • Eating Area: Breakfast Counter / Bar, In Family Room, Dining Room
  • Fireplace Features: Decorative, Dining Room, Game Room, Gas, Great Room
  • Levels: Two
  • Price Per Square Foot: 135.65
  • Room Type: Attic, All Bedrooms Up, Bonus Room, Entry, Great Room, Master Suite
  • Window Features: Blinds, Bay Window(s), Double Pane Windows, ENERGY STAR Qualified Windows, Screens, Tinted Windows

Exterior Features

  • Patio: Yes
  • Foundation: Slab
  • Exterior Features: Dock Private, Lighting, Satellite Dish
  • View: Lake, Mountain(s)
  • Fence: Yes
  • Fencing: Good Condition, Masonry, Wrought Iron
  • Patio And Porch Features: Covered, Concrete, Deck, Slab, Tile
  • Pool Features: Association
  • Pool Private: Yes
  • Construction Materials: Drywall Walls, Stucco, Stone

Garage/Parking

  • Attached Garage: Yes
  • Garage Spaces: 2.00
  • Parking Features: Concrete, Driveway, Garage Faces Front, Direct Garage Access, Garage, Garage Door Opener, Street
  • Total Parking Spaces: 2.00

Utilities

  • Utilities: Electricity Available, Natural Gas Available, Sewer Connected, Phone Connected, Underground Utilities, Water Connected
  • Sprinklers: Yes
  • Heating: Yes
  • Laundry: Yes
  • Appliances: Barbecue, Built-In Range, Dishwasher, Electric Oven, Disposal, Gas Range, Gas Water Heater, Ice Maker, Microwave, Refrigerator, Self Cleaning Oven, Trash Compactor
  • Electric: 220 Volts in Kitchen, 220 Volts in Laundry
  • Heating Type: Forced Air, Fireplace(s)
  • Laundry Features: Common Area, Dryer Included, Gas Dryer Hookup, In Garage, Laundry Chute, Washer Included
  • Sewer: Sewer Paid
  • Water Source: Public
  • Cooling: Central Air, Evaporative Cooling
  • Cooling: Yes

Condo/Co-op/Association

  • Association: Yes
  • Amenities: Barbecue, Banquet Facilities, Bocce Ball Court, Call for Rules, Clubhouse, Common RV Parking, Dues Paid Monthly, Golf Course, Gym/Ex Room, Pet Rules, Pets Permitted, Picnic Area, Pool, Recreation Room, Security, Spa/Hot Tub, Tennis Court(s)
  • Association Fee: 177.00
  • Association Fee Frequency: Monthly
  • Association Name: Silver Lakes
  • Phone: 760-245-3240
  • Senior Community: No
  • Community Features: Curbs, Gutters, Rural, Street Lights

Lot Info

  • Lot Features: Back Yard, Cul-De-Sac, Front Yard, Garden, Landscaped, Irregular Lot, Lot 10000-19999 Sqft, Planned Unit Development, Sprinklers Drip System, Sprinklers In Front, Sprinklers In Rear, Sprinklers Timer
  • Lot Size Sq Ft: 13520.00
  • Price Per Lot Square Foot: 36.98
  • Lot Size Acres: 0.3100

Multi Family

  • Lease Considered: No
  • Lot Size Area: 13520.0000 Square Feet
  • Number Of Units In Community: 1
  • Number Of Units Total: 1
  • Waterfront Features: Fishing in Community, Includes Dock, Lake Front

Tax Info

  • Tax Lot: 126
  • Tax Tract Number: 8319

Ownership History

We collect this data history from publicly available records. To have your information removed, we recommend requesting removal directly through your county’s website.

Date Name Owned For Owner Type

Purchase Details

Closed on
Apr 14, 2020
Sold by
Bought by

Home Financials for this Owner

Home Financials are based on the most recent Mortgage that was taken out on this home.
Original Mortgage
$377,000
Outstanding Balance
$328,774
Interest Rate
3.6%
Mortgage Type
New Conventional

Purchase Details

Closed on
Aug 18, 2016
Sold by
Bought by

Purchase Details

Listed on
Apr 29, 2015
Closed on
Aug 26, 2015
Sold by
Bought by
Seller's Agent
CATHLEEN LANDIS
PROFESSIONAL REALTY
Buyer's Agent
General NONMEMBER
NONMEMBER MRML
List Price
$575,000
Sold Price
$500,000
Premium/Discount to List
-$75,000
-13.04%

Home Financials for this Owner

Home Financials are based on the most recent Mortgage that was taken out on this home.
Original Mortgage
$400,000
Interest Rate
3.9%
Mortgage Type
New Conventional
Source: Public Records

Home Values in the Area

Source: Public Records

Average Home Value in this Area


Source: Public Records

Agents Specializing in Helendale, CA

See All Agents

Purchase History

We collect this data history from publicly available records. To have your information removed, we recommend requesting removal directly through your county’s website.

Date Buyer Sale Price Title Company
-- Ticor Title Company Of Ca
-- None Available
$500,000 First American Title
Source: Public Records

Mortgage History

We collect this data history from publicly available records. To have your information removed, we recommend requesting removal directly through your county’s website.

Date Status Borrower Loan Amount
Open $377,000
Closed $400,000
Source: Public Records

Property History

We collect this data history from publicly available records. To have your information removed, we recommend requesting removal directly through your county’s website.

Date Event Price List to Sale Price per Sq Ft
09/29/2015 09/29/15 Sold $500,000 -4.8% $136 / Sq Ft
08/22/2015 08/22/15 Pending -- -- --
07/28/2015 07/28/15 Price Changed $525,000 -8.7% $142 / Sq Ft
04/29/2015 04/29/15 For Sale $575,000 -- $156 / Sq Ft
Source: California Regional Multiple Listing Service (CRMLS)

Tax History

We collect this data history from publicly available records. To have your information removed, we recommend requesting removal directly through your county’s website.

Year Tax Paid Tax Assessment Tax Assessment Total Assessment is a certain percentage of the fair market value that is determined by local assessors to be the total taxable value of land and additions on the property. Land Improvement
2025 $7,922 $620,187 $118,379 $501,808
2024 $7,373 $608,027 $116,058 $491,969
2023 $7,323 $596,105 $113,782 $482,323
2022 $7,229 $584,417 $111,551 $472,866
2021 $7,094 $572,958 $109,364 $463,594
2020 $7,038 $567,083 $108,243 $458,840
2019 $6,964 $555,964 $106,121 $449,843
2018 $6,941 $520,200 $104,040 $416,160
2017 $6,442 $510,000 $102,000 $408,000
2016 $6,372 $500,000 $100,000 $400,000
2015 $2,720 $211,109 $39,857 $171,252
2014 $2,752 $206,973 $39,076 $167,897
Source: Public Records

Agents Affiliated with this Home

See All Agents

Map

Source: California Regional Multiple Listing Service (CRMLS)

MLS Number: CV15099846

California Regional Multiple Listing Service (CRMLS)
Your Personal Tour Guide

Ask me questions while you tour the home.