
Kaitlyn D'Ambrosio
Compass Greater NY, LLC
(844) 387-8875
35 Total Sales
2 in LaGrange
$375K - $393K Price Range
Estimated Value: $493,000 - $625,000
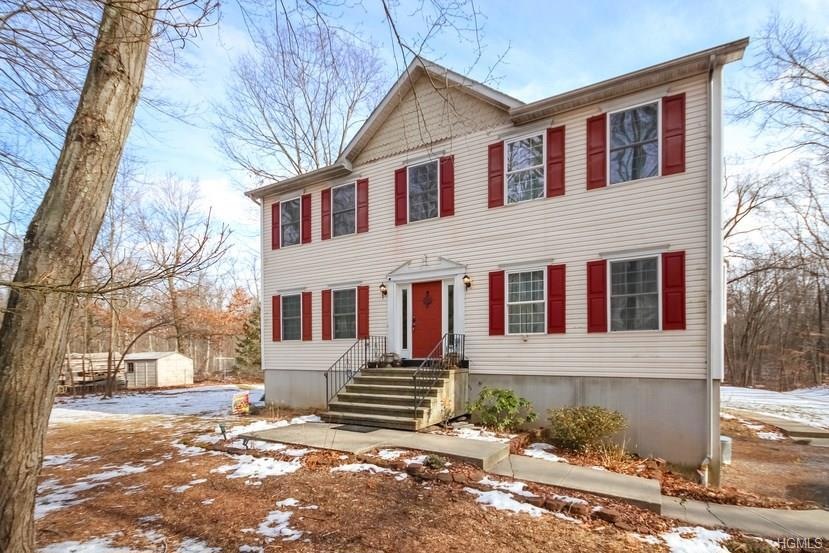
dft 2/8/17-Please show-A Beautiful Home in the heart of LaGrange. Quiet country road just 3 mins to TSP. Bright and Airy throughout. Perfect home for entertaining with open floor plan. Cook's delight eat in kitchen with granite counters and newer SS appliances. Gracious dining room with bow window. Lots of Hardwoods. Family room with gas FPL. All nice sized rooms. Spacious Master bedroom suite. Office/4th bedroom. Walkout lower level is ready to finish. 12x40 Deck off of kitchen overlooks 4.5acres of park like, private rear yard. Move in ready and a pleasure to show. Super convenient location just mis to Metro North, culinary grade restaurants, Rail/Bike Trail, shopping and schools. Taxes are without STAR apx $1000
Last Agent to Sell the Property
Houlihan Lawrence Inc. Brokerage Phone: 845-473-9770 License #10301202653 Listed on: 01/30/2017
Kaitlyn D'Ambrosio
Compass Greater NY, LLC
(844) 387-8875
35 Total Sales
2 in LaGrange
$375K - $393K Price Range
Beth Siciliano
Weichert Realtors, Monroe
(845) 682-5364
113 Total Sales
1 in LaGrange
$635,540 Price
Isabel Alves
RE/MAX TOWN & COUNTRY FK
(845) 668-6394
54 Total Sales
4 in LaGrange
$378K - $552K Price Range
Win Morrison
Win Morrison Realty
(845) 658-5996
43 Total Sales
1 in LaGrange
$825,000 Price
Alicia Goldman
Christie's Int. Real Estate
(914) 350-2816
85 Total Sales
1 in LaGrange
$890,000 Price
Joyce Stanton
C21 HUDSON VALLEY REALTY LG
(845) 243-2571
86 Total Sales
1 in LaGrange
$499,000 Price
We collect this data history from publicly available records. To have your information removed, we recommend requesting removal directly through your county’s website.
| Date | Event | Price | List to Sale | Price per Sq Ft |
|---|---|---|---|---|
| 06/08/2017 06/08/17 | Sold | $310,000 | -1.6% | $149 / Sq Ft |
| 01/30/2017 01/30/17 | Pending | -- | -- | -- |
| 01/30/2017 01/30/17 | For Sale | $315,000 | -- | $151 / Sq Ft |
We collect this data history from publicly available records. To have your information removed, we recommend requesting removal directly through your county’s website.
| Year | Tax Paid | Tax Assessment Tax Assessment Total Assessment is a certain percentage of the fair market value that is determined by local assessors to be the total taxable value of land and additions on the property. | Land | Improvement |
|---|---|---|---|---|
| 2025 | $11,916 | $310,800 | $99,100 | $211,700 |
| 2024 | $11,916 | $310,800 | $99,100 | $211,700 |
| 2023 | $13,683 | $310,800 | $99,100 | $211,700 |
| 2022 | $13,191 | $310,800 | $99,100 | $211,700 |
| 2021 | $13,063 | $310,800 | $99,100 | $211,700 |
| 2020 | $10,830 | $310,800 | $99,100 | $211,700 |
| 2019 | $10,702 | $310,800 | $99,100 | $211,700 |
| 2018 | $10,465 | $298,800 | $99,100 | $199,700 |
| 2017 | $10,269 | $298,800 | $99,100 | $199,700 |
| 2016 | $10,126 | $298,800 | $99,100 | $199,700 |
| 2015 | -- | $298,800 | $99,100 | $199,700 |
| 2014 | -- | $298,800 | $99,100 | $199,700 |
Seller's Agent in 2017
Nicole Porter
Houlihan Lawrence - Yorktown
(845) 797-5300
142 Total Sales
Buyer's Agent in 2017
TINA TOWNSEND
BHHS Hudson Valley Properties
(914) 456-4097
124 Total Sales
Source: OneKey® MLS
MLS Number: KEY4703817
APN: 133400-6460-01-230564-0000
Disclaimer: Certain information contained herein is derived from information provided by parties other than Homes.com. All information provided is deemed reliable, but is not guaranteed to be accurate and should be independently verified.
The data relating to real estate for sale or lease on this web site comes in part from OneKey® MLS. Real estate listings held by brokerage firms other than Ten-X are marked with the OneKey® MLS logo or an abbreviated logo and detailed information about them includes the name of the listing broker.
Based on information submitted to the MLS GRID. All data is obtained from various sources and may not have been verified by broker or MLS GRID. Supplied Open House Information is subject to change without notice. All information should be independently reviewed and verified for accuracy. Properties may or may not be listed by the office/agent presenting the information. Some IDX listings have been excluded from this website. IDX information is provided exclusively for personal, non-commercial use, and may not be used for any purpose other than to identify prospective properties consumers may be interested in purchasing.
Information is deemed reliable but not guaranteed.
Copyright 2026 OneKey® MLS. All rights reserved.
Based on information submitted to the MLS GRID
Listings courtesy of OneKey® MLS as distributed by MLS GRID
Ask me questions while you tour the home.