NOT LISTED FOR SALE

266 Orion Ln Unit C Stateline, NV 89449

Kingsbury Area

Estimated Value: $463,636 - $507,000

3 Beds
2 Baths
902 Sq Ft
871 Sq Ft Lot

Sale Details

Date Sold: October 14, 2014

Last sale price $249,000 $276 Per Sq Ft

Est. 96% increase in value since last sale

Current estimated payment $2,874 / mo

84 Days on Market

Highlights

  • Ski Accessible
  • View of Trees or Woods
  • 1 Fireplace
  • Unit is on the top floor
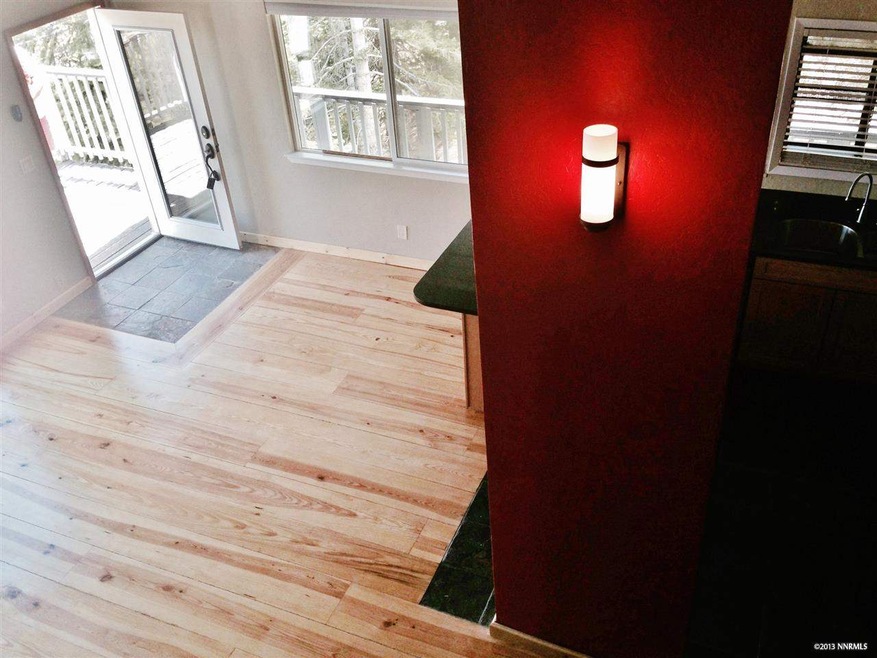
  • Wood Flooring
  • High Ceiling

About This Home

As of October 2014

Top level with vaulted wood ceilings, chalet style condo in 4 unit building. Beautiful wood floors, remodeled kitchen and bathrooms. Sq. Ft. does not include upper loft style bedroom & bathroom. Easy access from parking area with few stairs to entry. Nice mountain, forest and valley views and good sunlight. Tahoe Village PUD HOA dues include parking snow removal, refuse dumpsters, cable tv, gated outdoor pool/spa. Building blanket insurance policy. Exterior painting and walk way construction in progress.

Last Agent to Sell the Property

Susan Wilson

Sierra Tahoe Real Estate License #B.24241 Listed on: 06/17/2014

Last Buyer's Agent

Jim Porter

Coldwell Banker Select ZC License #S.27350

Coldwell Banker Select ZC

Property Details

Home Type

  • Condominium

Est. Annual Taxes

  • $817

Year Built

  • Built in 1975

Lot Details

  • 871

HOA Fees

  • $100 Monthly HOA Fees

Property Views

  • Woods
  • Mountain
  • Valley

Home Design

  • Brick Foundation
  • Pitched Roof
  • Shingle Roof
  • Composition Roof
  • Wood Siding
  • Concrete Perimeter Foundation
  • Stick Built Home

Interior Spaces

  • 902 Sq Ft Home
  • 2-Story Property
  • High Ceiling
  • 1 Fireplace
  • Double Pane Windows
  • Wood Frame Window
  • Open Floorplan
  • Laundry Room

Kitchen

  • Dishwasher
  • Disposal

Flooring

  • Wood
  • Carpet
  • Ceramic Tile

Bedrooms and Bathrooms

  • 3 Bedrooms
  • 2 Full Bathrooms

Schools

  • Zephyr Cove Elementary School
  • Kingsbury Middle School
  • Whittell - Grades 9-12 High School

Utilities

  • Heating System Uses Natural Gas
  • Wall Furnace
  • Baseboard Heating
  • Electric Water Heater

Additional Features

  • Lot Sloped Down
  • Unit is on the top floor

Listing and Financial Details

  • Home warranty included in the sale of the property
  • Assessor Parcel Number 131930524003

Community Details

Overview

  • Association fees include snow removal
  • $300 HOA Transfer Fee
  • Tahoe Village HOA
  • Maintained Community
  • The community has rules related to covenants, conditions, and restrictions

Recreation

  • Community Pool
  • Ski Accessible
  • Snow Removal

Additional Features

  • Common Area
  • Resident Manager or Management On Site

Property Details

Home Type

Condominium

Est. Annual Taxes

$817

Year Built

Built in 1975

Lot Details

871 Sq Ft Lot

HOA Fees

$100 per month

Listing Details

  • Year Built: 1975
  • Property Sub Type: Condominium
  • Property Type: Residential
  • Horses: No
  • Lot Features: Common Area, Sloped Down
  • Has View?: Yes
  • Association Amenities: Maintenance Grounds, Management, Pool, Ski Accessible
  • Association Fees: 1200.0
  • Association Fee Frequency: Annually
  • Association Fee Inclusions: Snow Removal
  • Has H O A?: Yes
  • Co List Office Mls Id: 627501041-o
  • Co List Office Phone: 775-848-6148
  • Directions: Kingsbury to Tramway left on Olympic Left on Orion
  • Has Fireplace?: Yes
  • Living Area: 902.0
  • Property Attached Yn: Yes
  • Contract Rent Control Y N2: No
  • Tax Legal Elementary School: Zephyr Cove
  • Tax Legal Middle Or Junior School2: Kingsbury(Closed)
  • Tax Legal High School: Whittell - Grades 9-12
  • Tax Legal Tax Annual Amount: 816.67
  • Tax Legal Zoning4: Single Fam Multi Res PUD
  • Association Community Association Y N3: Yes
  • Association Community Association Fee3: 1200.0
  • Building Stories5: 2
  • Building Property Attached Y N: Yes
  • Building Home Warranty Y N: Yes
  • Lot Horse Y N2: No
  • Association Details Transfer Fee: 300.0
  • Lot View Y N2: Yes
  • Lot Features Sloped Down: Yes
  • Sewer Public Sewer: Yes
  • Special Information Covenants Conditions Restrictions Y N: Yes
  • Typeof Construction Site Stick- Built: Yes
  • Water Heater Electric5: Yes
  • Water Rights Water Rights Y N: No
  • Appliances Dishwasher: Yes
  • Appliances Disposal: Yes
  • View Mountain(s): Yes
  • Association Amenities Maintenance Grounds: Yes
  • Association Amenities Management: Yes
  • Association Fee Includes Snow Removal2: Yes
  • Foundation Details Full Perimeter: Yes
  • View Valley: Yes
  • View Trees Woods: Yes
  • Foundation Details Brick Mortar: Yes
  • Lot Features Common Area3: Yes
  • Association Community Association Fee Frequency3: Annually
  • Association Details Management Company Name5: Tahoe Village HOA
  • Association Details Management Company Phone5: 588-7820
  • Association Amenities Ski Accessible: Yes
  • Special Features: None
  • Stories: 2

Interior Features

  • Appliances: Dishwasher, Disposal
  • Flooring: Carpet, Ceramic Tile, Wood
  • Full Bathrooms: 2
  • Total Bedrooms: 3
  • Fireplaces: 1
  • Interior Amenities: High Ceilings
  • Window Features: Double Pane Windows, Wood Frames
  • Interior Living Area4: 902.0
  • Interior Fireplace Y N: Yes
  • Flooring Carpet: Yes
  • Interior Features High Ceilings: Yes
  • Window Features Double Pane Windows: Yes
  • Dining Room Features Living Room Combination: Yes
  • Interior Fireplaces Total2: 1.0
  • Flooring Ceramic Tile: Yes
  • Flooring Wood: Yes
  • Laundry Features Laundry Area: Yes
  • Kitchen Features Built- In Dishwasher: Yes
  • Kitchen Features Disposal2: Yes
  • Dining Room Features Kitchen Combination: Yes
  • Window Features Wood Frames: Yes
  • Unit Level Top Floor: Yes

Exterior Features

  • Exterior Features: None
  • Roof: Composition, Pitched, Shingle
  • Stories: 2
  • View: Mountain(s), Trees/Woods, Valley
  • Construction Type: Wood Siding
  • Foundation Details: Brick/Mortar, Full Perimeter
  • Construction Materials Wood Siding: Yes
  • Association Amenities Pool: Yes
  • Roof Composition: Yes
  • Roof Pitched: Yes
  • Roof Shingle: Yes

Garage/Parking

  • Has Attached Garage?: No
  • Has Carport?: No
  • Has Attached Garage?: No
  • Parking Features: None
  • Parking Information Garage Y N: No
  • Parking Information Carport Y N: No

Utilities

  • Utilities: Electricity Available, Natural Gas Available, Sewer Available, Water Available, Water Meter Installed
  • Water Source: Public
  • Laundry Features: Laundry Area
  • Heating: Baseboard, Natural Gas, Wall Furnace
  • Heating Yn: Yes
  • Sewer: Public Sewer
  • Utilities Heating Y N3: Yes
  • Utilities Electricity Available: Yes
  • Utilities Natural Gas Available: Yes
  • Utilities Sewer Available: Yes
  • Utilities Water Available: Yes
  • Utilities Water Meter Installed: Yes
  • Heating Natural Gas: Yes
  • Water Source Public: Yes
  • Heating Baseboard: Yes
  • Heating Wall Furnace: Yes

Schools

  • Middle Or Junior School: Kingsbury(Closed)

Lot Info

  • Parcel Number: 131930524003
  • Fencing: None
  • Zoning: Single Fam Multi Res PUD

Tax Info

  • Tax Annual Amount: 816.67

MLS Schools

  • Elementary School: Zephyr Cove
  • HighSchool: Whittell - Grades 9-12

Ownership History

We collect this data history from publicly available records. To have your information removed, we recommend requesting removal directly through your county’s website.

Date Name Owned For Owner Type

Purchase Details

Listed on
Jun 17, 2014
Closed on
Sep 29, 2014
Sold by
Bought by
Seller's Agent
Susan Wilson
Sierra Tahoe Real Estate
Buyer's Agent
Jim Porter
Coldwell Banker Select ZC
List Price
$269,000
Sold Price
$249,000
Premium/Discount to List
-$20,000
-7.43%
Current Estimated Value
$488,409

Home Financials for this Owner

Home Financials are based on the most recent Mortgage that was taken out on this home.
Estimated Appreciation
$239,409
Avg. Annual Appreciation
5.88%
Original Mortgage
$224,100
Interest Rate
0.03%
Mortgage Type
Adjustable Rate Mortgage/ARM

Purchase Details

Closed on
Feb 14, 2014
Sold by
Bought by

Purchase Details

Closed on
Jun 23, 2005
Sold by
Bought by

Home Financials for this Owner

Home Financials are based on the most recent Mortgage that was taken out on this home.
Original Mortgage
$276,000
Interest Rate
0.0558%
Mortgage Type
Credit Line Revolving
Source: Public Records
Create a Home Valuation Report for This Property
The Home Valuation Report is an in-depth analysis detailing your home's value as well as a comparison with similar homes in the area

Home Values in the Area

Source: Public Records

Average Home Value in this Area


Source: Public Records

Purchase History

We collect this data history from publicly available records. To have your information removed, we recommend requesting removal directly through your county’s website.

Date Buyer Sale Price Title Company
$249,000 Stewart Title Carson
$215,000 Western Title Co
$345,000 First American Title
Source: Public Records

Mortgage History

We collect this data history from publicly available records. To have your information removed, we recommend requesting removal directly through your county’s website.

Date Status Borrower Loan Amount
Open $224,100
Previous Owner $276,000
Previous Owner $176,000
Source: Public Records

Property History

We collect this data history from publicly available records. To have your information removed, we recommend requesting removal directly through your county’s website.

Date Event Price List to Sale Price per Sq Ft Prior Sale
10/14/2014 10/14/14 Sold $249,000 -7.4% $276 / Sq Ft
09/08/2014 09/08/14 Pending -- -- --
06/16/2014 06/16/14 For Sale $269,000 +25.1% $298 / Sq Ft
04/18/2014 04/18/14 Sold $215,000 0.0% $238 / Sq Ft View Prior Sale
03/10/2014 03/10/14 Pending -- -- --
02/07/2014 02/07/14 For Sale $215,000 -- $238 / Sq Ft
Source: Northern Nevada Regional MLS

Tax History

We collect this data history from publicly available records. To have your information removed, we recommend requesting removal directly through your county’s website.

Year Tax Paid Tax Assessment Tax Assessment Total Assessment is a certain percentage of the fair market value that is determined by local assessors to be the total taxable value of land and additions on the property. Land Improvement
2026 $1,355 $72,534 $59,500 $13,034
2025 $1,279 $72,382 $59,500 $12,882
2024 $1,279 $73,281 $59,500 $13,781
2023 $1,205 $71,917 $59,500 $12,417
2022 $1,099 $66,554 $54,250 $12,304
2021 $1,017 $61,127 $49,000 $12,127
2020 $985 $61,338 $49,000 $12,338
2019 $949 $56,596 $44,275 $12,321
2018 $920 $52,558 $40,250 $12,308
2017 $894 $52,780 $40,250 $12,530
2016 $872 $51,813 $38,500 $13,313
2015 $870 $51,813 $38,500 $13,313
2014 $843 $47,648 $35,000 $12,648
Source: Public Records

Agents Affiliated with this Home

  • Section Image
  • Section Image
See All Agents

Map

Source: Northern Nevada Regional MLS

MLS Number: 140008251

Northern Nevada Regional MLS

APN: 1319-30-524-003

Your Personal Tour Guide

Ask me questions while you tour the home.