
Deborah Pirro
DANIEL GALE HAMPTONS PROPERTIES LLC
(516) 418-8183
70 Total Sales
2 in Bridgehampton
$1.5M - $24.9M Price Range


Estimated Value: $4,861,553 - $5,373,000
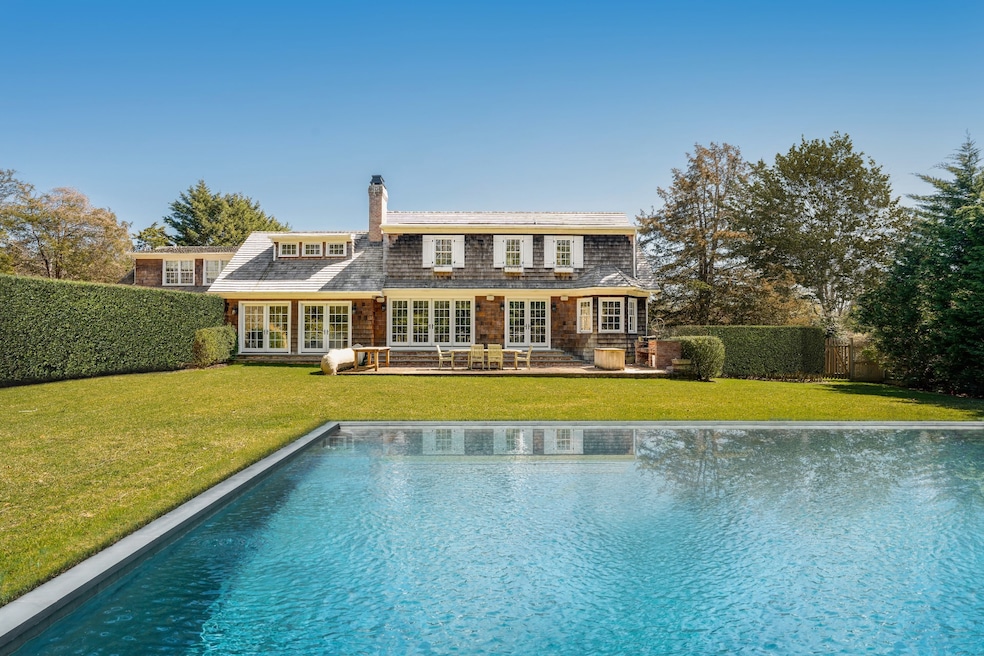
In a convenient Bridgehampton north location minutes from world class horse stables, wineries, farm stands, ocean beaches, Bridgehampton Main Street, and Sag Harbor Village, this exceptionally stylish 6 bedroom traditional brings together gorgeous outdoor spaces and sumptuous interior finishes on a private and beautifully landscaped shy acre, complete with a heated, gunite pool and attached two-car garage. Through the entry foyer, the home opens on a bright living room with hand hewn timber beams in the ceiling, fireplace, and four sets of French doors to the rear grounds and peastone courtyard, highlighted by the loggia wall fountain and built-in grill. The adjacent dining room with French doors leads to the stunning kitchen, clad in butcher block counters, with a charming breakfast banquette area. The sitting room opens to the covered front porch, a perfect setting for country rocking chairs. A powder bath and walk-in pantry complete the main level. Up the main staircase, there are three generous bedrooms, including the primary suite, and an office. The second stair ascends to an airy landing with a sitting area and two stellar bedroom suites with recently updated and luxurious baths. The finished lower level contains the laundry room, recreation area and a guest suite. A unique opportunity in Bridgehampton horse country to own this beautifully updated and well appointed 6-bedroom traditional home with exceptional outdoor spaces on a private, shy acre.
Deborah Pirro
DANIEL GALE HAMPTONS PROPERTIES LLC
(516) 418-8183
70 Total Sales
2 in Bridgehampton
$1.5M - $24.9M Price Range
Benjamin Dixon
Douglas Elliman Real Estate
(646) 681-4023
91 Total Sales
1 in Bridgehampton
$1,400,000 Price
Emanuele Fiore
Serhant
(934) 333-5670
28 Total Sales
1 in Bridgehampton
$9,000,000 Price
Robert Privitera
Coldwell Banker Reliable R E
(631) 685-2247
40 Total Sales
2 in Bridgehampton
$1M - $1.1M Price Range
William Wolff
Douglas Elliman Real Estate
(718) 395-6097
6 Total Sales
1 in Bridgehampton
$999,000 Price
Jessica Cohen
Brown Harris Stevens Residential Sales LLC
(929) 552-9242
57 Total Sales
1 in Bridgehampton
$1,395,000 Price
We collect this data history from publicly available records. To have your information removed, we recommend requesting removal directly through your county’s website.
| Date | Event | Price | List to Sale | Price per Sq Ft |
|---|---|---|---|---|
| 07/25/2025 07/25/25 | Sold | $4,900,000 | -1.0% | $1,001 / Sq Ft |
| 05/08/2025 05/08/25 | Pending | -- | -- | -- |
| 03/14/2025 03/14/25 | For Sale | $4,950,000 | -- | $1,011 / Sq Ft |
We collect this data history from publicly available records. To have your information removed, we recommend requesting removal directly through your county’s website.
| Year | Tax Paid | Tax Assessment Tax Assessment Total Assessment is a certain percentage of the fair market value that is determined by local assessors to be the total taxable value of land and additions on the property. | Land | Improvement |
|---|---|---|---|---|
| 2025 | -- | $1,745,500 | $689,900 | $1,055,600 |
| 2024 | -- | $1,745,500 | $689,900 | $1,055,600 |
| 2023 | -- | $1,727,700 | $689,900 | $1,037,800 |
| 2022 | $4,061 | $1,727,700 | $689,900 | $1,037,800 |
| 2021 | $4,061 | $1,232,100 | $689,900 | $542,200 |
| 2020 | $4,450 | $1,232,100 | $689,900 | $542,200 |
| 2019 | $4,450 | $0 | $0 | $0 |
| 2018 | -- | $1,139,600 | $627,800 | $511,800 |
| 2017 | $4,112 | $1,139,600 | $627,800 | $511,800 |
| 2016 | $4,063 | $1,085,300 | $597,900 | $487,400 |
| 2015 | -- | $1,085,300 | $597,900 | $487,400 |
| 2014 | -- | $1,085,300 | $597,900 | $487,400 |
DT
Seller's Agent in 2025
Dana Trotter
The Agency Hamptons
(631) 379-3236
12 Total Sales
SD
Seller Co-Listing Agent in 2025
Shane Donahue
The Agency Hamptons
(510) 333-3317
10 Total Sales
Source: NY State MLS
MLS Number: 11469297
APN: 0900-051-00-02-00-007-021
Disclaimer: Certain information contained herein is derived from information provided by parties other than Homes.com. All information provided is deemed reliable, but is not guaranteed to be accurate and should be independently verified.
IDX information is provided exclusively for personal, non-commercial use, and may not be used for any purpose other than to identify prospective properties consumers may be interested in purchasing. Information is deemed reliable but not guaranteed.
Ask me questions while you tour the home.