NOT LISTED FOR SALE
2 Beds
2 Baths
1,665 Sq Ft
9,798 Sq Ft Lot

Sale Details

Date Sold: March 22, 2023

Last sale price $295,000 $177 Per Sq Ft

5 Days on Market

Highlights

  • 0.22 Acre Lot
  • Family Room with Fireplace
  • No HOA
  • Mountain View
  • Vaulted Ceiling
  • Covered Patio or Porch

About This Home

As of March 2023

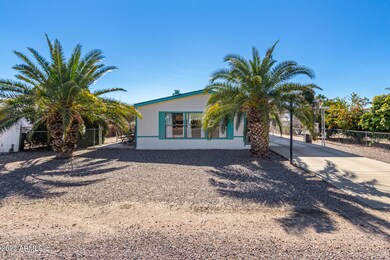
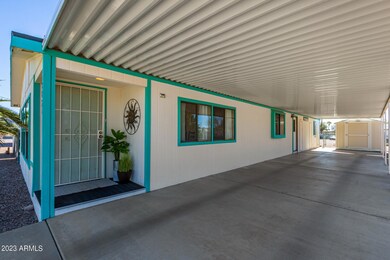
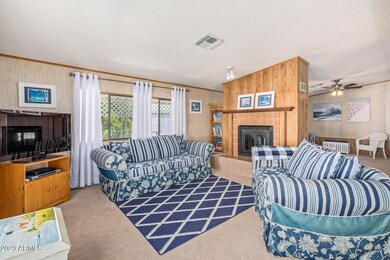
The search is over! This charming home with majestic mountain views is the one you're looking for! Discover an appealing interior showcasing dining & living area w/vaulted ceilings, soft carpet, & bountiful natural light. Gather loved ones in the family room w/ an inviting two-way fireplace. The spotless kitchen includes ample cabinetry, a pantry, matching appliances including a wall oven, & a peninsula w/ a breakfast bar. Relax after a busy day in the primary bedroom, offering an ample closet & a private bath w/dual sinks for added comfort. Close to shopping, restaurants, hiking, tubing, boating, the L202 and US60. This Palm Harbor is ground set on an oversized lot perfect for RV parking, quads or boats. Bring all your toys! No HOA. New roof, carport, Tuff shed, and water heater. Recent upgrades include bathroom plumbing, HVAC, and kitchen appliances. Exterior paint is still under warranty. Enjoy peaceful afternoons in the large backyard showcasing a covered patio, convenient storage shed, & plenty of space for hosting fun get-togethers. You don't want to miss this opportunity!

Last Agent to Sell the Property

Kyle Price

Elite Partners License #SA701451000 Listed on: 02/10/2023

Co-Listed By

Michael Gergen

Elite Partners License #SA704968000

Last Buyer's Agent

Ann Adams

Ann Adams And Associates Realty, LLC License #BR544176000

Create a Home Valuation Report for This Property
The Home Valuation Report is an in-depth analysis detailing your home's value as well as a comparison with similar homes in the area

Property Details

Home Type

  • Mobile/Manufactured

Est. Annual Taxes

  • $710

Year Built

  • Built in 1985

Lot Details

  • 9,798 Sq Ft Lot
  • Wire Fence

Parking

  • 2 Carport Spaces

Home Design

  • Wood Frame Construction
  • Composition Roof

Interior Spaces

  • 1,665 Sq Ft Home
  • 1-Story Property
  • Vaulted Ceiling
  • Ceiling Fan
  • Two Way Fireplace
  • Double Pane Windows
  • Family Room with Fireplace
  • 2 Fireplaces
  • Living Room with Fireplace
  • Mountain Views

Kitchen

  • Breakfast Bar
  • Electric Cooktop
  • Laminate Countertops

Flooring

  • Carpet
  • Linoleum
  • Tile

Bedrooms and Bathrooms

  • 2 Bedrooms
  • Primary Bathroom is a Full Bathroom
  • 2 Bathrooms
  • Dual Vanity Sinks in Primary Bathroom

Accessible Home Design

  • No Interior Steps

Outdoor Features

  • Covered Patio or Porch
  • Outdoor Storage

Schools

  • Cactus Canyon Junior High
  • Apache Junction High School

Utilities

  • Central Air
  • Heating Available
  • Water Softener
  • High Speed Internet
  • Cable TV Available

Listing and Financial Details

  • Tax Lot 019F
  • Assessor Parcel Number 100-40-019-F

Community Details

Overview

  • No Home Owners Association
  • Association fees include no fees
  • Built by Palm Harbor
  • S18 T1n R8e Subdivision

Recreation

  • Bike Trail

Property Details

Home Type

Mobile/Manufactured

Est. Annual Taxes

$710

Year Built

Built in 1985

Lot Details

9,798 Sq Ft Lot

Listing Details

  • Cross Street: Meridian Dr & Superstition Blvd
  • Legal Info Range: 08E
  • Property Type: Residential
  • Ownership: Fee Simple
  • Association Fees Land Lease Fee: N
  • Basement: N
  • Parking Spaces Total Covered Spaces: 2.0
  • Separate Den Office Sep Den Office: N
  • Year Built: 1985
  • Tax Year: 2022
  • Property Sub Type: Mfg/Mobile Housing
  • Horses: No
  • Lot Size Acres: 0.22
  • Co List Office Mls Id: hagu01
  • Co List Office Phone: 480-998-0110
  • Subdivision Name: S18 T1N R8E
  • Architectural Style: Ranch
  • Property Attached Yn: No
  • Tax Parcel Letter: F
  • General Property Description:PriceSqFt: 177.18
  • Dining Area:Breakfast Bar: Yes
  • Windows:Dual Pane: Yes
  • Cooling:Ceiling Fan(s): Yes
  • Technology:Cable TV Avail: Yes
  • Cooling:Central Air: Yes
  • Fireplace Features Fireplace Living Rm: Yes
  • Fireplace Features Fireplace Family Rm: Yes
  • Fireplace Features Two Way Fireplace: Yes
  • Kitchen Features:Electric Cooktop: Yes
  • Technology:High Speed Internet: Yes
  • Special Features: None

Interior Features

  • Flooring: Carpet, Linoleum, Tile
  • Basement YN: No
  • Possible Use: None
  • Spa Features: None
  • Appliances: Electric Cooktop
  • Total Bedrooms: 2
  • Fireplace Features: 1 Fireplace, Two Way Fireplace, Family Room, Living Room
  • Fireplace: Yes
  • Interior Amenities: High Speed Internet, Double Vanity, Breakfast Bar, No Interior Steps, Soft Water Loop, Vaulted Ceiling(s), Pantry, Full Bth Master Bdrm, Laminate Counters
  • Living Area: 1665.0
  • Stories: 1
  • Window Features: Dual Pane
  • Master Bathroom:Double Sinks: Yes
  • Community Features:BikingWalking Path: Yes
  • Kitchen Features Pantry: Yes
  • Kitchen Features:Laminate Counters: Yes
  • Other Rooms:Family Room: Yes
  • Kitchen Features:Wall Oven(s): Yes

Exterior Features

  • Fencing: Chain Link, Wire
  • Exterior Features: Storage
  • Lot Features: Gravel/Stone Front, Gravel/Stone Back
  • Pool Features: None
  • View: Mountain(s)
  • Disclosures: Agency Discl Req, Seller Discl Avail
  • Construction Type: Wood Frame, Painted
  • Patio And Porch Features: Covered Patio(s)
  • Roof: Composition
  • Construction:Frame - Wood: Yes
  • Exterior Features:Covered Patio(s): Yes
  • Exterior Features:Storage: Yes
  • General Property Description:Community Pool YN2: No
  • General Property Description:Private Pool YN2: No

Garage/Parking

  • Total Covered Spaces: 2.0
  • Carport Spaces: 2.0

Utilities

  • Cooling: Central Air, Ceiling Fan(s)
  • Heating: Electric
  • Cooling Y N: Yes
  • Heating Yn: Yes
  • Water Source: Pvt Water Company
  • Heating:Electric: Yes

Condo/Co-op/Association

  • Community Features: Biking/Walking Path
  • Association: No

Association/Amenities

  • Association Fees:HOA YN2: N
  • Association Fees:PAD Fee YN2: N
  • Association Fee Incl:No Fees: Yes

Fee Information

  • Association Fee Includes: No Fees

Schools

  • High School: Apache Junction High School
  • Junior High Dist: Apache Junction Unified District
  • Middle Or Junior School: Cactus Canyon Junior High

Lot Info

  • Land Lease: No
  • Lot Size Sq Ft: 9798.0
  • Parcel #: 100-40-019-F

Building Info

  • Builder Name: Palm Harbor

Tax Info

  • Tax Annual Amount: 710.0
  • Tax Book Number: 100.00
  • Tax Lot: 019F
  • Tax Map Number: 40.00

Ownership History

We collect this data history from publicly available records. To have your information removed, we recommend requesting removal directly through your county’s website.

Date Name Owned For Owner Type

Purchase Details

Listed on
Feb 10, 2023
Closed on
Mar 22, 2023
Sold by
Bought by
Seller's Agent
Kyle Price
Elite Partners
Buyer's Agent
Ann Adams
Ann Adams And Associates Realty, LLC
List Price
$295,000
Sold Price
$295,000
Views
47

Purchase Details

Closed on
Aug 20, 2015
Sold by
Bought by

Home Financials for this Owner

Home Financials are based on the most recent Mortgage that was taken out on this home.
Original Mortgage
$80,433
Interest Rate
4.4%
Mortgage Type
FHA

Purchase Details

Closed on
Jun 25, 2015
Sold by
Bought by

Home Financials for this Owner

Home Financials are based on the most recent Mortgage that was taken out on this home.
Original Mortgage
$80,433
Interest Rate
4.4%
Mortgage Type
FHA

Purchase Details

Closed on
May 25, 2006
Sold by
Bought by

Purchase Details

Closed on
Aug 17, 2001
Sold by
Bought by

Purchase Details

Closed on
Oct 7, 1999
Sold by
Bought by

Home Financials for this Owner

Home Financials are based on the most recent Mortgage that was taken out on this home.
Original Mortgage
$68,000
Interest Rate
7.86%
Mortgage Type
Seller Take Back
Source: Public Records

Home Values in the Area

Source: Public Records

Average Home Value in this Area


Source: Public Records

Agents Specializing in Apache Junction, AZ

See All Agents

Purchase History

We collect this data history from publicly available records. To have your information removed, we recommend requesting removal directly through your county’s website.

Date Buyer Sale Price Title Company
$295,000 Old Republic Title
-- Accommodation
-- None Available
-- Nations Title Agency Inc
-- None Available
-- --
$75,000 First American Title
Source: Public Records

Mortgage History

We collect this data history from publicly available records. To have your information removed, we recommend requesting removal directly through your county’s website.

Date Status Borrower Loan Amount
Previous Owner $7,183
Previous Owner $80,433
Previous Owner $70,400
Previous Owner $68,000
Source: Public Records

Property History

We collect this data history from publicly available records. To have your information removed, we recommend requesting removal directly through your county’s website.

Date Event Price List to Sale Price per Sq Ft
03/22/2023 03/22/23 Sold $295,000 0.0% $177 / Sq Ft
02/10/2023 02/10/23 For Sale $295,000 -- $177 / Sq Ft
Source: Arizona Regional Multiple Listing Service (ARMLS)

Tax History

We collect this data history from publicly available records. To have your information removed, we recommend requesting removal directly through your county’s website.

Year Tax Paid Tax Assessment Tax Assessment Total Assessment is a certain percentage of the fair market value that is determined by local assessors to be the total taxable value of land and additions on the property. Land Improvement
2025 $662 --
2024 $710 --
2023 $651 $8,911 $5,901 $3,010
2022 $710 $5,683 $2,724 $2,959
2021 $723 $5,766 $0 $0
2020 $705 $5,772 $0 $0
2019 $676 $4,445 $0 $0
2018 $690 $4,411 $0 $0
2017 $689 $4,414 $0 $0
2016 $592 $4,522 $1,600 $2,922
2014 -- $4,032 $1,400 $2,632
Source: Public Records

Agents Affiliated with this Home

  • Section Image
See All Agents

Map

Source: Arizona Regional Multiple Listing Service (ARMLS)

MLS Number: 6519186

Arizona Regional Multiple Listing Service (ARMLS)
Your Personal Tour Guide

Ask me questions while you tour the home.