NOT LISTED FOR SALE
7 Beds
5 Baths
3,076 Sq Ft
3,025 Sq Ft Lot

Sale Details

Date Sold: August 22, 2025

Last sale price $2,812,000 $914 Per Sq Ft

43 Days on Market

Highlights

  • Soaking Tub in Primary Bathroom
  • Cathedral Ceiling
  • Main Floor Bedroom
  • Edwardian Architecture
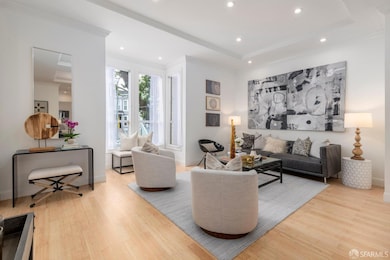
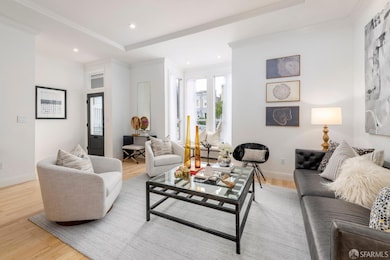
  • Bamboo Flooring
  • Marble Bathroom Countertops

About This Home

As of August 2025

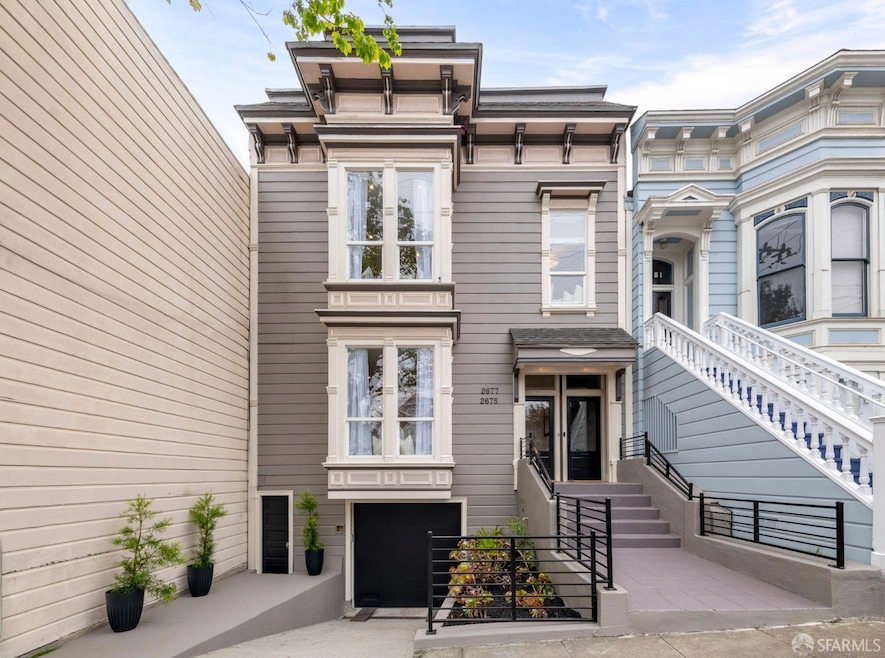
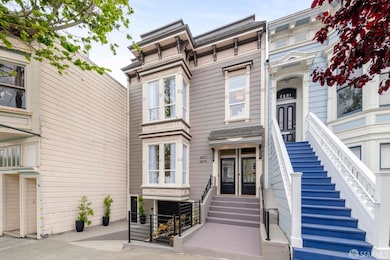
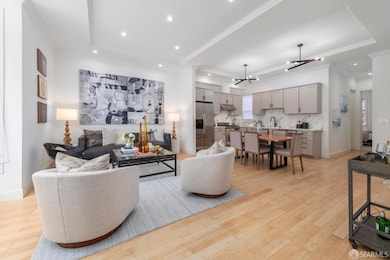
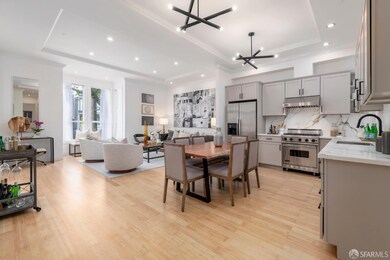
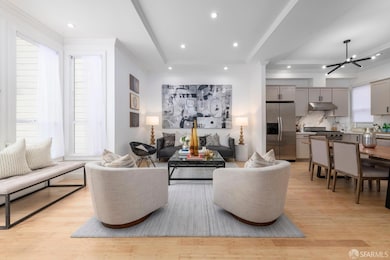
First time on the market in 20+ years, this enchanting Edwardian duplex in Lower Pacific Heights offers timeless appeal with modern updates. Built in 1900 and renovated in 2025, the approx. 3,076 sq ft residence sits on a 3,025 sq ft lot and includes two generous units, ideal for end-users, investors, or multi-generational living. The lower unit spans two levels with 4 bedrooms, 3 baths, and a flexible bonus room great as an office, guest suite, or playroom with direct access to the landscaped backyard. One-car garage parking included. The upper unit features 3 bedrooms, 2 baths, 10-ft ceilings, hardwood floors, and a sunlit open layout. The updated kitchen boasts a Viking gas range, quartz counters, and ample storage. A sunny, shared backyard with lawn provides a serene outdoor retreat for entertaining or relaxing. Condo conversion paperwork has been completed but not filed offering flexibility for future use. Enjoy easy access to Laurel Village, shops, cafes, and transit. This well-maintained duplex is a rare opportunity to own a piece of San Francisco history in a coveted neighborhood.

Last Agent to Sell the Property

David Costello

Compass License #DRE #01947195 Listed on: 06/18/2025

Compass

Co-Listed By

Andres Ardila

Compass License #02080102

Last Buyer's Agent

William Cheung

Compass License #01963530

Compass
Create a Home Valuation Report for This Property
The Home Valuation Report is an in-depth analysis detailing your home's value as well as a comparison with similar homes in the area

Property Details

Home Type

  • Multi-Family

Year Built

  • Built in 1902 | Remodeled

Lot Details

  • 3,025 Sq Ft Lot
  • North Facing Home
  • Back Yard Fenced
  • Landscaped
  • Level Lot
  • Low Maintenance Yard

Parking

  • 1 Car Attached Garage
  • Enclosed Parking
  • Garage Door Opener
  • 1 Open Parking Space

Home Design

  • Edwardian Architecture
  • Composition Roof
  • Wood Siding
  • Concrete Perimeter Foundation

Interior Spaces

  • 3,076 Sq Ft Home
  • 3-Story Property
  • Beamed Ceilings
  • Cathedral Ceiling
  • Family Room Off Kitchen
  • Living Room
  • Bonus Room
  • Storage Room
  • Laundry in Garage
  • Fire and Smoke Detector

Kitchen

  • Breakfast Area or Nook
  • Free-Standing Gas Oven
  • Range Hood
  • Ice Maker
  • Dishwasher
  • Kitchen Island
  • Quartz Countertops
  • Disposal

Flooring

  • Bamboo
  • Wood
  • Carpet
  • Tile

Bedrooms and Bathrooms

  • Main Floor Bedroom
  • Primary Bedroom Upstairs
  • 5 Full Bathrooms
  • Marble Bathroom Countertops
  • Soaking Tub in Primary Bathroom
  • Bathtub with Shower

Utilities

  • Radiant Heating System
  • 220 Volts
  • Cable TV Available

Community Details

  • Dogs and Cats Allowed

Listing and Financial Details

  • Assessor Parcel Number 1074025

Property Details

Home Type

Multi-Family

Year Built

Built in 1902 | Remodeled

Lot Details

3,025 Sq Ft Lot

Parking

1

Listing Details

  • Property Type: Residential
  • Property Sub Type: 2 Houses on Lot
  • Subtype Description: Attached
  • Architectural Style: Edwardian
  • Property Condition: Updated/Remodeled
  • Property Faces: North
  • Stories: 3
  • Year Built: 1902
  • Special Features: None

Interior Features

  • Master Bathroom Features: Marble, Soaking Tub, Tile, Tub, Tub w/Shower Over
  • Master Bedroom Features: Closet
  • Bathrooms: 5
  • Full Bathrooms: 5
  • Dining Room Features: Breakfast Nook, Space in Kitchen
  • Living Room Features: Cathedral/Vaulted, Open Beam Ceiling
  • Appliances: Dishwasher, Disposal, Free Standing Gas Oven, Hood Over Range, Ice Maker, Plumbed For Ice Maker
  • Bathroom Features: Marble, Tile, Tub, Tub w/Shower Over
  • Flooring: Bamboo, Carpet, Tile, Wood
  • Interior Amenities: Cathedral Ceiling, Open Beam Ceiling
  • Kitchen Features: Breakfast Area, Island, Kitchen/Family Combo, Quartz Counter
  • Laundry Features: In Garage
  • Lower Level: Bedroom(s), Family Room, Garage
  • Main Level: Bedroom(s), Full Bath(s), Kitchen, Living Room, Primary Bedroom
  • Price Per Square Foot: 914.17
  • Room Type: Bonus Room, Family Room, Kitchen, Primary Bathroom, Primary Bedroom, Storage
  • Square Footage: 3076.00

Exterior Features

  • Construction Materials: Wood, Wood Siding
  • Driveway Sidewalks: Paved Sidewalk, Sidewalk/Curb/Gutter
  • Fencing: Back Yard
  • Foundation: Concrete Perimeter
  • Road Surface Type: Asphalt, Paved
  • Roof: Composition

Garage/Parking

  • Garage Spaces: 1.00
  • Open Parking Spaces: 1.00
  • Parking Access: Independent
  • Parking Features: Attached, Enclosed, Garage Door Opener
  • Parking Fees: No
  • Parking Type: Other
  • Total Parking Spaces: 2.00

Utilities

  • Electric: 220 Volts
  • Heating: Radiant
  • Security Features: Smoke Detector
  • Sewer: Public Sewer
  • Utilities: Cable Connected, Public, Sewer Connected
  • Water Source: Meter on Site, Public, Water District

Lot Info

  • Assessor Parcel Number: 1074025
  • Land Use: Residential
  • Lot Features: Landscape Back, Landscape Front, Low Maintenance, Street Lights
  • Lot Size Acres: 0.0694
  • Lot Size Sq Ft: 3025.00
  • Lot Size Units: SqFt
  • Price Per Acre: 40518731.99
  • Topography: Level

Rental Info

  • Pets Allowed: Cats OK, Dogs OK

Multi Family

  • Second Unit Estimated Sq Ft: 1304
  • Second Unit Bedrooms: 3
  • Second Unit Description: Single Floor
  • Second Unit Full Bathrooms: 2
  • Second Unit Occupied: No
  • Second Unit Partial Bathrooms: 0
  • Second Unit Type: Attached

Home Values in the Area

Source: Public Records

Average Home Value in this Area


Source: Public Records

Agents Specializing in Lower Pacific Heights, CA

See All Agents

Property History

We collect this data history from publicly available records. To have your information removed, we recommend requesting removal directly through your county’s website.

Date Event Price List to Sale Price per Sq Ft
08/22/2025 08/22/25 Sold $2,812,000 -4.7% $914 / Sq Ft
07/31/2025 07/31/25 Pending -- -- --
06/18/2025 06/18/25 For Sale $2,950,000 -- $959 / Sq Ft
Source: San Francisco Association of REALTORS®

Agents Affiliated with this Home

  • Section Image
  • Section Image
  • Section Image
See All Agents

Map

Source: San Francisco Association of REALTORS®

MLS Number: 425049882

San Francisco Association of REALTORS®
Your Personal Tour Guide

Ask me questions while you tour the home.