
Ellen Wright
Responds Quickly
HEART & SOUL REALTY
(458) 221-9374
100 Total Sales
1 in Canby
$134,900 Price

Estimated Value: $591,436
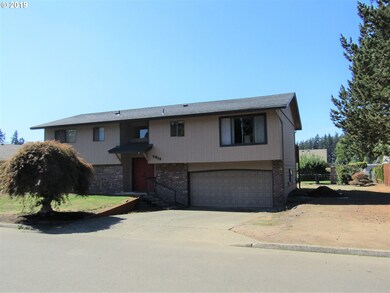
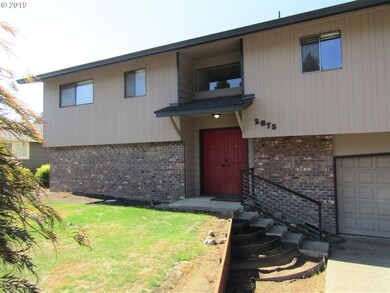
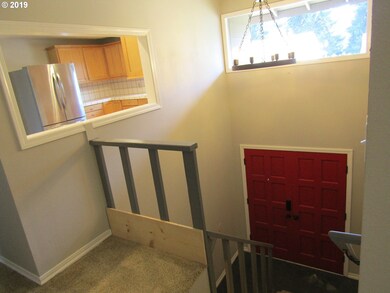
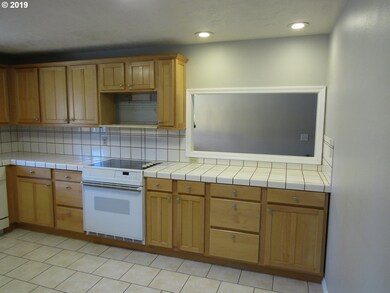
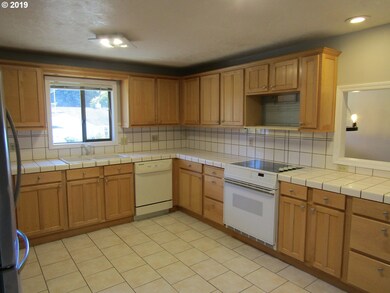
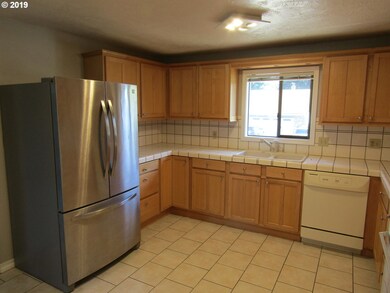
Spacious home across the street from the Willamette Valley Country Club Golf Course.Kitchen w/tile floors & nice cabinets.Liv room has brick f/p with french doors out to the deck & steps down to the lower patio area.Downstairs has family room, 2nd f/p,laundry & bonus room with a 1/2 bath which could be a 4th bdrm.Partially fenced large back yard with potential for RV parking.TLC is needed but you can't beat this sought after location!
Last Agent to Sell the Property
Equity Oregon Real Estate License #200702063 Listed on: 09/25/2019
We collect this data history from publicly available records. To have your information removed, we recommend requesting removal directly through your county’s website.
Ellen Wright
HEART & SOUL REALTY
(458) 221-9374
100 Total Sales
1 in Canby
$134,900 Price
Matt Kennedy
RE/MAX Equity Group
75 Total Sales
2 in Canby
$405K - $550K Price Range
Jordan McAllister
MORE Realty
(503) 210-9913
121 Total Sales
2 in Canby
$441K - $705K Price Range
Luanne Jaramillo
Spears Property Group
(360) 803-4821
44 Total Sales
1 in Canby
$505,000 Price
Hope Dorsey
Fathom Realty Oregon, LLC
(971) 369-8007
34 Total Sales
3 in Canby
$385K - $598K Price Range
Molly LeBlanc
KELLER WILLIAMS PORTLAND CENTRAL
(971) 407-1413
156 Total Sales
2 in Canby
$250K - $430K Price Range
We collect this data history from publicly available records. To have your information removed, we recommend requesting removal directly through your county’s website.
| Date | Buyer | Sale Price | Title Company |
|---|---|---|---|
| $379,000 | First American | ||
| $280,000 | First American | ||
| -- | Lawyers Title Ins Corp |
We collect this data history from publicly available records. To have your information removed, we recommend requesting removal directly through your county’s website.
| Date | Status | Borrower | Loan Amount |
|---|---|---|---|
| Open | $63,000 | ||
| Open | $385,766 | ||
| Previous Owner | $274,928 |
We collect this data history from publicly available records. To have your information removed, we recommend requesting removal directly through your county’s website.
| Date | Event | Price | List to Sale | Price per Sq Ft |
|---|---|---|---|---|
| 11/15/2019 11/15/19 | Sold | $379,000 | 0.0% | $177 / Sq Ft |
| 10/20/2019 10/20/19 | Pending | -- | -- | -- |
| 10/03/2019 10/03/19 | Price Changed | $379,000 | -5.2% | $177 / Sq Ft |
| 09/25/2019 09/25/19 | For Sale | $399,900 | -- | $187 / Sq Ft |
We collect this data history from publicly available records. To have your information removed, we recommend requesting removal directly through your county’s website.
| Year | Tax Paid | Tax Assessment Tax Assessment Total Assessment is a certain percentage of the fair market value that is determined by local assessors to be the total taxable value of land and additions on the property. | Land | Improvement |
|---|---|---|---|---|
| 2025 | $5,460 | $308,176 | ||
| 2024 | $5,307 | $299,200 | ||
| 2023 | $5,307 | $290,486 | ||
| 2022 | $4,881 | $282,026 | $0 | $0 |
| 2021 | $4,700 | $273,812 | $0 | $0 |
| 2020 | $4,616 | $265,837 | $0 | $0 |
| 2019 | $4,396 | $258,095 | $0 | $0 |
| 2018 | $4,298 | $250,578 | $0 | $0 |
| 2017 | $4,189 | $243,280 | $0 | $0 |
| 2016 | $4,049 | $236,194 | $0 | $0 |
| 2015 | $3,910 | $229,315 | $0 | $0 |
| 2014 | $3,798 | $222,636 | $0 | $0 |
Seller's Agent in 2019
AMY ANDERSON
Equity Oregon Real Estate
(971) 563-7373
60 Total Sales
Buyer's Agent in 2019
Julie Murray
Realty One Group Pacifica
(503) 970-8837
109 Total Sales
Source: Regional Multiple Listing Service (RMLS)
MLS Number: 19046889
APN: 00775593
Disclaimer: Certain information contained herein is derived from information provided by parties other than Homes.com. All information provided is deemed reliable, but is not guaranteed to be accurate and should be independently verified.
The content relating to real estate for sale on this web site comes in part from the IDX program of the RMLS™ of Portland, Oregon. Real estate listings held by brokerage firms other than Ten-X are marked with the RMLS™ logo, and detailed information about these properties includes the names of the listing brokers. Listing content is copyright © 2026 RMLS™, Portland, Oregon. Some properties which appear for sale on this web site may subsequently have sold or may no longer be available. All information provided is deemed reliable but is not guaranteed and should be independently verified.
Ask me questions while you tour the home.