
Seller's Agent in 2022
Karen Migala
The Parker Group
(302) 272-1817
29 Total Sales
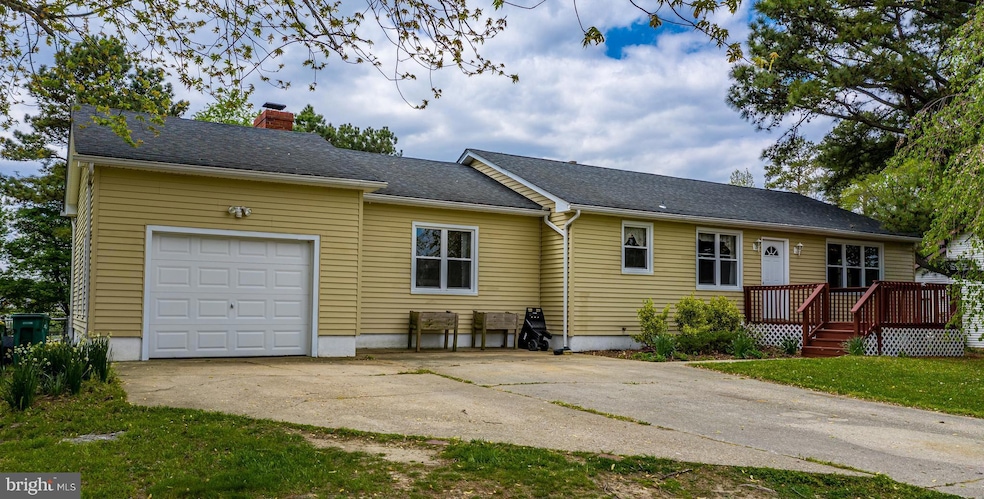
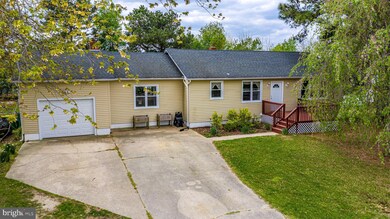
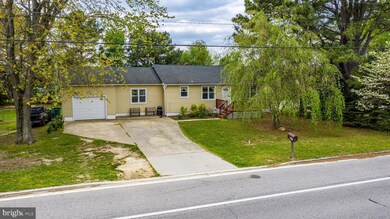
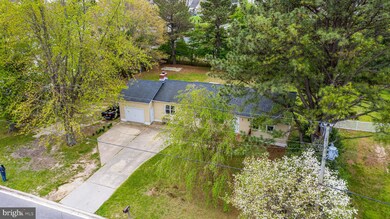
Estimated Value: $334,593 - $372,000
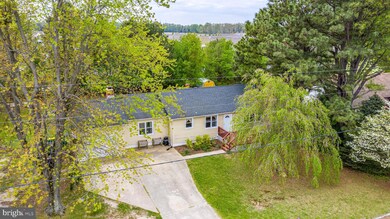
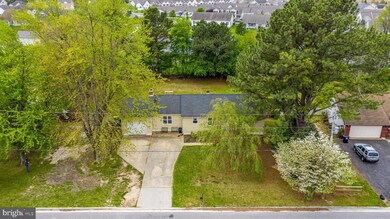
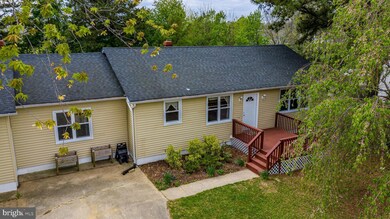
Welcome to this 4 Bedroom, 2.5 Bath home in the desirable Caesar Rodney school district. As you walk in the front and to the right is a large room with hardwood flooring that can be used as a formal dining room or living room. To the left is a spacious and open eat-in kitchen boasting granite countertops, tile backsplash, and stainless-steel appliances. There is room for 3-4 barstool seating and for a dining table. Ample cabinetry with plenty of countertop space and storage. Exiting the kitchen is a large family room with woodburning fireplace and hardwood flooring. Door entrance to the garage or use the patio doors to access the large deck. The yard is fully fenced. On the first floor there is a primary bedroom with a half bath, 2 Bedrooms and full bathroom. The bonus to this roomy ranch is the lower level which offers an extensive family room, storage area, laundry room, outside entrance and 4th bedroom. The 4th bedroom presents a large full bathroom with walk in shower and surrounded in custom tile. Public records indicate this home as being 1288 square feet but believe it does not include this lower level. This home has been fully renovated and updated in 2015-2016 with new roof, windows, water heater and HVAC. The Sellers have recently painted the interior with the popular “Repose Gray”. New carpet was installed in the lower level. Class H has been done with no issues and the report is attached in document section. This home has no HOA or deed restrictions so park your camper or build a pole barn. All this and the added benefit of being close to restaurants, shopping, medical facilities, and major highways. Expected to go active by 4/28/2022 and showings start on 4/29/22. This lovely move in ready home will not last long.
Last Agent to Sell the Property
(302) 217-6692 broker@theparkergroup.com The Parker Group License #RS0024194 Listed on: 04/28/2022
Co-Listed By
(302) 217-6692 broker@theparkergroup.com The Parker Group License #RS-0025474
Last Buyer's Agent
(302) 234-1111 hoviksellshomes@gmail.com Long & Foster Real Estate, Inc. License #RS-0024463
We collect this data history from publicly available records. To have your information removed, we recommend requesting removal directly through your county’s website.
We collect this data history from publicly available records. To have your information removed, we recommend requesting removal directly through your county’s website.
| Date | Buyer | Sale Price | Title Company |
|---|---|---|---|
| $300,000 | Wolfe & Associates Llc | ||
| $199,900 | None Available | ||
| $64,575 | Advantage Title Co | ||
| $247,299 | None Available |
We collect this data history from publicly available records. To have your information removed, we recommend requesting removal directly through your county’s website.
| Date | Status | Borrower | Loan Amount |
|---|---|---|---|
| Open | $294,566 | ||
| Previous Owner | $33,315 | ||
| Previous Owner | $193,228 | ||
| Previous Owner | $232,000 | ||
| Previous Owner | $145,000 | ||
| Previous Owner | $111,000 | ||
| Previous Owner | $185,000 |
We collect this data history from publicly available records. To have your information removed, we recommend requesting removal directly through your county’s website.
| Date | Event | Price | List to Sale | Price per Sq Ft | Prior Sale |
|---|---|---|---|---|---|
| 06/03/2022 06/03/22 | Sold | $300,000 | 0.0% | $233 / Sq Ft | |
| 05/16/2022 05/16/22 | Price Changed | $300,000 | +5.3% | $233 / Sq Ft | |
| 05/02/2022 05/02/22 | For Sale | $285,000 | -5.0% | $221 / Sq Ft | |
| 05/01/2022 05/01/22 | Off Market | $300,000 | -- | -- | |
| 05/01/2022 05/01/22 | Pending | -- | -- | -- | |
| 04/28/2022 04/28/22 | For Sale | $285,000 | +42.6% | $221 / Sq Ft | |
| 02/25/2016 02/25/16 | Sold | $199,900 | 0.0% | $155 / Sq Ft | View Prior Sale |
| 01/14/2016 01/14/16 | Pending | -- | -- | -- | |
| 12/29/2015 12/29/15 | For Sale | $199,900 | -- | $155 / Sq Ft |
We collect this data history from publicly available records. To have your information removed, we recommend requesting removal directly through your county’s website.
| Year | Tax Paid | Tax Assessment Tax Assessment Total Assessment is a certain percentage of the fair market value that is determined by local assessors to be the total taxable value of land and additions on the property. | Land | Improvement |
|---|---|---|---|---|
| 2025 | $1,611 | $304,800 | $105,000 | $199,800 |
| 2024 | $1,581 | $304,800 | $105,000 | $199,800 |
| 2023 | $1,220 | $33,900 | $6,800 | $27,100 |
| 2022 | $1,159 | $33,900 | $6,800 | $27,100 |
| 2021 | $1,155 | $33,900 | $6,800 | $27,100 |
| 2020 | $1,125 | $33,900 | $6,800 | $27,100 |
| 2019 | $1,093 | $33,900 | $6,800 | $27,100 |
| 2018 | $1,066 | $33,900 | $6,800 | $27,100 |
| 2017 | $1,045 | $33,900 | $0 | $0 |
| 2016 | $973 | $33,900 | $0 | $0 |
| 2015 | -- | $33,900 | $0 | $0 |
| 2014 | -- | $33,900 | $0 | $0 |
Seller's Agent in 2022
Karen Migala
The Parker Group
(302) 272-1817
29 Total Sales
R
Seller Co-Listing Agent in 2022
Rich Migala
The Parker Group
(302) 270-7068
18 Total Sales
Buyer's Agent in 2022
Hovik Nazarian
Long & Foster
(302) 740-0111
80 Total Sales
Seller's Agent in 2016
Joshua Sell
Patterson Schwartz
(302) 234-3615
10 Total Sales
Seller Co-Listing Agent in 2016
Paige Whalen
Foraker Realty Co.
(484) 888-9006
43 Total Sales
Source: Bright MLS
MLS Number: DEKT2009586
APN: 7-00-10300-01-6900-000
Disclaimer: Certain information contained herein is derived from information provided by parties other than Homes.com. All information provided is deemed reliable, but is not guaranteed to be accurate and should be independently verified.
The data relating to real estate for sale on this website appears in part through the BRIGHT Internet Data Exchange program, a voluntary cooperative exchange of property listing data between licensed real estate brokerage firms, and is provided by BRIGHT through a licensing agreement.
Listing information is from various brokers who participate in the Bright MLS IDX program and not all listings may be visible on the site.
The property information being provided on or through the website is for the personal, non-commercial use of consumers and such information may not be used for any purpose other than to identify prospective properties consumers may be interested in purchasing.
Some properties which appear for sale on the website may no longer be available because they are for instance, under contract, sold or are no longer being offered for sale.
Property information displayed is deemed reliable but is not guaranteed.
Copyright 2026 Bright MLS, Inc.
Ask me questions while you tour the home.