
Ethan Casey
Jack Properties, LLC
(864) 606-6948
33 Total Sales
4 in Moore
$243K - $390K Price Range


Estimated Value: $732,000 - $776,938
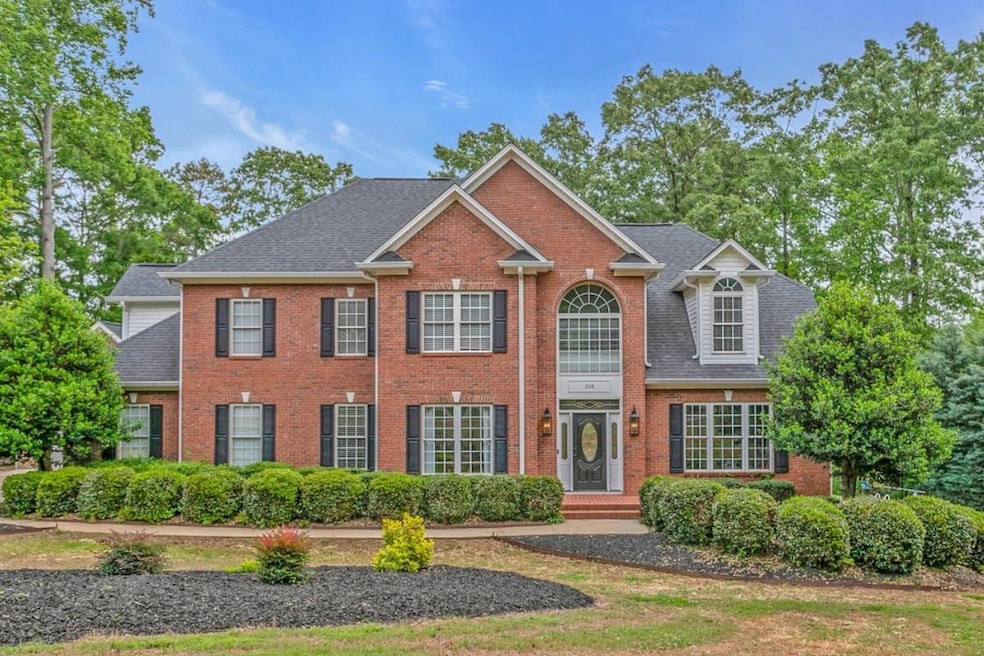
WOW! THIS HOME HAS IT ALL! Primary on the main level 5 Bed, 4.5 Baths, Rec Room, Office Basement with In-Law Suite including Kitchenette, separate Laundry, Possible 6th Bedroom, and Full Bath with tile walk-in shower; Saltwater POOL with New Liner, cabana, and firepit, Just In Time For SUMMER!; Attached and (32x28) Detached Garages; Level and Private backyard; Screened-in Porch and a Grilling Deck, Situated on 1.23 acres; and 4-sided brick! Not sure if there are any more boxes to check! Zoned for award-winning Spartanburg District 6 schools and conveniently located with easy access to I-85 and I-26, the tight knit Londonderry community is a wonderful place to live. Entering the home, you will be struck by the open and airy feeling with tons of natural light from the vaulted foyer and living room. Hardwood floors and tile throughout the main 2 levels (no carpet) and LVP in the basement. On the main level you will find; The kitchen has been remodeled and offers gas cook top, mounted oven/microwave combo, large pantry, granite counters, and custom backsplash. The breakfast area overlooks the private backyard and living room with gas fireplace. The master bedroom is very large and has a vaulted ceiling. It offers a fully remodeled master bath with walk-in full glass shower, stand-alone soaking tub, dual vanity, and a very large walk-in closet. The full light French doors open to the office and across from the formal dining room. Upstairs offers hardwood throughout; 2 bedrooms that share a Jack-n-Jill bath, another bedroom with its own en-suite bathroom, and a separate bedroom that also suits as a rec-room. In the basement there is a kitchenette with fridge, sink, and microwave, stackable laundry, full bath with sit down tile shower, and a separate living room. The basement opens up directly to the Oasis of a Pool Area with an 11x11 pergola cabana w/ bar, firepit, and extra concrete decking. The enormous, detached garage has its own mini-split HVAC system, additional storage in the attic, and epoxy floors with a drain. The side entry attached garage with extra concrete pad gives plenty of parking and play area (w/ an adjustable basketball goal!). The tasteful fixtures, mature trees, and beautiful curb appeal makes this house truly feel like HOME. All appliances in the kitchen and kitchenette are included. Come check out this rare opportunity!
Last Agent to Sell the Property
BHHS C Dan Joyner - Midtown License #93057 Listed on: 05/01/2025
Ethan Casey
Jack Properties, LLC
(864) 606-6948
33 Total Sales
4 in Moore
$243K - $390K Price Range
Phil Farmer
Real Broker Gvl, LLC
(864) 477-7202
146 Total Sales
11 in Moore
$223K - $368K Price Range
AMY CULLETTO
Ponce Realty Group
(864) 572-7269
48 Total Sales
6 in Moore
$255K - $510K Price Range
Brandon McKillop
Summey & McKillop Realty, LLC
(864) 754-0318
33 Total Sales
1 in Moore
$148,000 Price
Jason Boozer
North Group Real Estate
(864) 272-2733
34 Total Sales
1 in Moore
$290,000 Price
Carter Patterson
Century 21 Blackwell & Co
(855) 638-2350
43 Total Sales
3 in Moore
$295K - $298K Price Range
We collect this data history from publicly available records. To have your information removed, we recommend requesting removal directly through your county’s website.
| Date | Event | Price | List to Sale | Price per Sq Ft | Prior Sale |
|---|---|---|---|---|---|
| 07/02/2025 07/02/25 | Sold | $780,000 | -2.4% | $156 / Sq Ft | |
| 06/03/2025 06/03/25 | Pending | -- | -- | -- | |
| 05/31/2025 05/31/25 | Price Changed | $799,000 | -2.0% | $160 / Sq Ft | |
| 05/14/2025 05/14/25 | Price Changed | $814,900 | -1.2% | $163 / Sq Ft | |
| 05/01/2025 05/01/25 | For Sale | $824,900 | +37.5% | $165 / Sq Ft | |
| 09/24/2021 09/24/21 | Sold | $600,000 | -1.6% | $143 / Sq Ft | View Prior Sale |
| 08/16/2021 08/16/21 | Pending | -- | -- | -- | |
| 08/06/2021 08/06/21 | For Sale | $610,000 | +4.3% | $145 / Sq Ft | |
| 07/07/2021 07/07/21 | Sold | $585,000 | -2.2% | $139 / Sq Ft | View Prior Sale |
| 06/04/2021 06/04/21 | Pending | -- | -- | -- | |
| 06/02/2021 06/02/21 | For Sale | $598,400 | -- | $142 / Sq Ft |
We collect this data history from publicly available records. To have your information removed, we recommend requesting removal directly through your county’s website.
| Year | Tax Paid | Tax Assessment Tax Assessment Total Assessment is a certain percentage of the fair market value that is determined by local assessors to be the total taxable value of land and additions on the property. | Land | Improvement |
|---|---|---|---|---|
| 2025 | $4,178 | $25,600 | $2,592 | $23,008 |
| 2024 | $4,178 | $25,600 | $2,592 | $23,008 |
| 2023 | $4,178 | $25,600 | $2,592 | $23,008 |
| 2022 | $4,173 | $24,000 | $2,160 | $21,840 |
| 2021 | $2,557 | $14,556 | $1,800 | $12,756 |
| 2020 | $2,499 | $14,556 | $1,800 | $12,756 |
| 2019 | $2,477 | $14,556 | $1,800 | $12,756 |
| 2018 | $2,455 | $14,556 | $1,800 | $12,756 |
| 2017 | $2,217 | $13,376 | $1,800 | $11,576 |
| 2016 | $2,170 | $13,376 | $1,800 | $11,576 |
| 2015 | $2,193 | $13,376 | $1,800 | $11,576 |
| 2014 | $2,126 | $13,376 | $1,800 | $11,576 |
Seller's Agent in 2025
Jonathan MacDonald
BHHS C Dan Joyner - Midtown
(864) 979-7055
92 Total Sales
Seller's Agent in 2021
Cynthia Pannebaker
EHC Brokerage LP
(704) 286-9154
52 Total Sales
Seller's Agent in 2021
Sarah Frank
Better Homes & Gardens Young &
(864) 205-2193
76 Total Sales
Source: Multiple Listing Service of Spartanburg
MLS Number: SPN323255
APN: 6-28-01-058.00
Disclaimer: Certain information contained herein is derived from information provided by parties other than Homes.com. All information provided is deemed reliable, but is not guaranteed to be accurate and should be independently verified.
Based on information submitted to the MLS GRID. All data is obtained from various sources and may not have been verified by broker or MLS GRID. Supplied Open House Information is subject to change without notice. All information should be independently reviewed and verified for accuracy. Properties may or may not be listed by the office/agent presenting the information. Some IDX listings have been excluded from this website. IDX information is provided exclusively for personal, non-commercial use, and may not be used for any purpose other than to identify prospective properties consumers may be interested in purchasing.
Information is deemed reliable but not guaranteed.
Listings courtesy of Multiple Listing Service of Spartanburg as distributed by MLS GRID.
Based on information submitted to the MLS GRID
Ask me questions while you tour the home.